
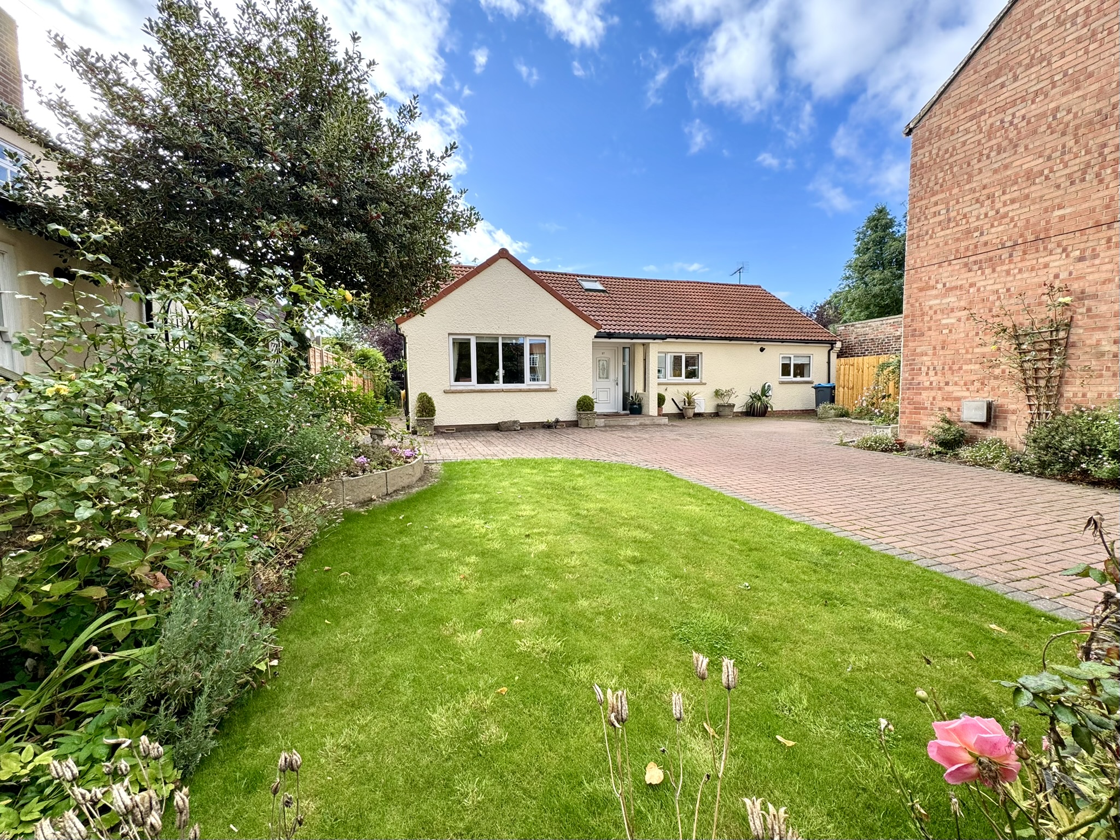
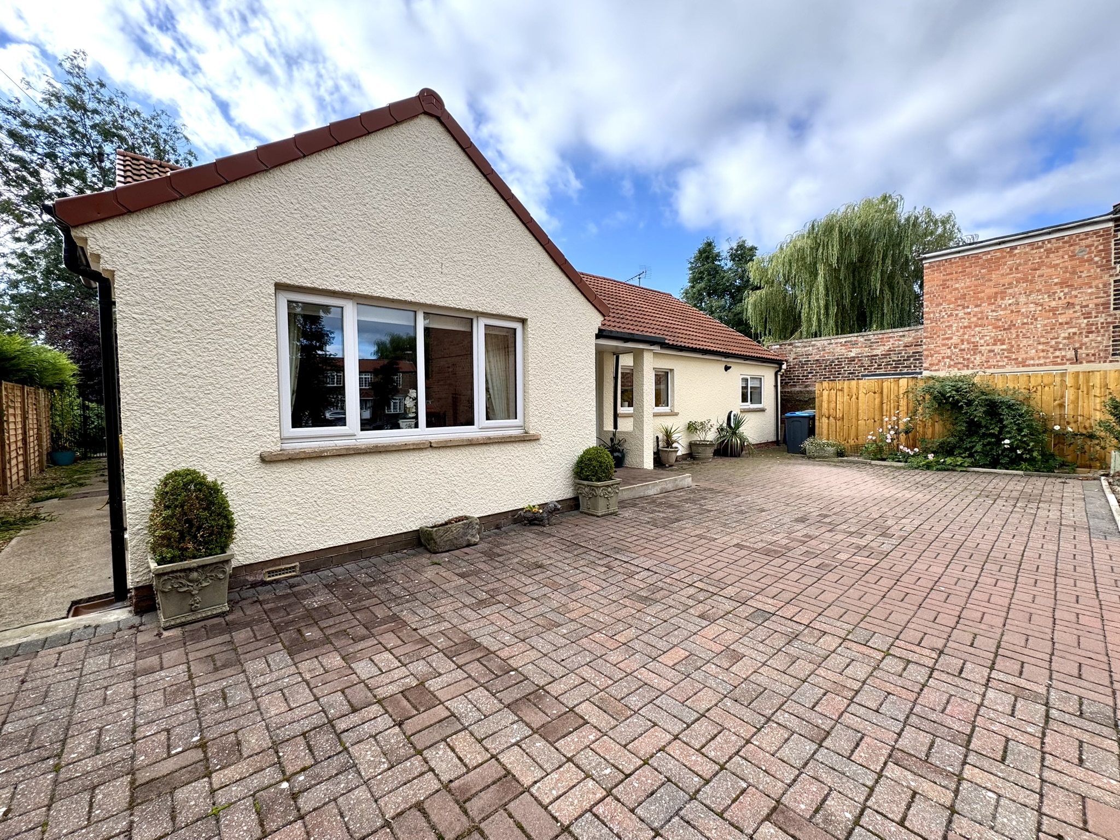
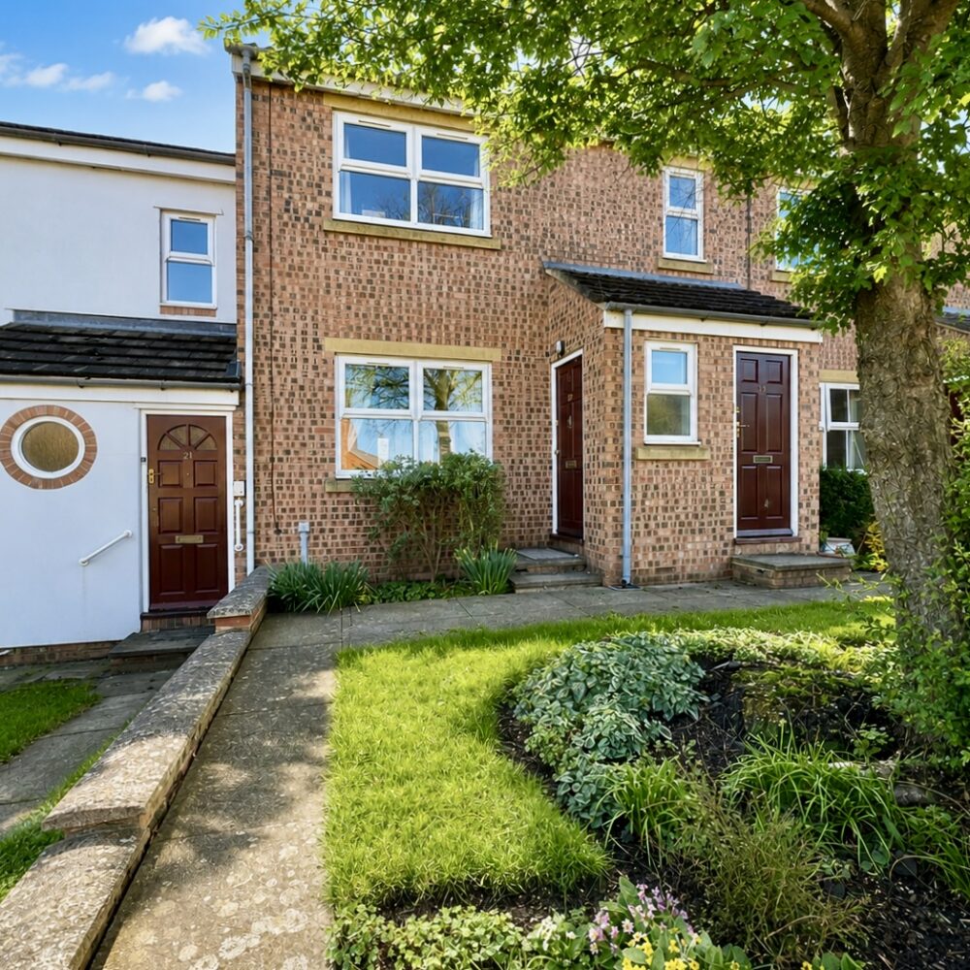
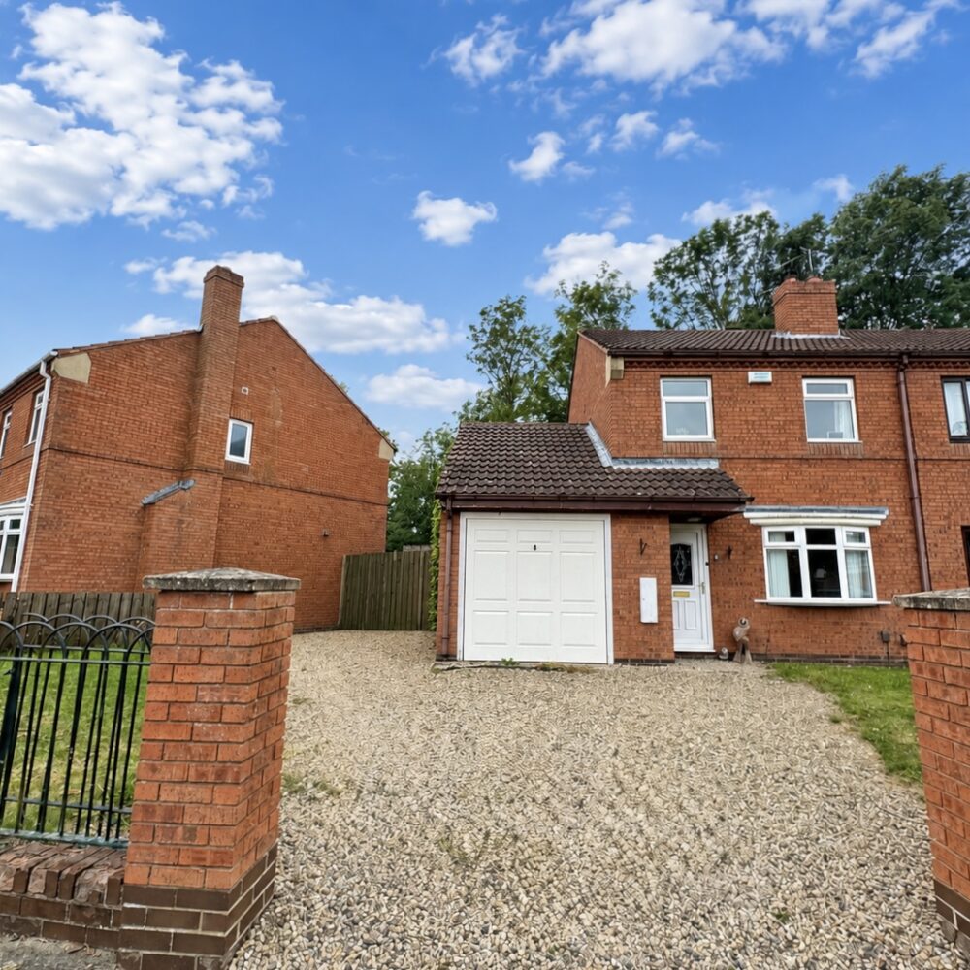
Occupying a particularly attractive position within central Stokesley, this impressive two-bedroom detached house offered with No Onward Chain enjoys a wonderful setting close to the River Leven, while remaining within easy reach of the High Street and local amenities.
The property has benefited from a number of significant improvements, including a beautifully refurbished kitchen, newly refurbished en-suite bathroom, an extended utility room and living room, together with a new roof. Offering generous and highly versatile accommodation across two floors, the home is approached through electric gates and complemented by excellent off-road parking and an attractive south-facing rear garden.
This is a rare opportunity to acquire a substantial and individual detached house in central Stokesley an excellent proposition for buyers seeking flexible living within easy reach of the High Street, and early viewing is highly recommended.
Entrance Hall
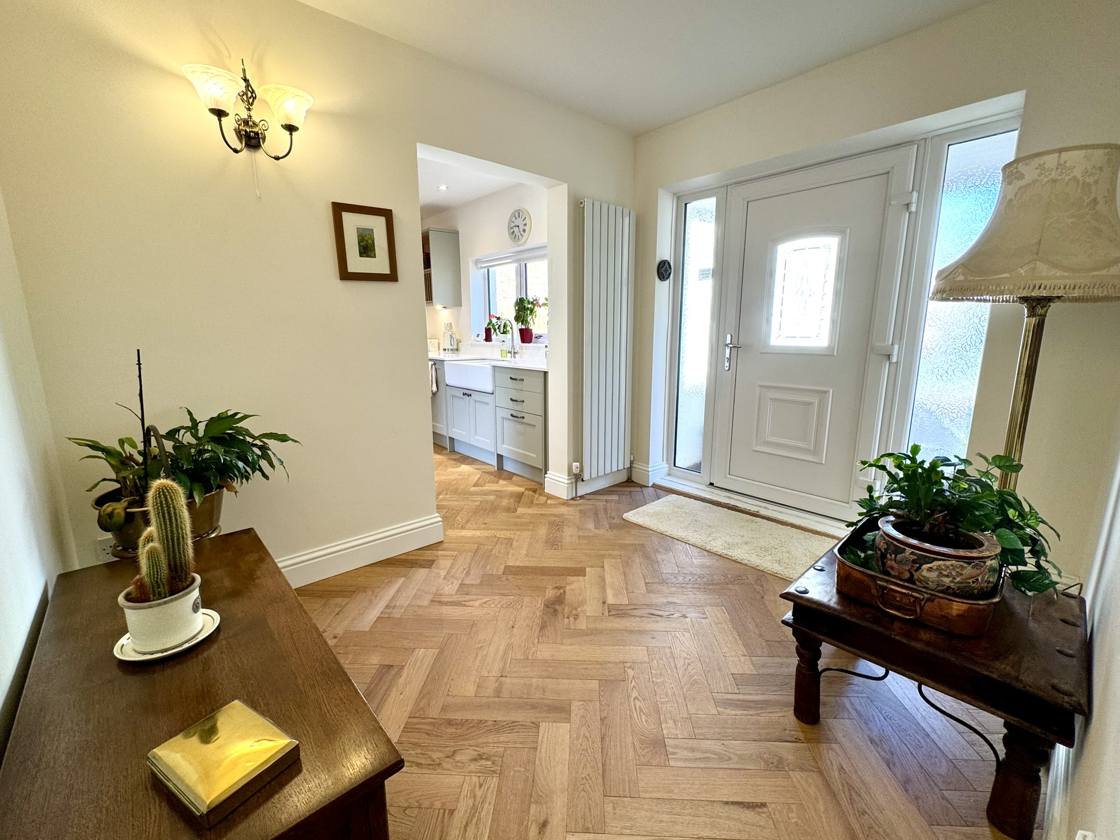
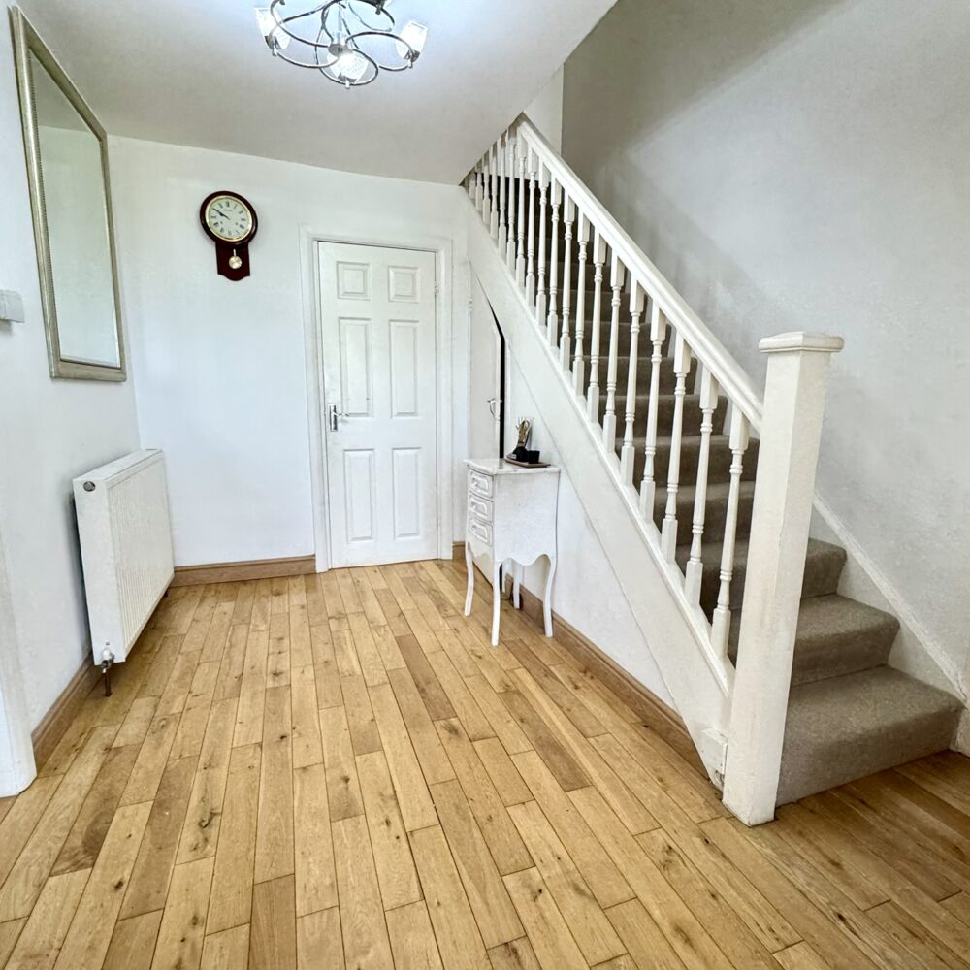
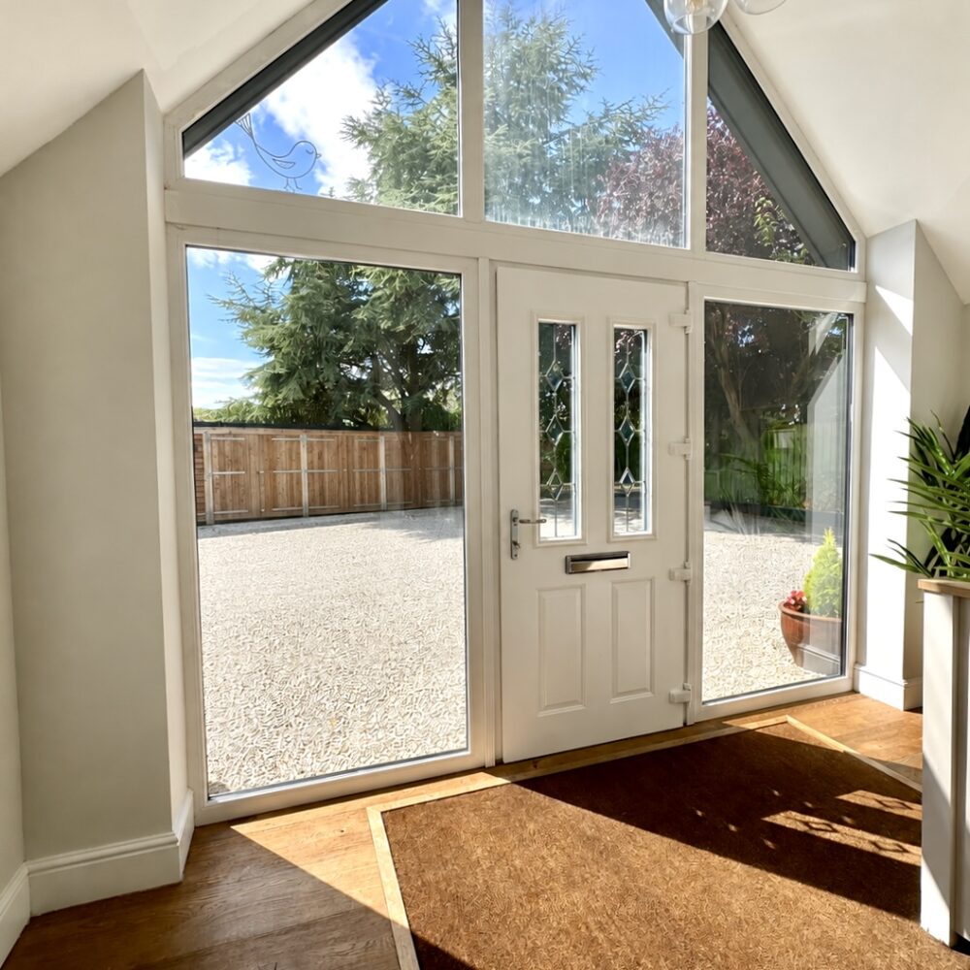
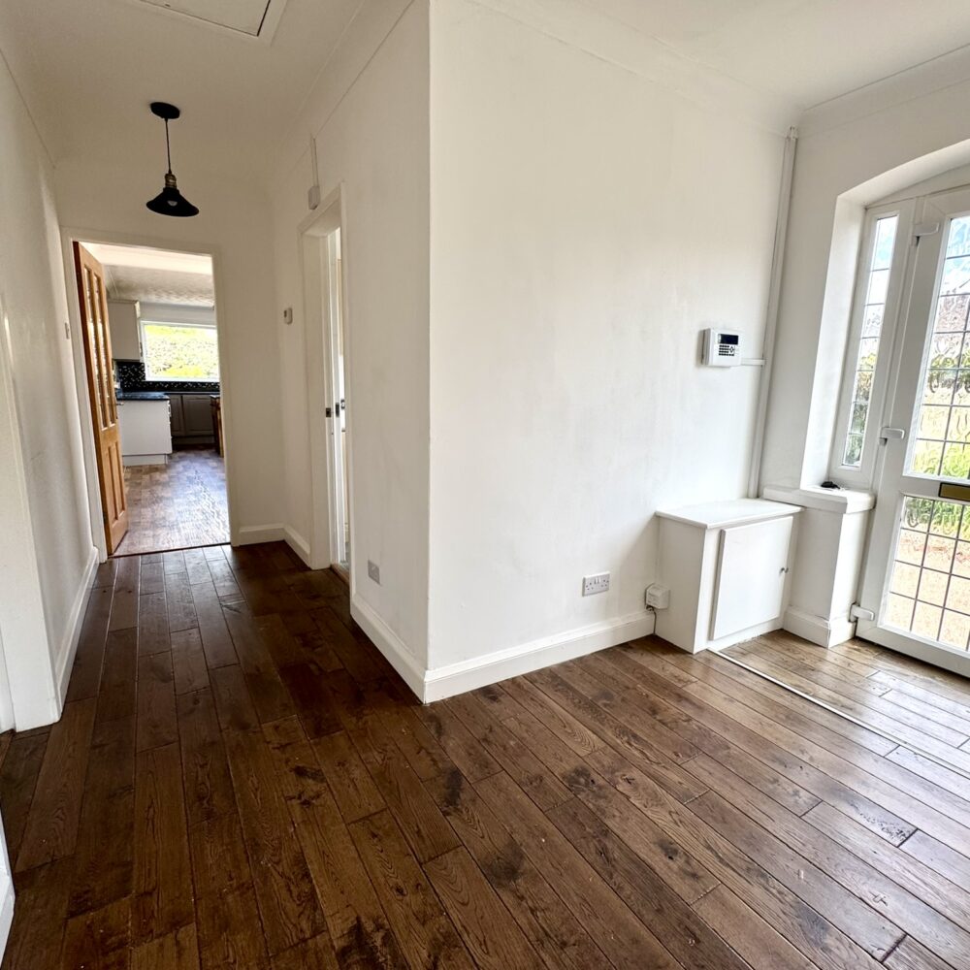
A spacious and welcoming entrance with attractive herringbone wooden flooring continuing through into the kitchen/dining room, utility and garden room. A useful double cupboard provides storage for coats and shoes, while doors lead to the ground-floor accommodation.
Kitchen / Dining Room
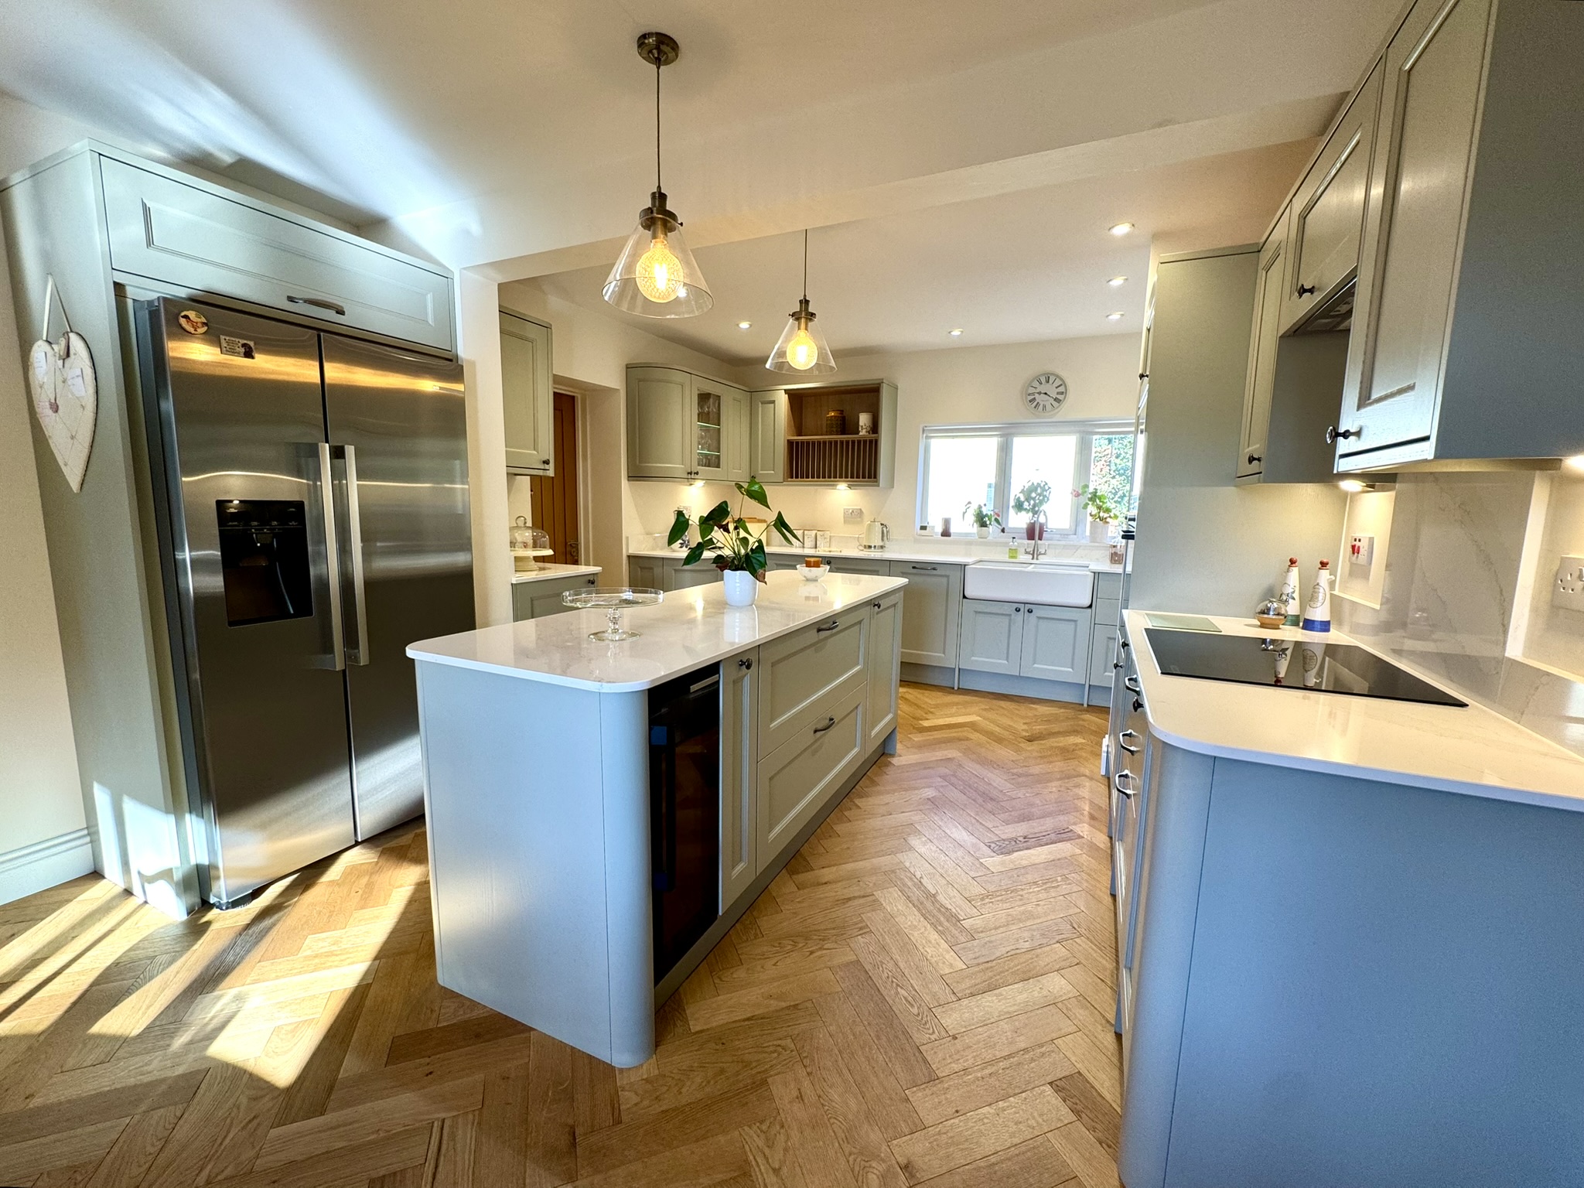
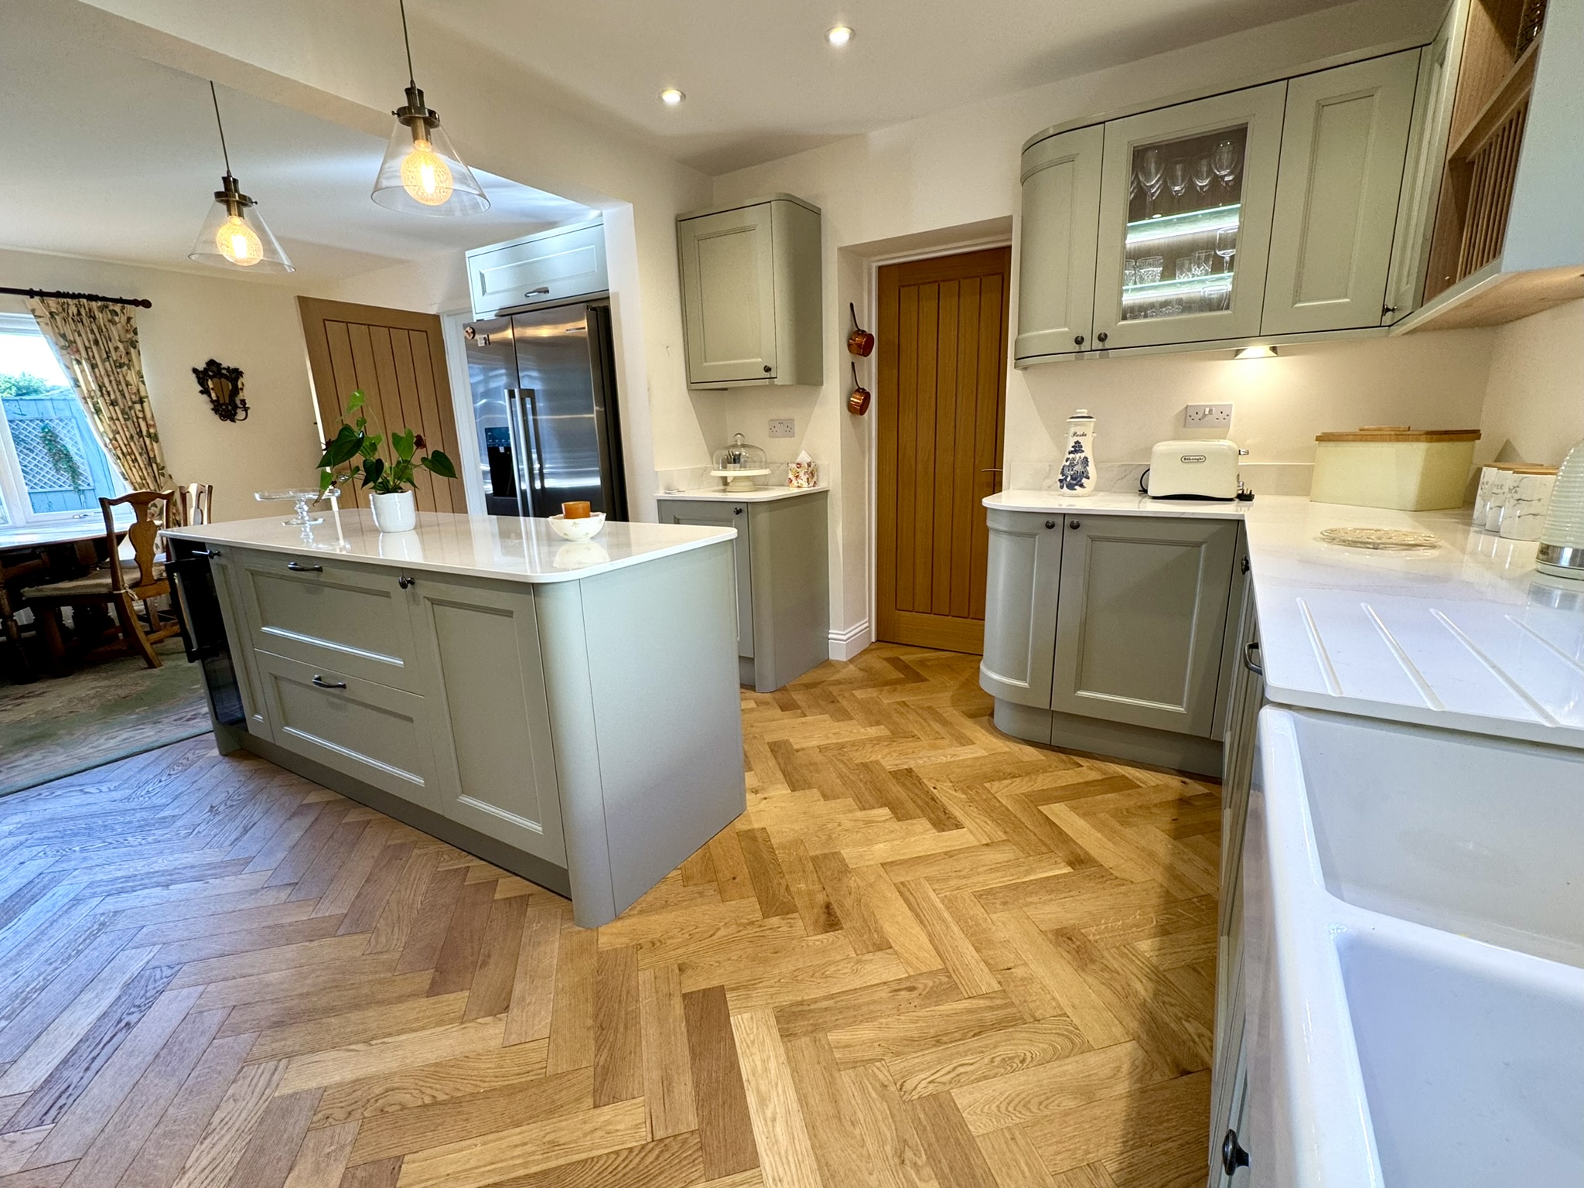
A beautifully refurbished kitchen fitted with an extensive range of elegant Shaker-style wall and base units, complemented by quartz-style work surfaces and a Belfast sink. A central island provides further preparation and storage space, enhanced by stylish pendant lighting above. Integrated appliances include an oven, induction hob with extractor, microwave and wine fridge, with space for an American-style fridge/freezer. A large window to the front enjoys an open aspect across the driveway towards the River Leven. A door leads into the utility room, while the kitchen flows naturally into the dining area.
Dining Area
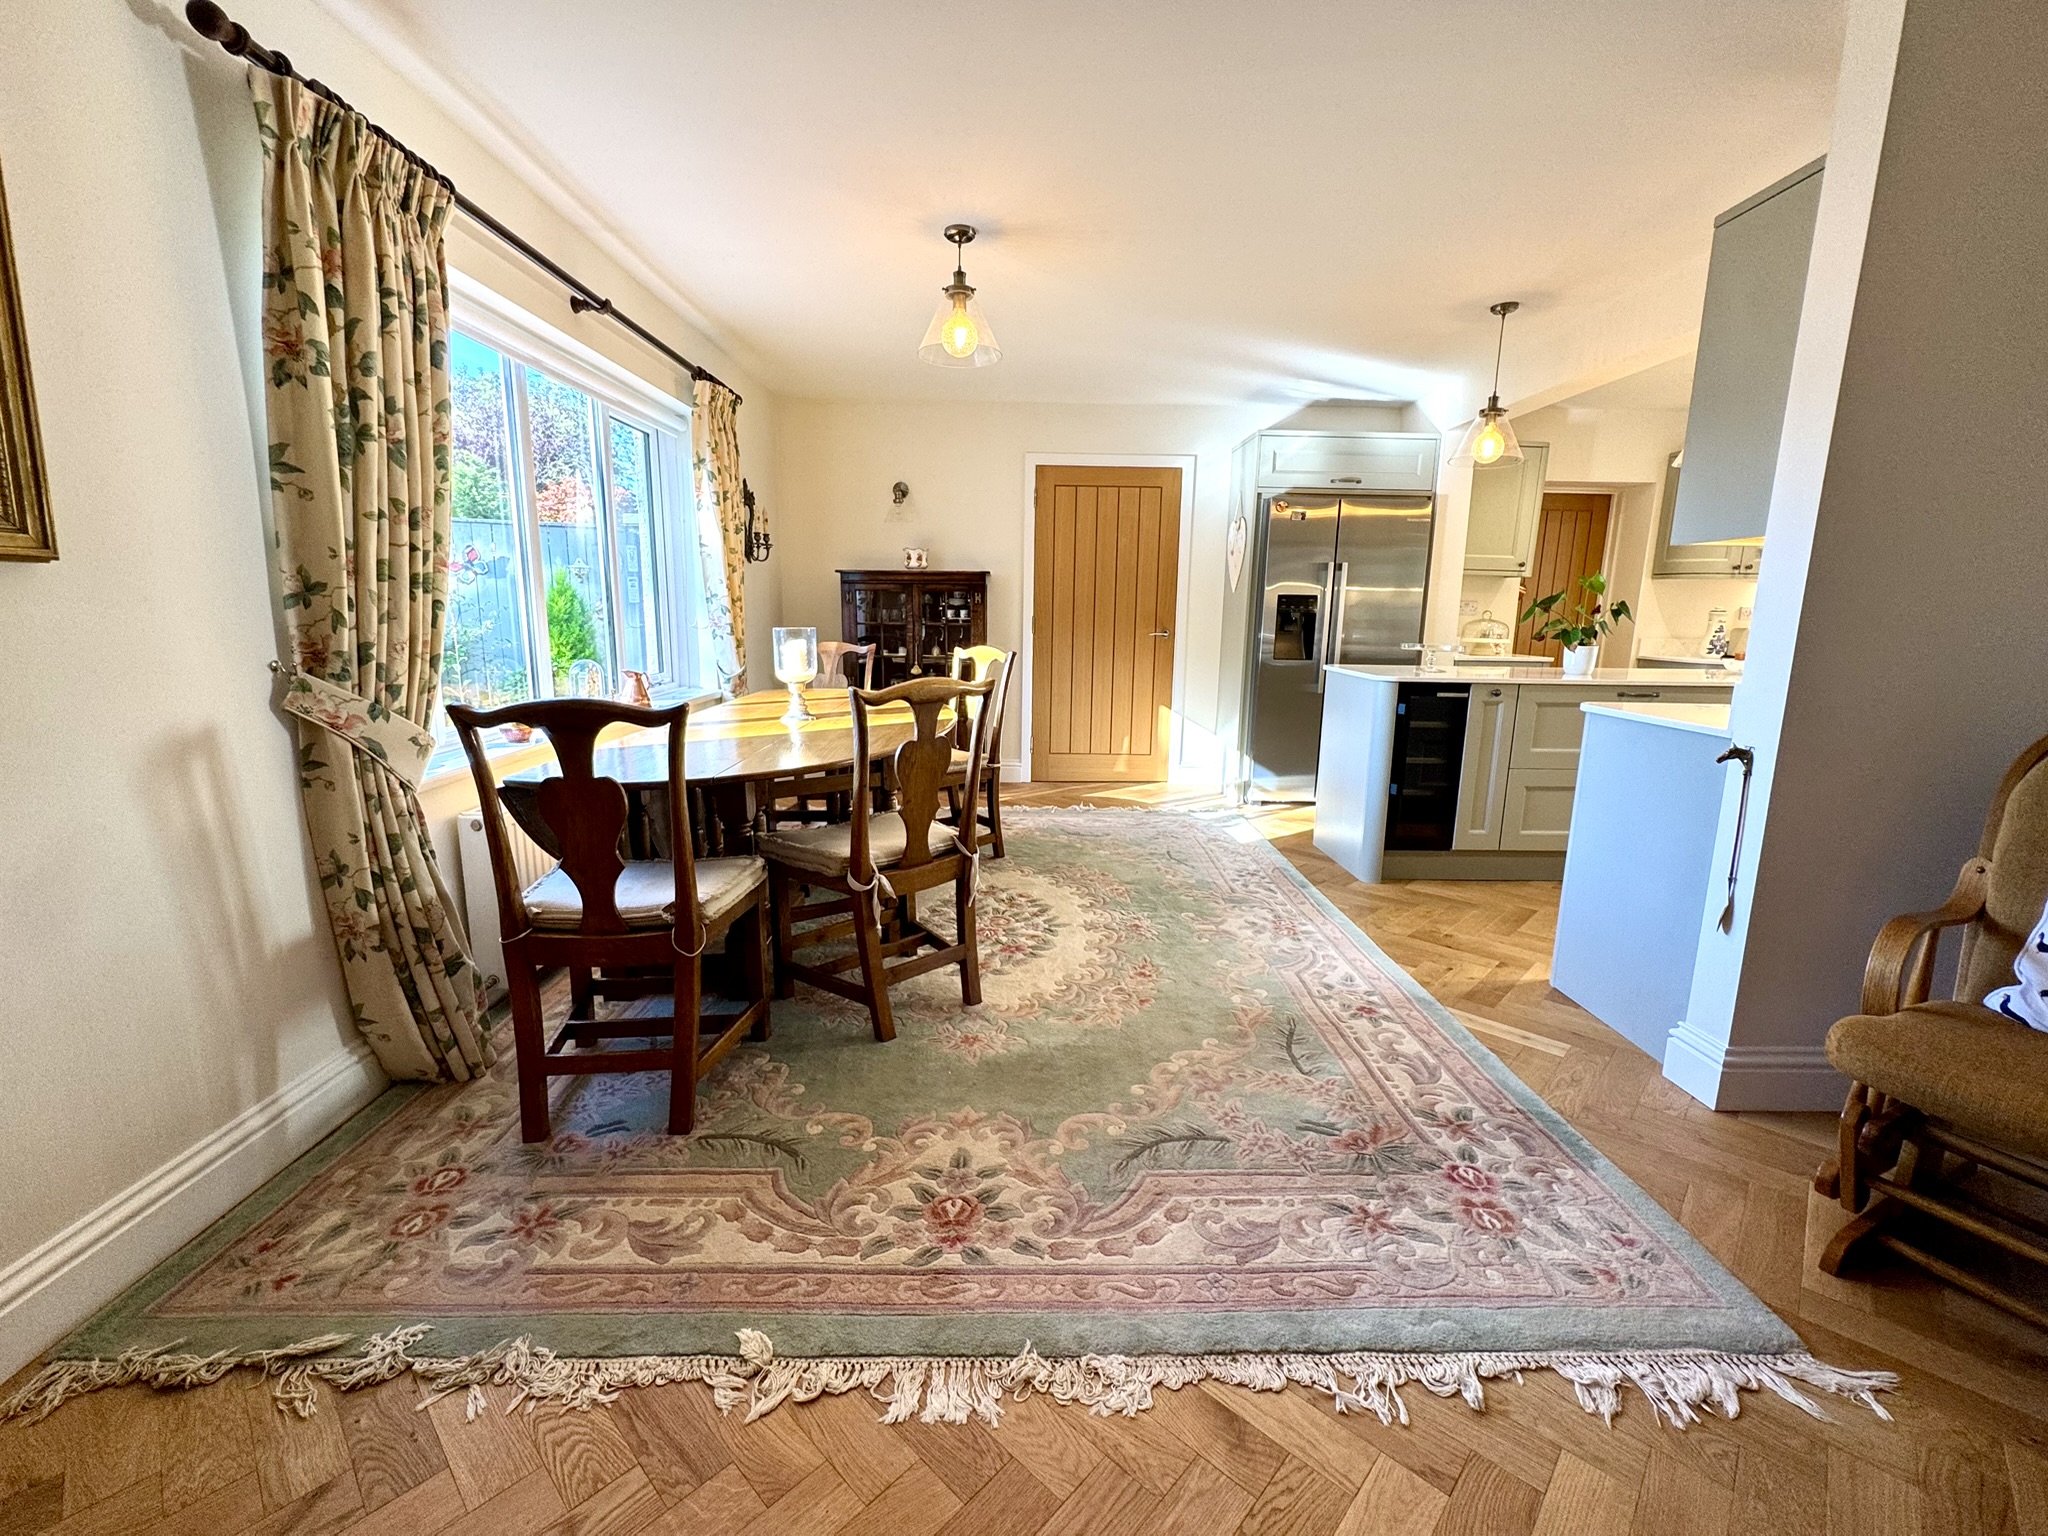
The attractive herringbone flooring continues into the dining area and providing ample space for a family dining table and chairs. A large rear-facing window overlooks the garden, with double part glazed doors opening into the living room and a further door providing access to the garden room.
Garden Room / Second Reception
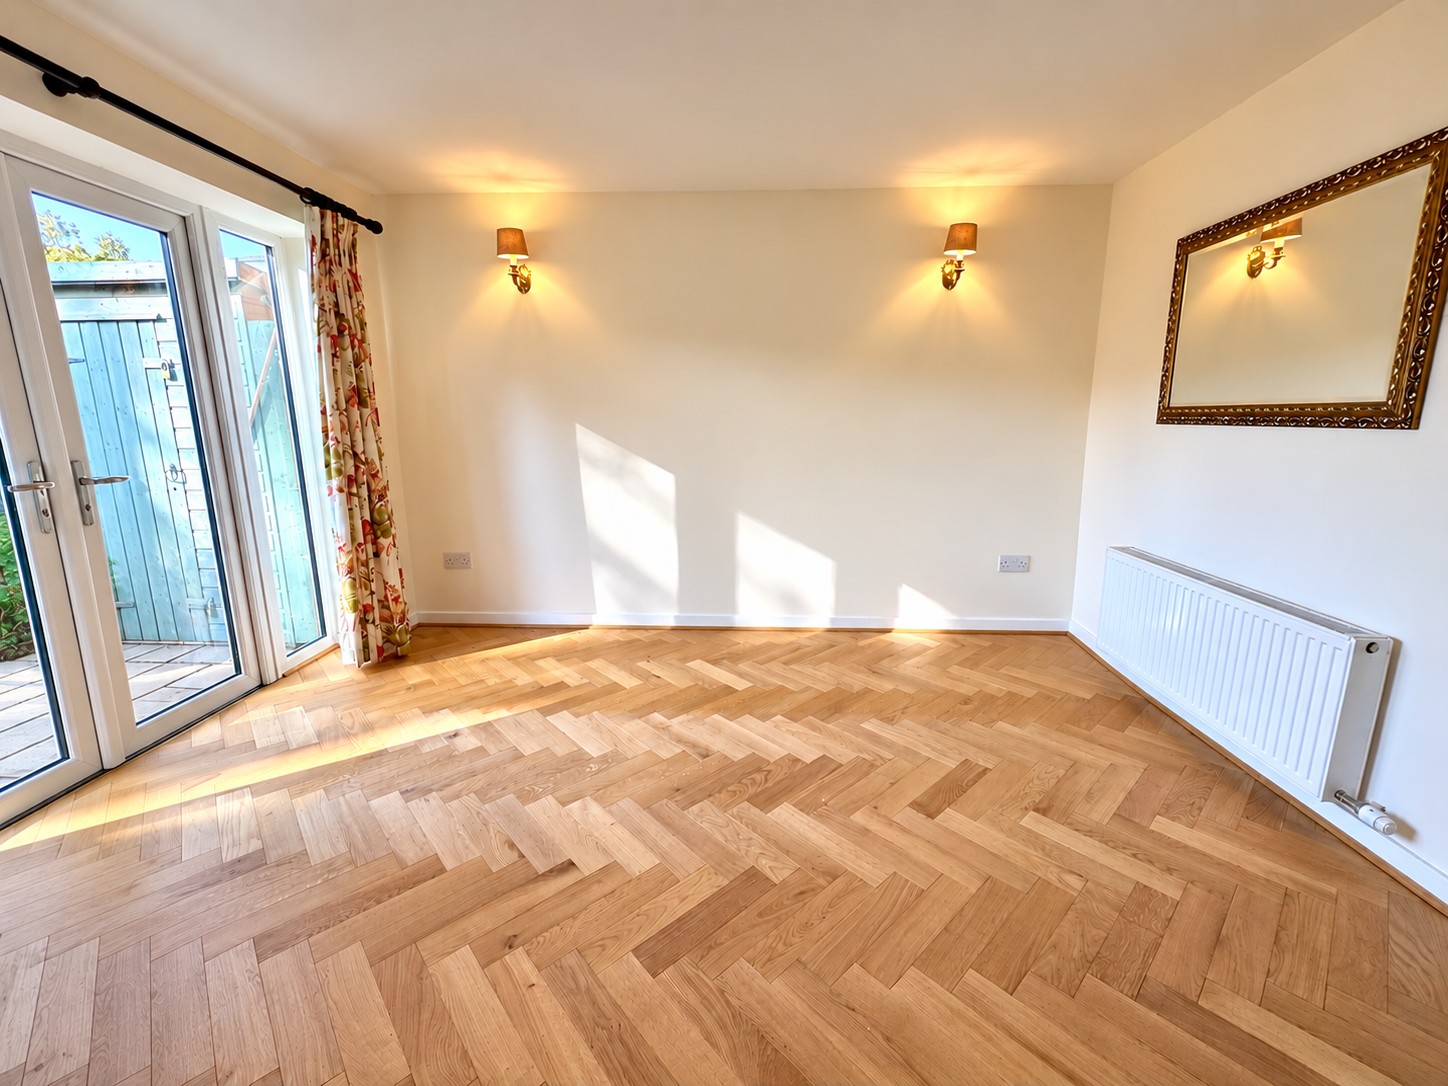
A highly versatile additional reception room featuring herringbone wood flooring and French doors opening directly onto the garden. This adaptable space would work equally well as a snug, home office, additional sitting room, hobby room, or another bedroom depending upon individual requirements.
Utility Room
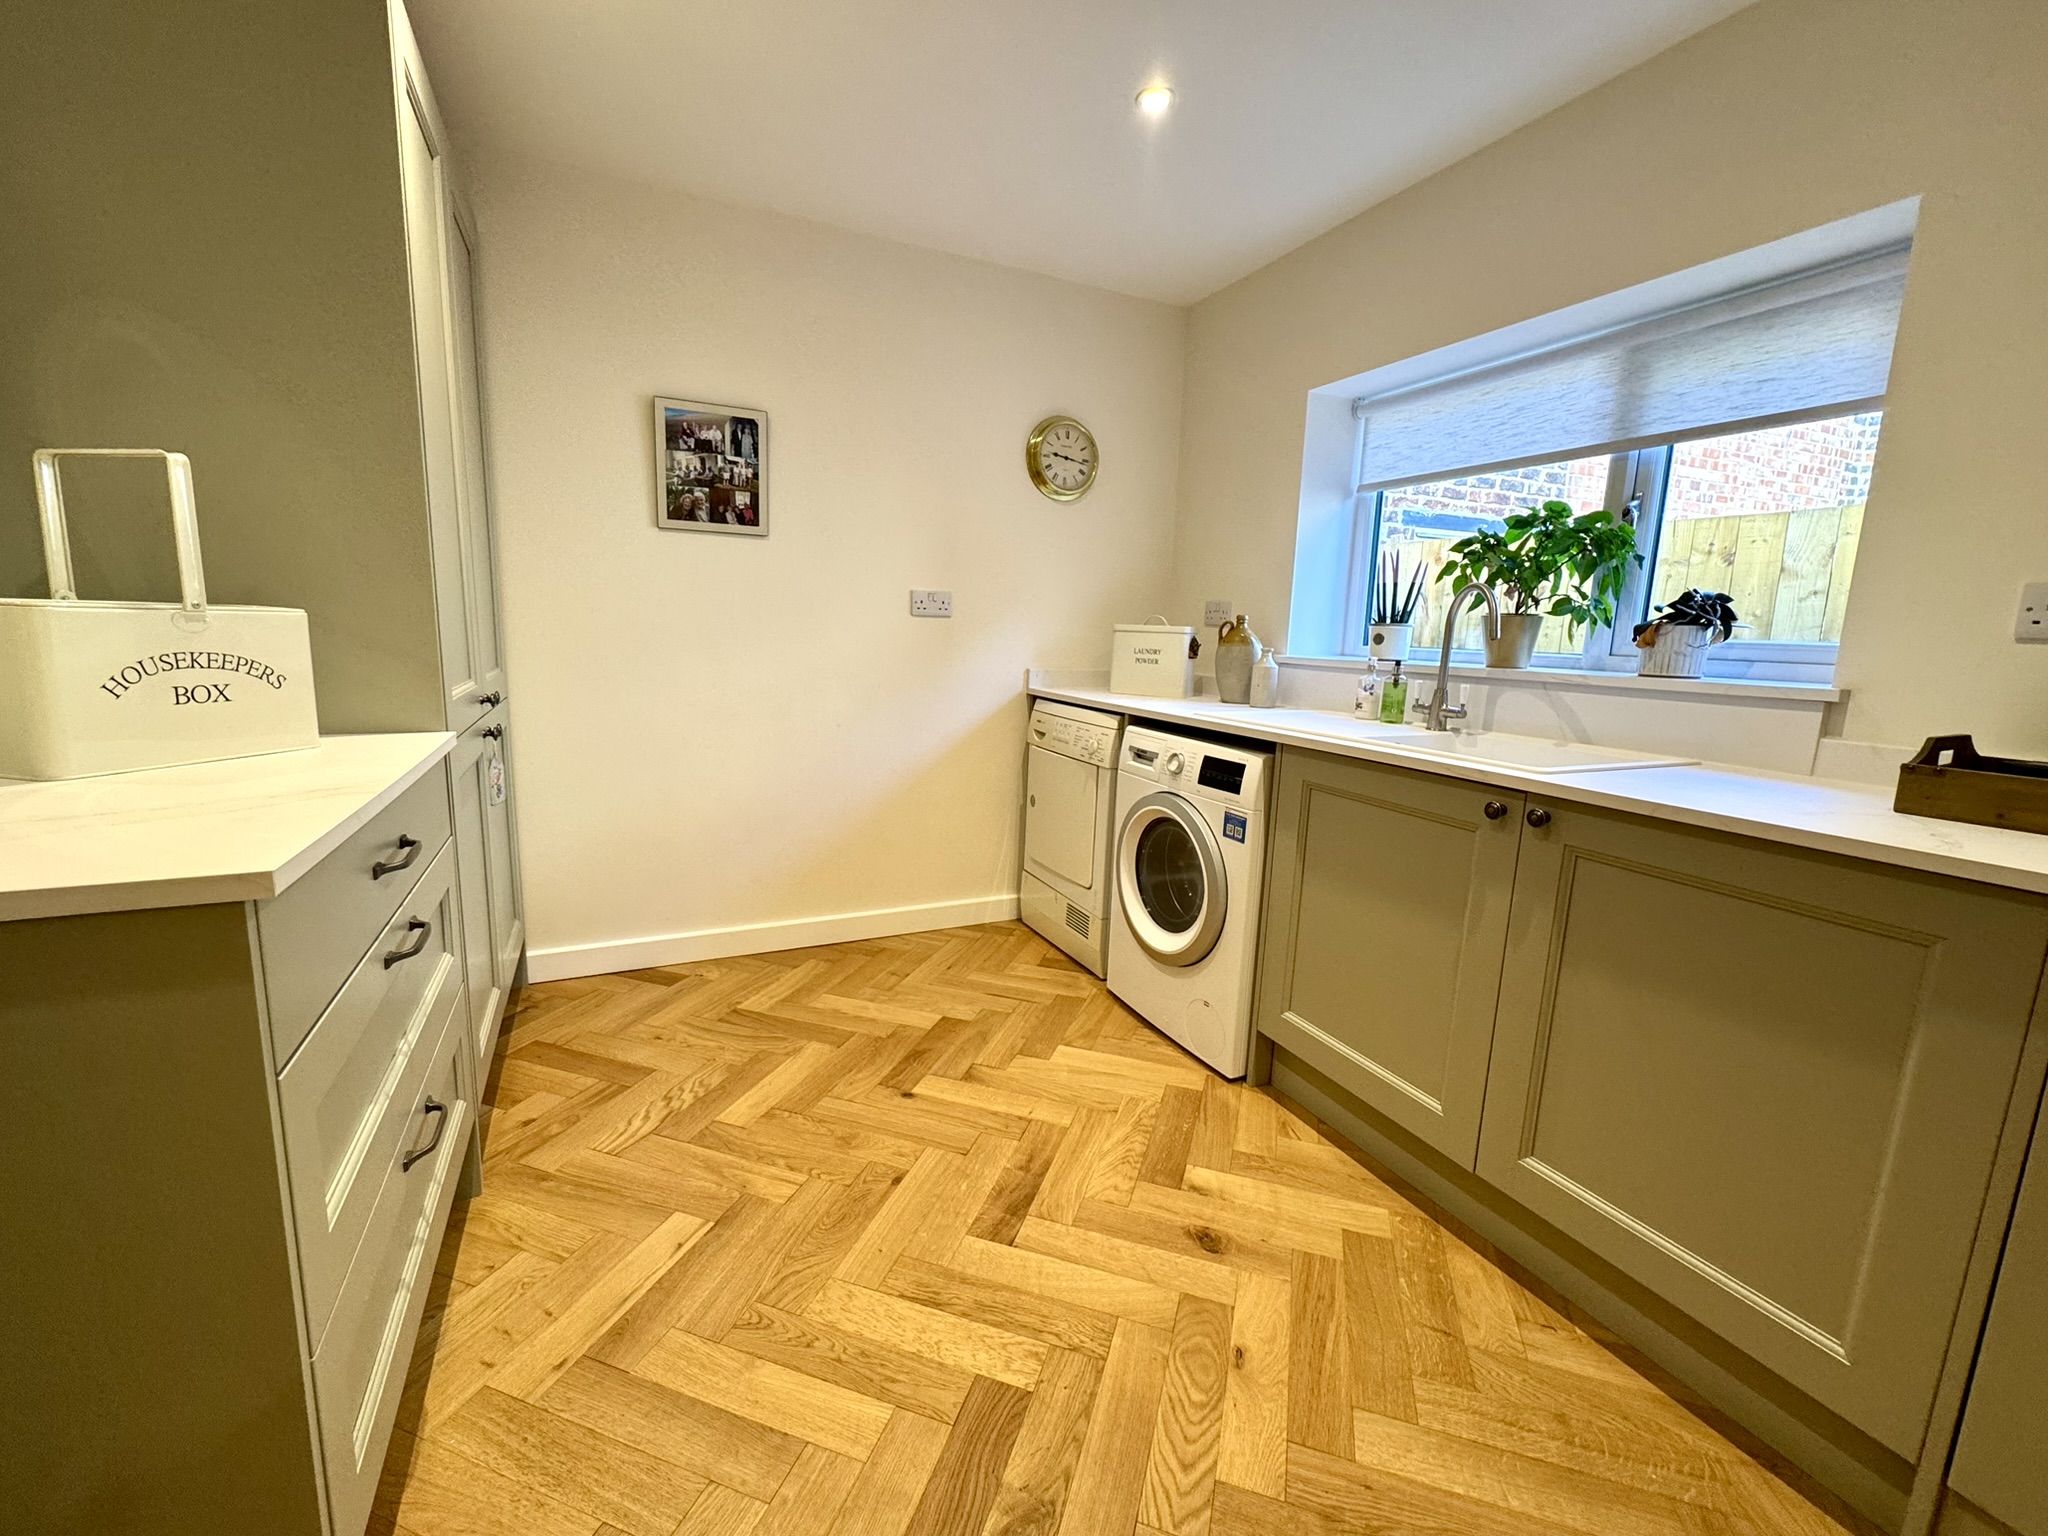
Recently extended to create valuable additional practical space and fitted with an excellent range of coordinating Shaker-style wall and base units. There is a sink, and space for a washing machine and tumble dryer, together with a large window to the front.
Living Room
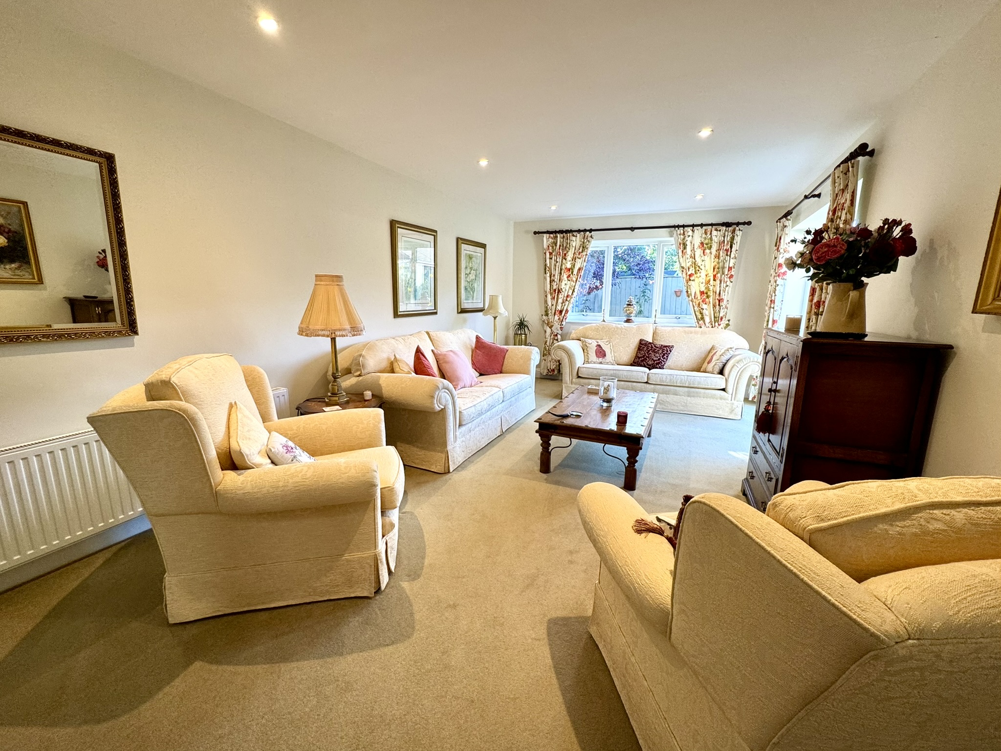
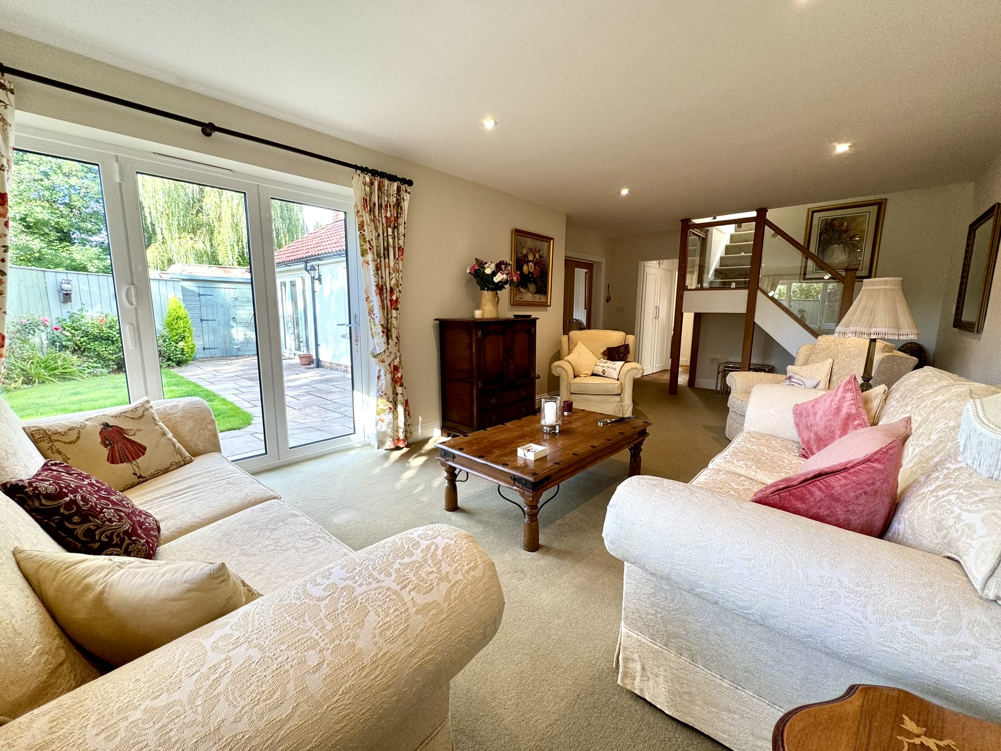
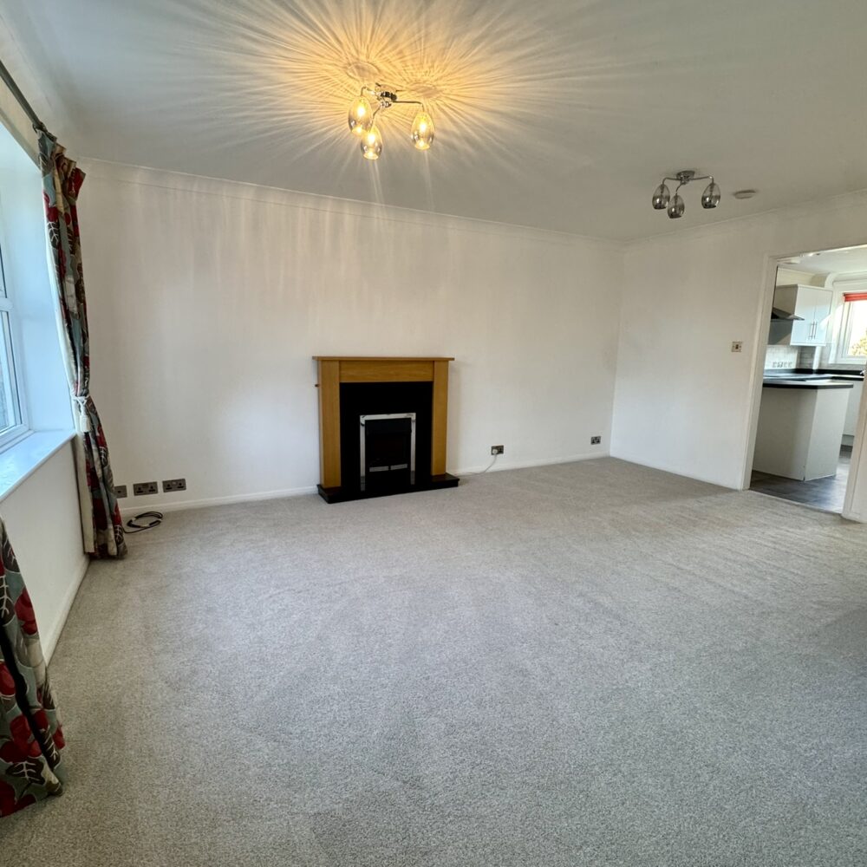
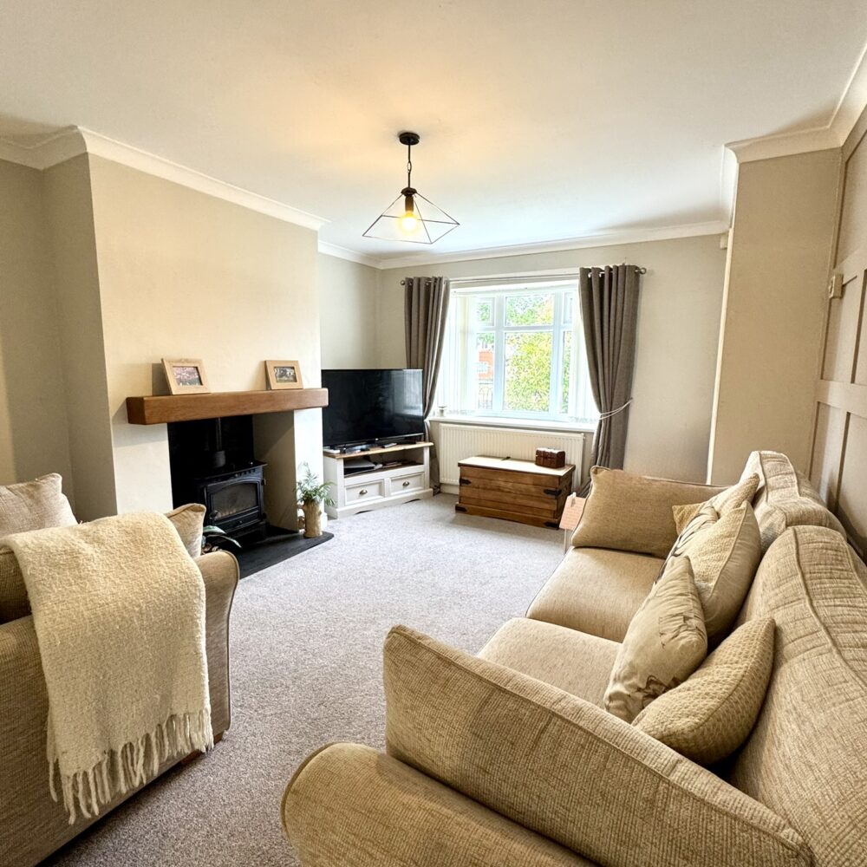
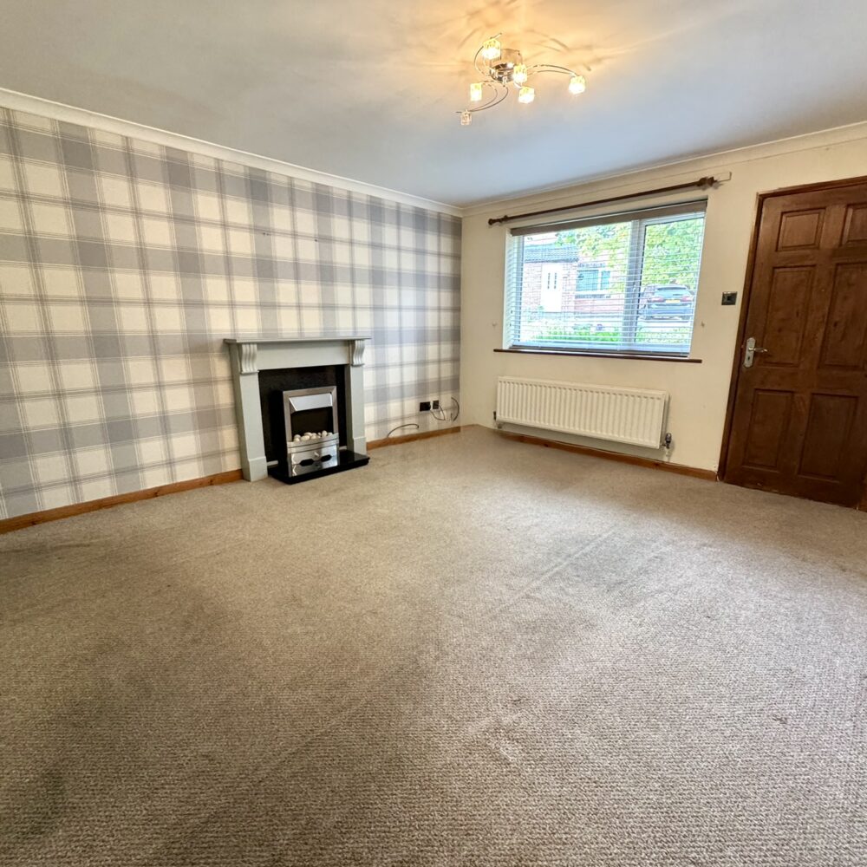
A particularly generous reception room which has also been extended to create a wonderful space for relaxing and entertaining. French doors open directly onto the south-facing garden, while an additional window allows plenty of natural light into the room. A contemporary oak-framed staircase with glass balustrading to the first floor, with further access leading back around to the entrance hall.
Ground-Floor Bedroom
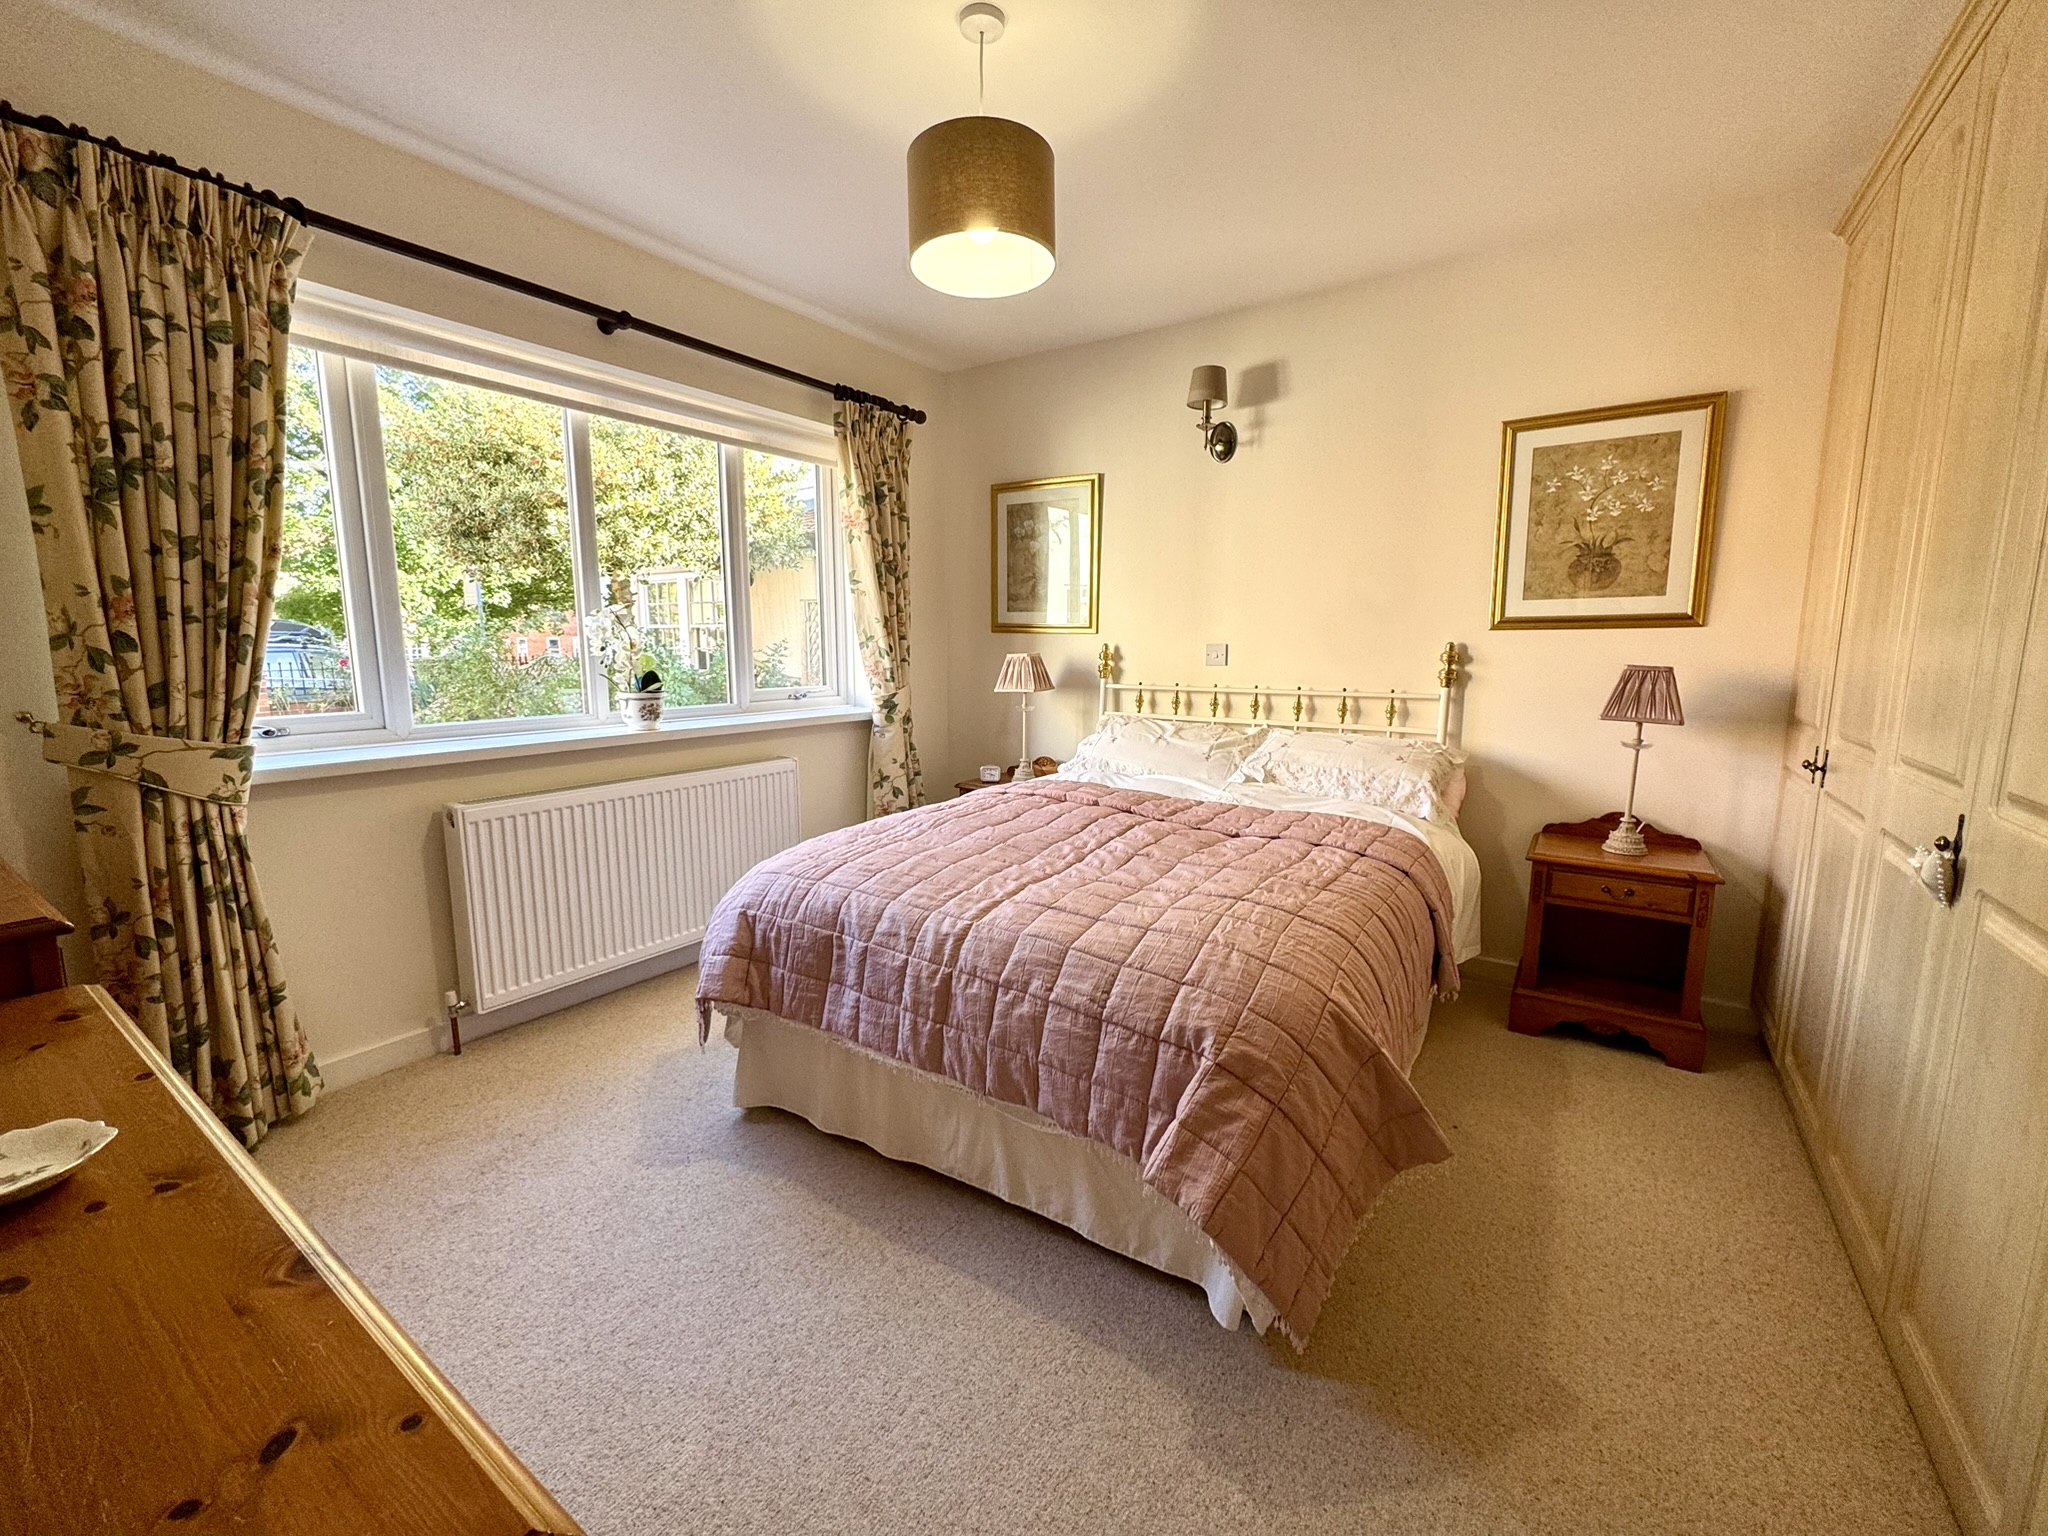
A well-proportioned double bedroom positioned to the front of the property, with a large window providing plenty of natural light and a range of fitted wardrobes offering excellent storage.
Shower Room
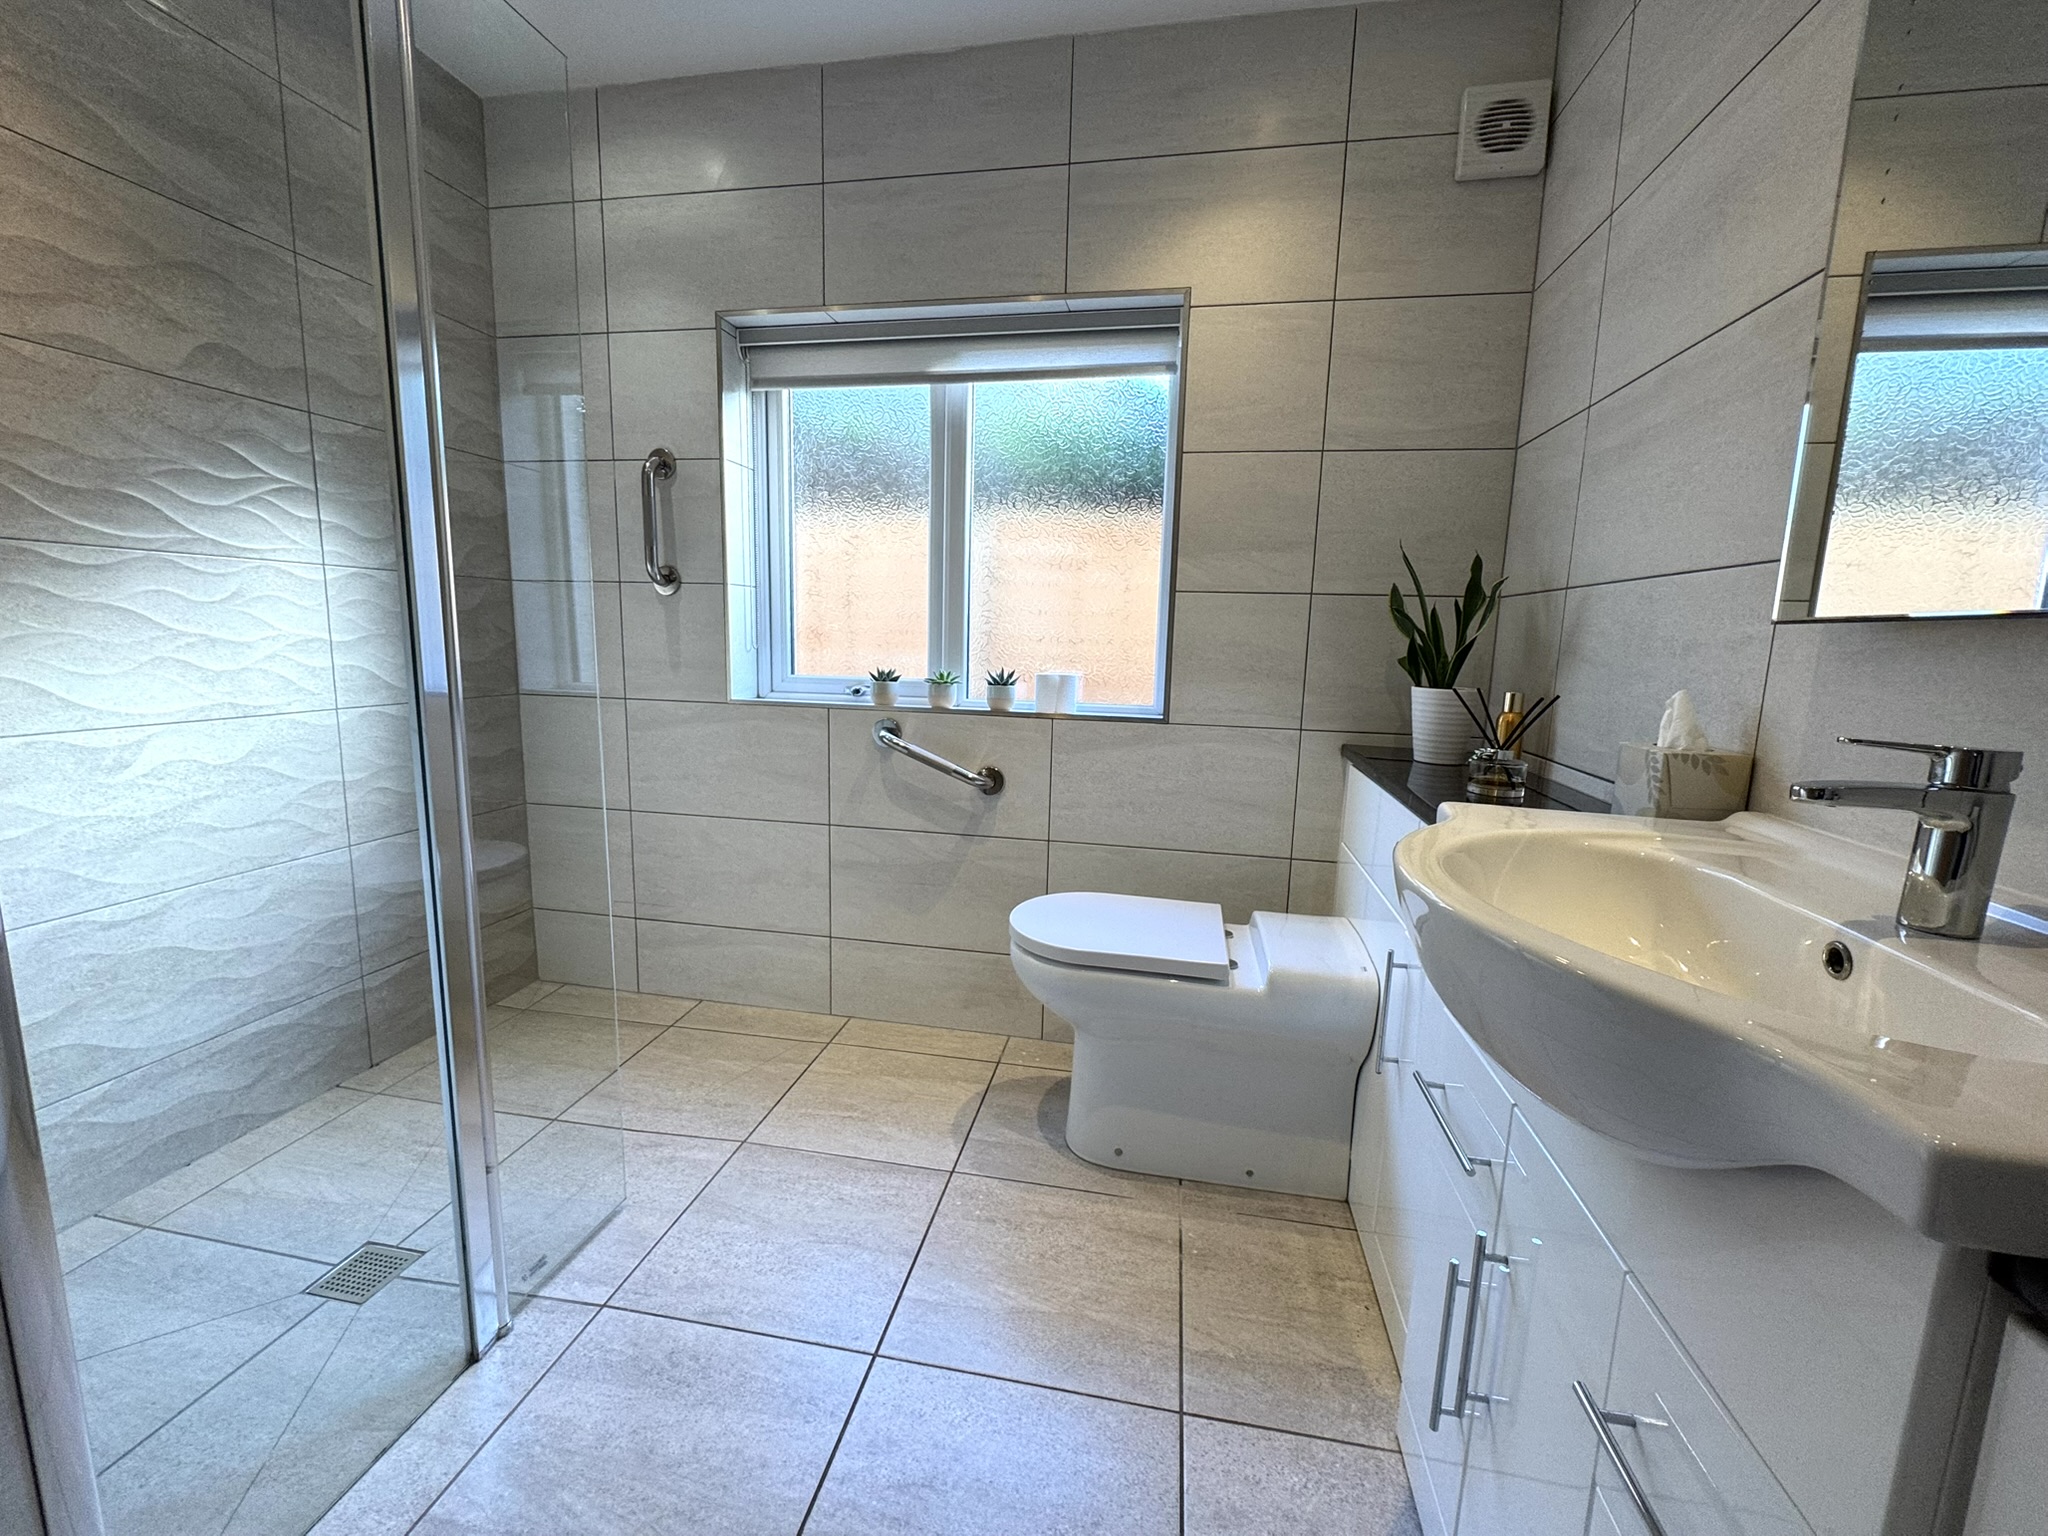
A contemporary shower room finished with modern tiling and comprising a generous walk-in shower with glass screen, WC and hand wash basin set within a vanity unit with useful storage below.
First-Floor Landing
Providing access to the principal bedroom and dressing room, with an additional space for hanging clothes and storage.
Master Bedroom Suite
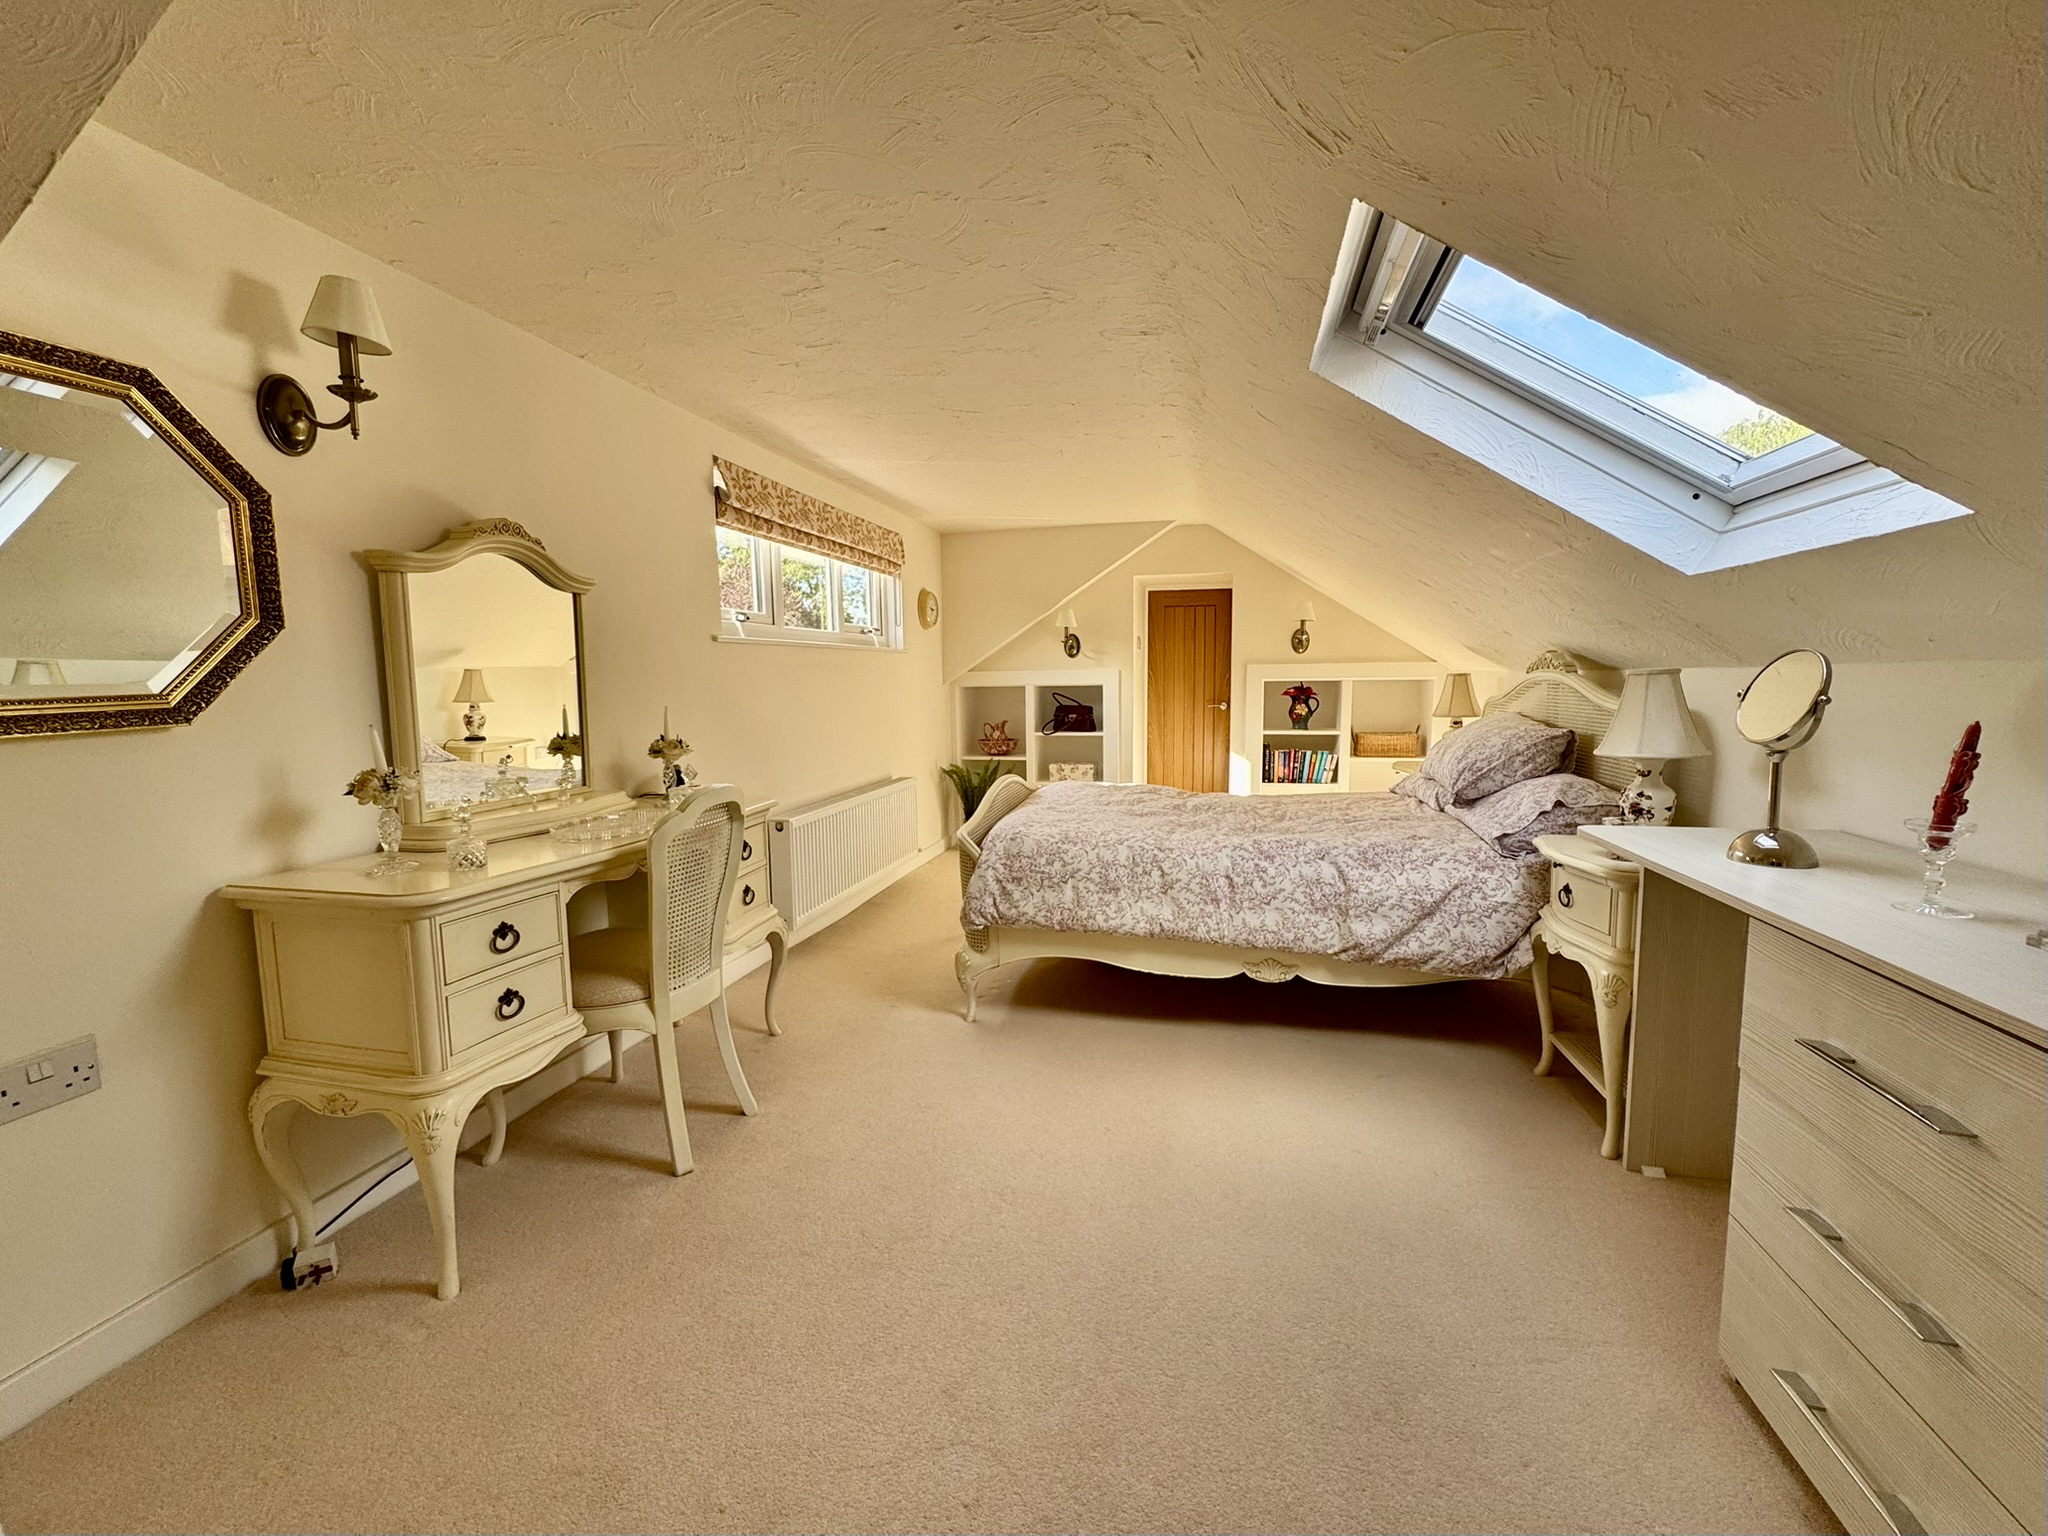
This impressive first-floor bedroom suite is generously proportioned and benefits from fitted storage cupboards, a skylight and an additional rear-facing window enjoying views towards the Cleveland Hills. A door leads directly into the en-suite bathroom.
En-Suite Bathroom
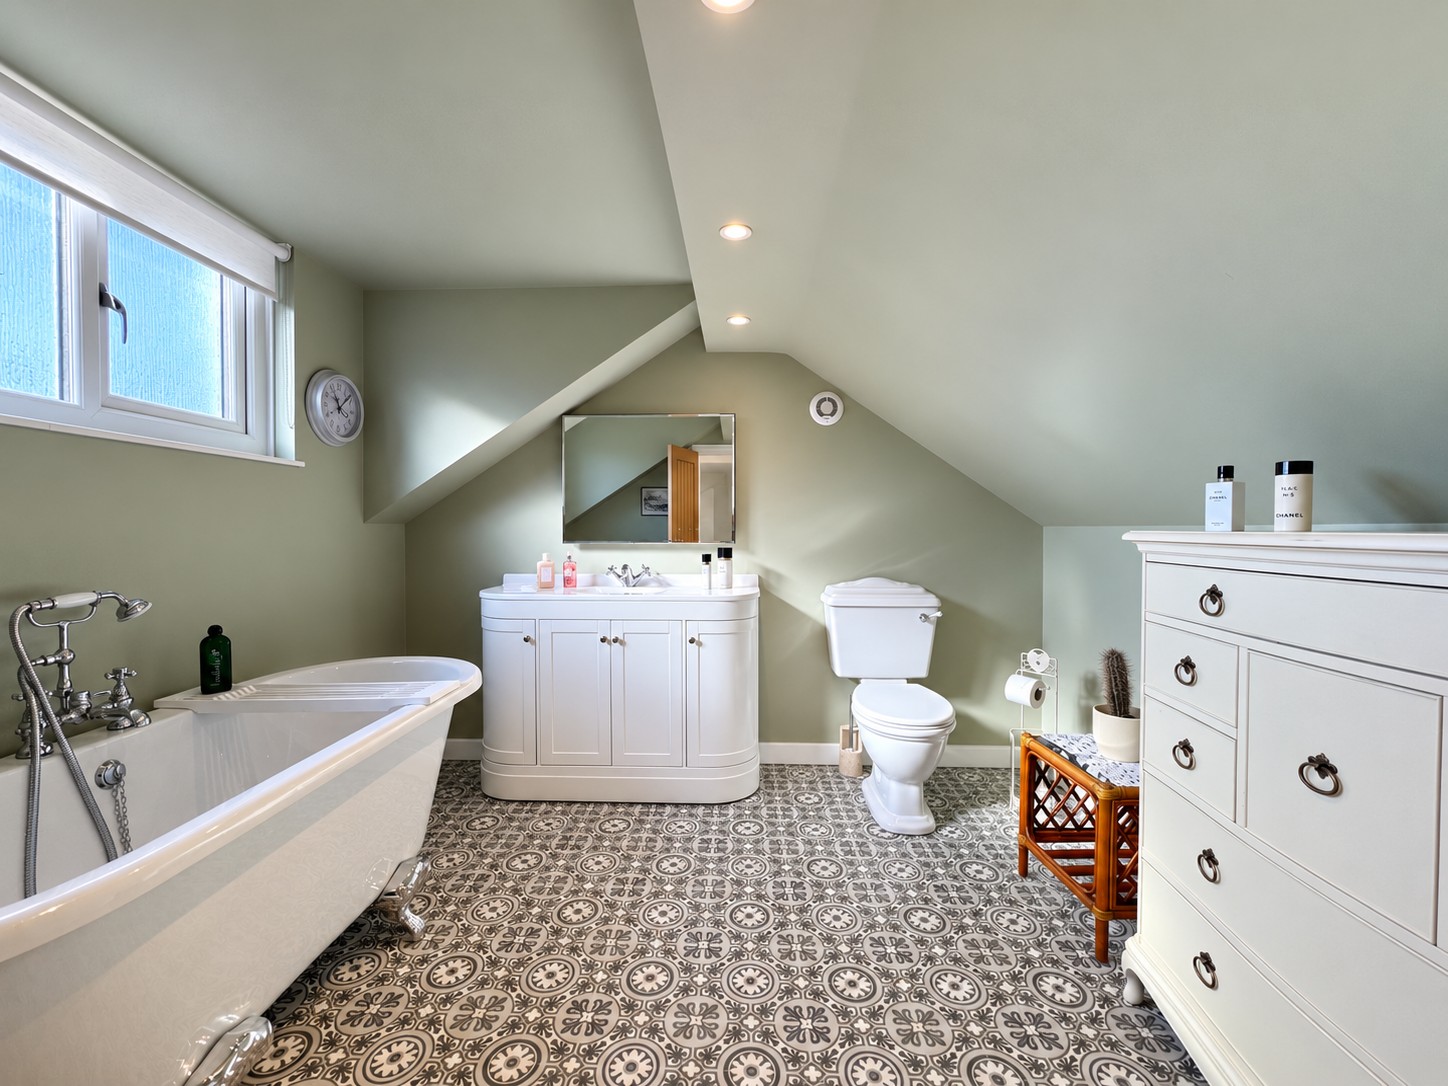
Newly refurbished to provide a luxurious finish to the master suite, featuring a freestanding roll-top bath with claw feet, vanity unit with inset hand wash basin, WC and rear-facing window.
Dressing Room
Accessed from the landing and fitted with hanging rails, providing useful dedicated wardrobe space, together with a skylight allowing natural light into the room.
Externally
Front
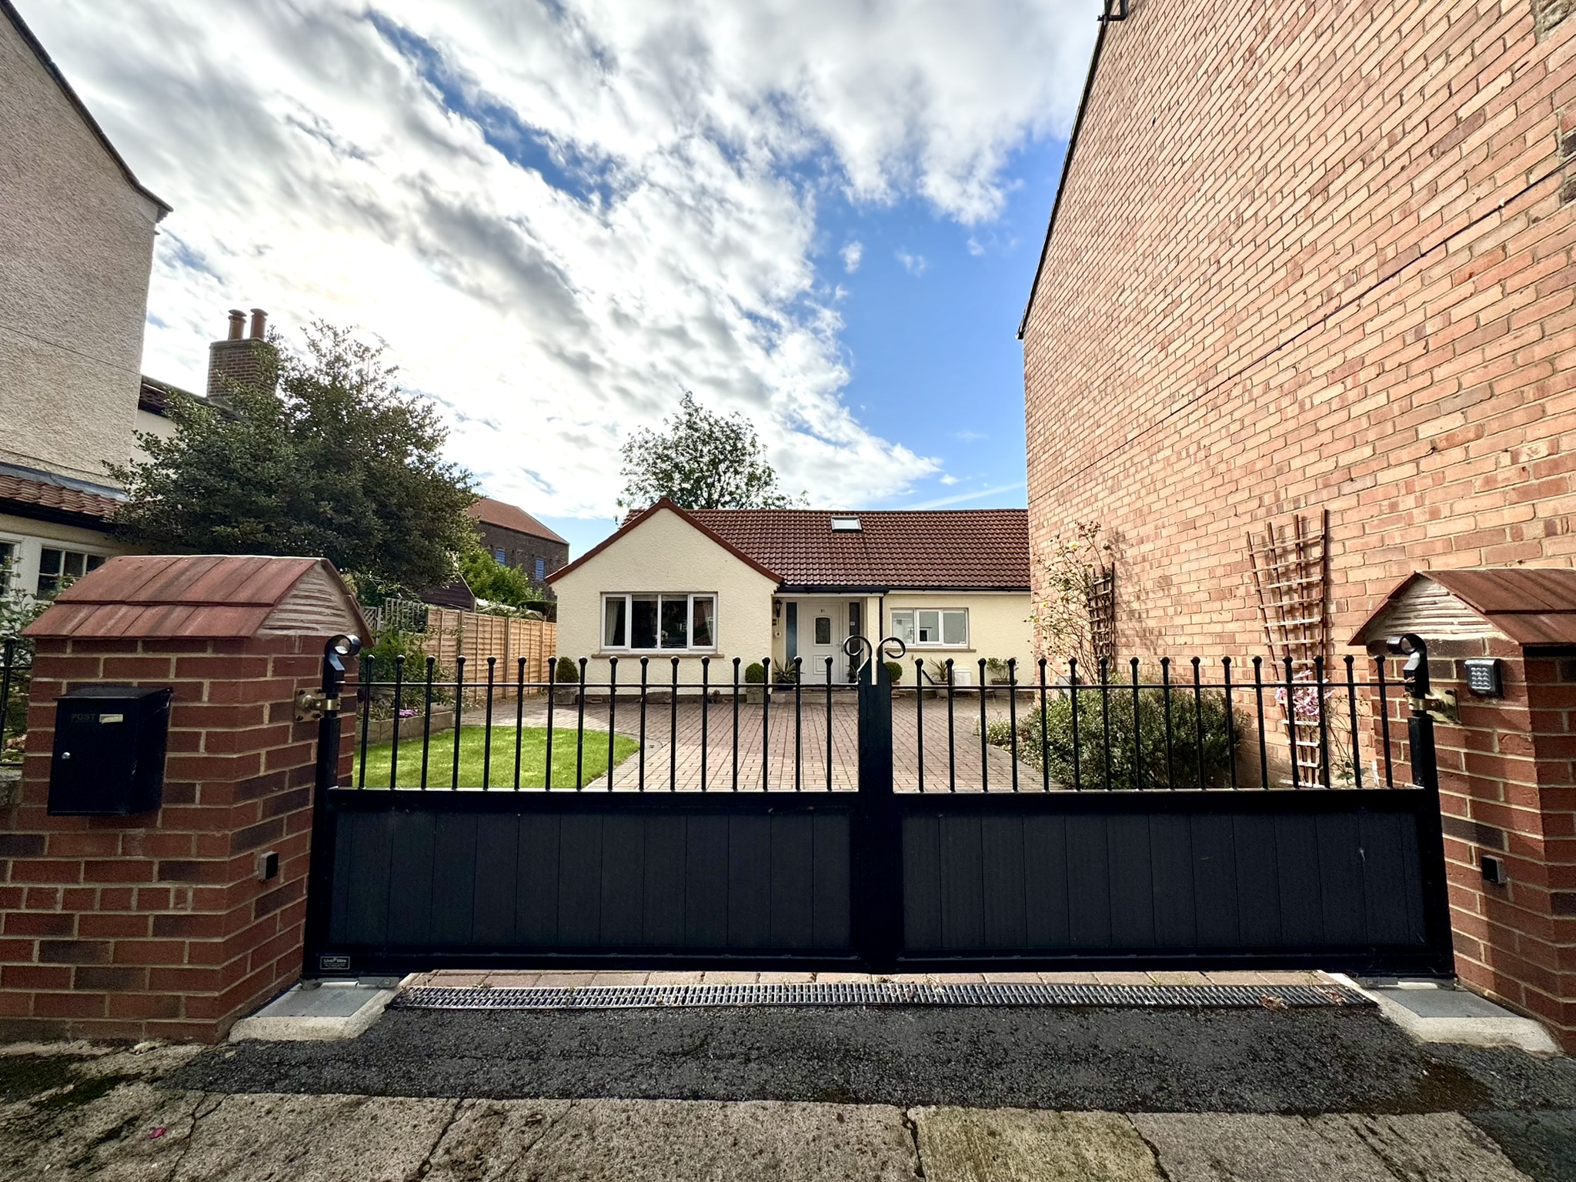
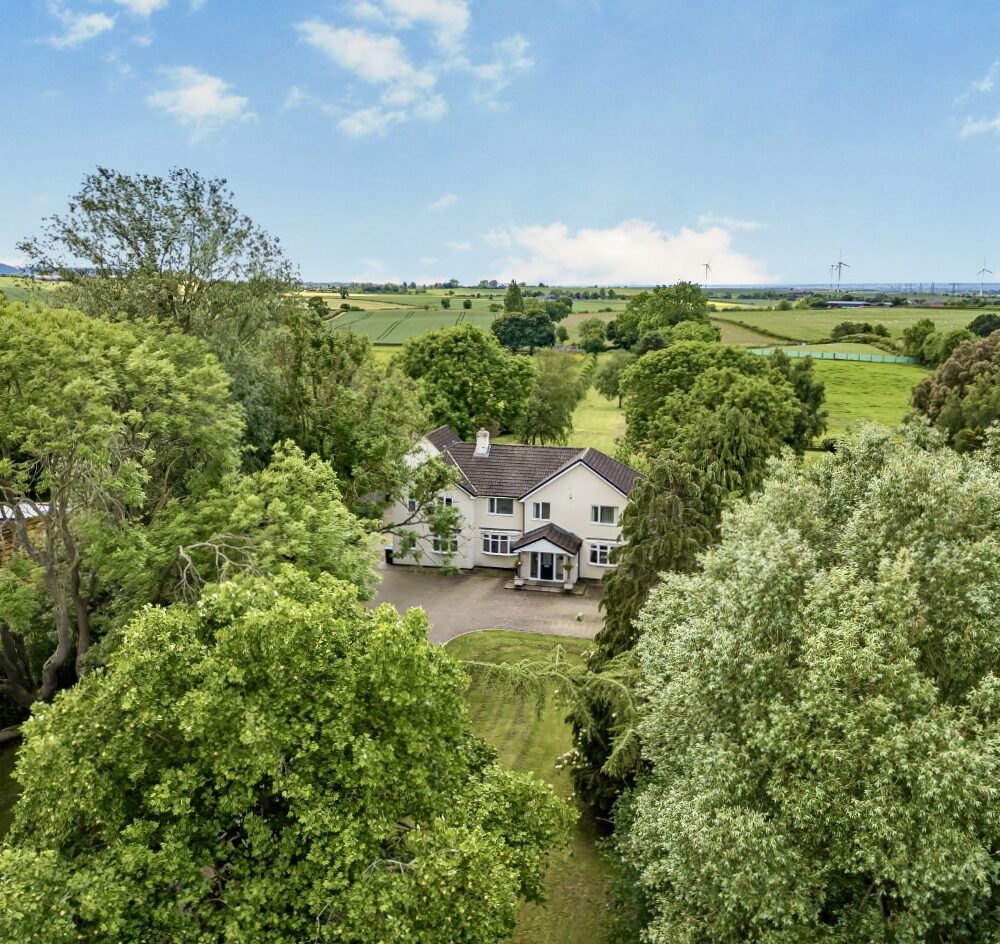
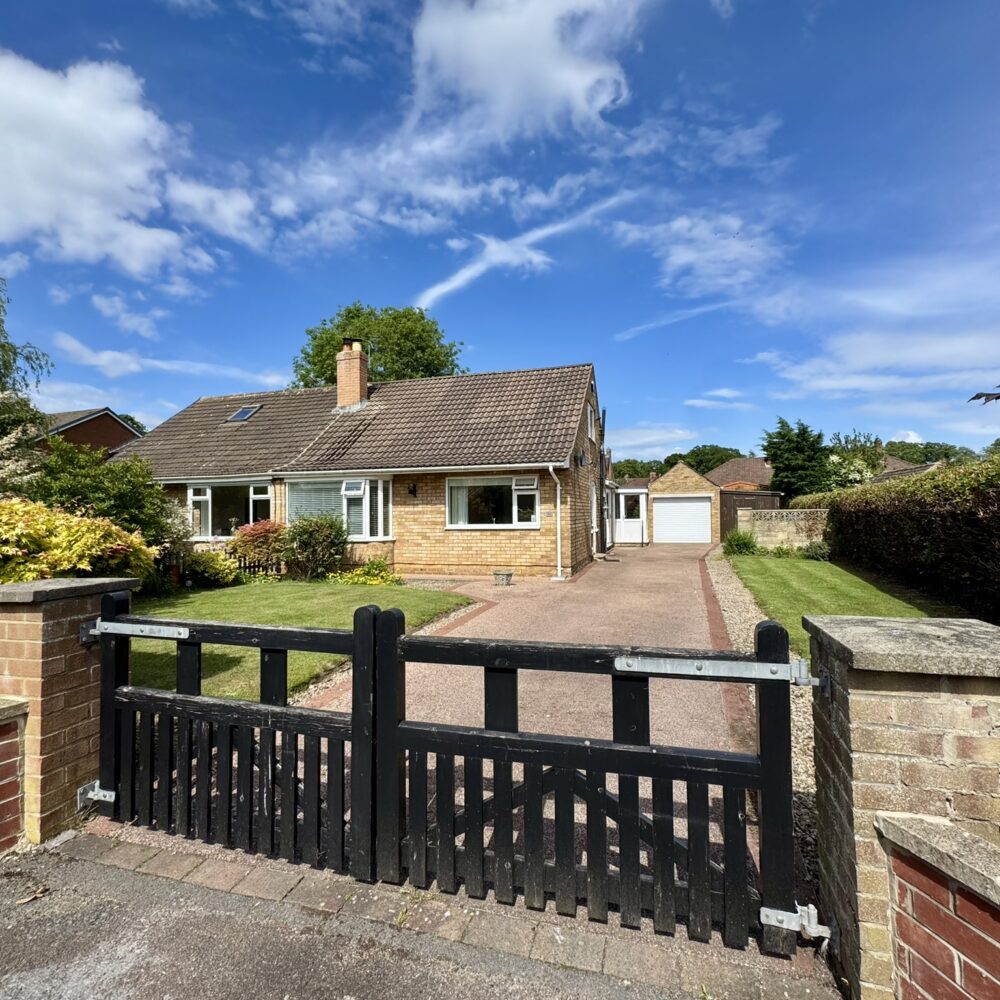
The property is approached through electric gates which open onto an extensive block-paved driveway, providing excellent off-road parking and creating a particularly private approach. The front garden is mainly laid to lawn with established planted borders, while the property’s position provides an attractive outlook towards the River Leven.
Rear Garden
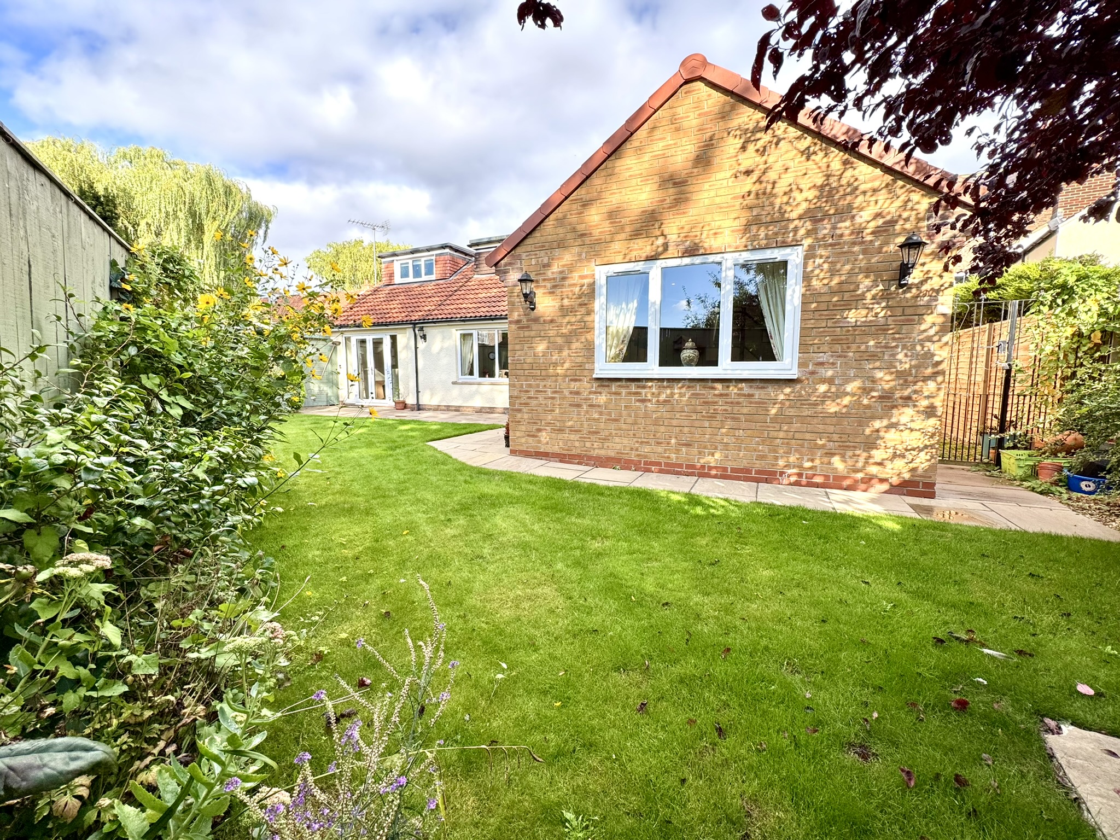
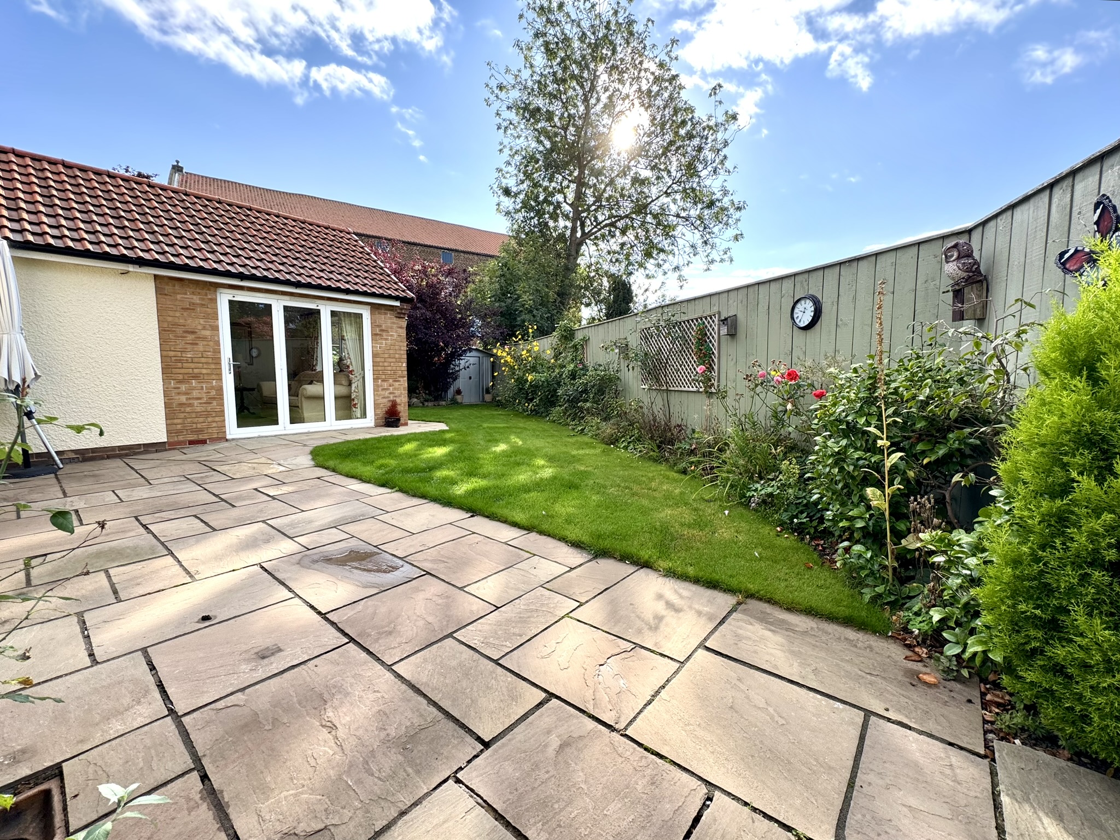
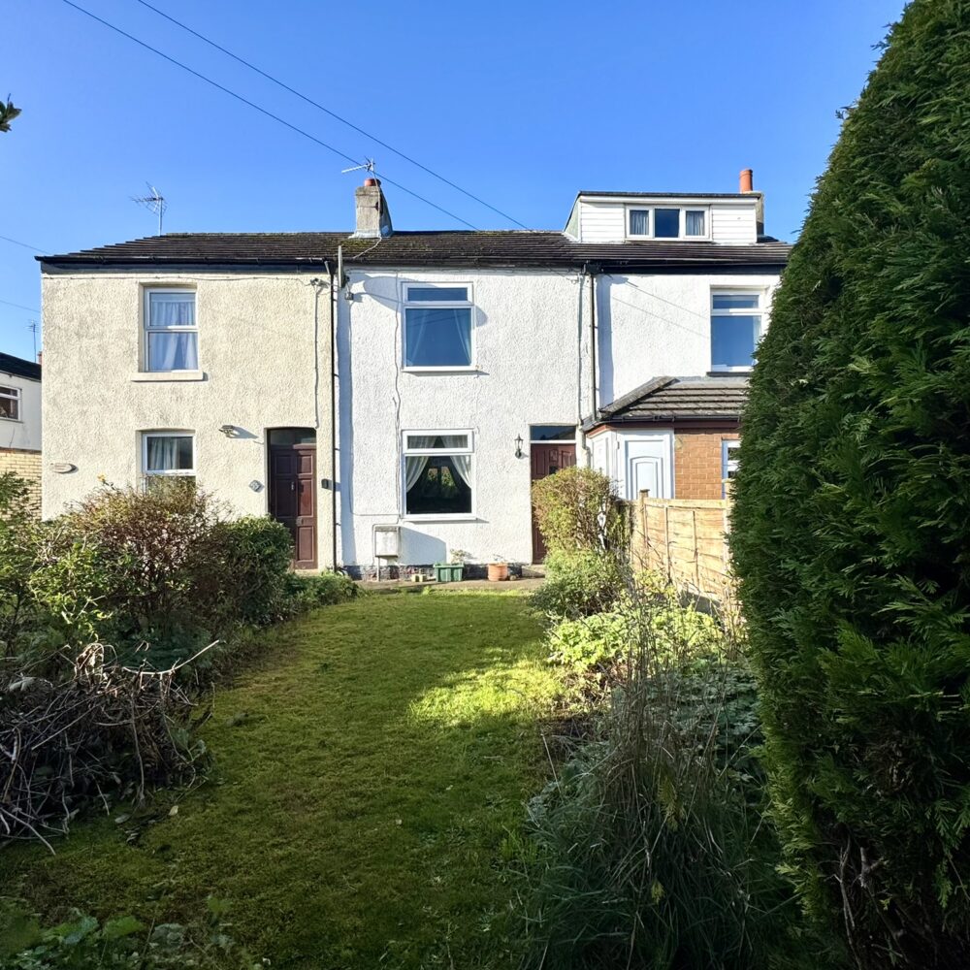
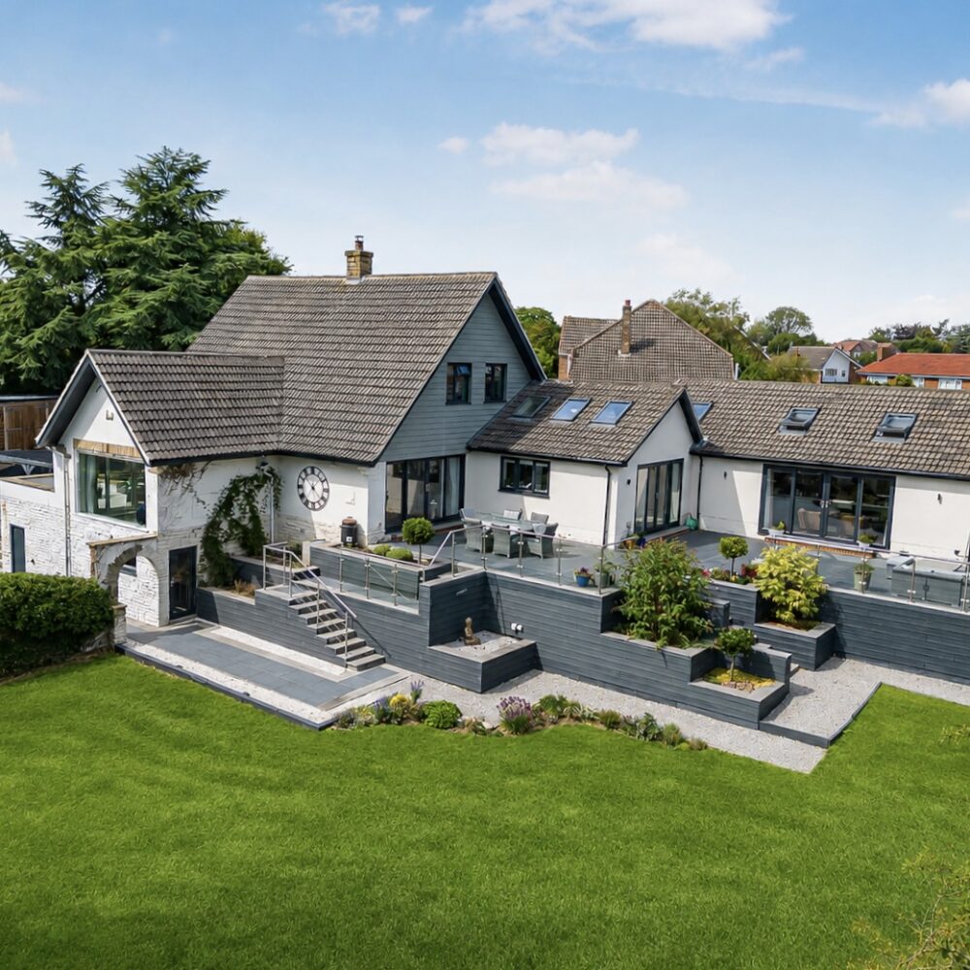
The south-facing rear garden provides an attractive and established outdoor space, with a lawn, mature planting and paved seating areas ideal for outdoor dining, relaxing and entertaining. The garden is enclosed by fenced boundaries and benefits from a useful wooden storage shed.
Location and Amenities
Levenside is located just a stone’s throw from Stokesley High Street. Stokesley itself is a charming Georgian market town, nestled on the edge of the North York Moors. The town blends historic character with modern convenience and community events, plus excellent sports and leisure facilities, making it an attractive and desirable place for families, professionals and retirees alike.
Known for its picturesque setting, and scenic walks along the River Leven, Stokesley features a traditional high street lined with independent shops, restaurants, cafés and local businesses. The town’s weekly market and monthly farmers’ market offer fresh local produce, adding to its vibrant community feel.
Schools: There is an excellent range of well-regarded primary, secondary and sixth form schools within walking distance of the town centre, making it popular with families. There is also a co-educational private day school in Yarm.
Transport Links: Great for commuters, Stokesley has strong links to the A19 and beyond, the coast and Northallerton, with its superb rail service to Edinburgh, Newcastle, Manchester, Leeds, York and London Kings Cross.
Approximate Distances: Middlesbrough 8.9 miles; Yarm 9.6 miles; Teesside Park (shopping & leisure) 10.9 miles; Teesside International Airport 14.4 miles; Saltburn-by-the-Sea 14.6 miles; Northallerton 16 miles; Harrogate 42.5 miles; York 42.7 miles; Newcastle 47.9 miles.
For more information about this vibrant market town and surrounding areas, please see the Area Guides on our website.
Freehold. Council Tax D. Gas Central Heating.
Disclaimer Note: 1. Whilst every care has been taken in the preparation of these particulars, and they are believed to be correct, intending purchasers should satisfy themselves as to the correctness of the information given. Kathryn Barr Estate Agents does not accept responsibility for any errors in the information provided. 2. Our particulars are for guidance only and do not form part of any offer or contract. They should not be relied upon as statements or representation of fact or warranty. 3. All dimensions, shapes & distances are approximate. 4. We have not tested any services, appliances, equipment, facilities or fittings and cannot verify that they are in working order.
Reviews
There are no reviews yet.