
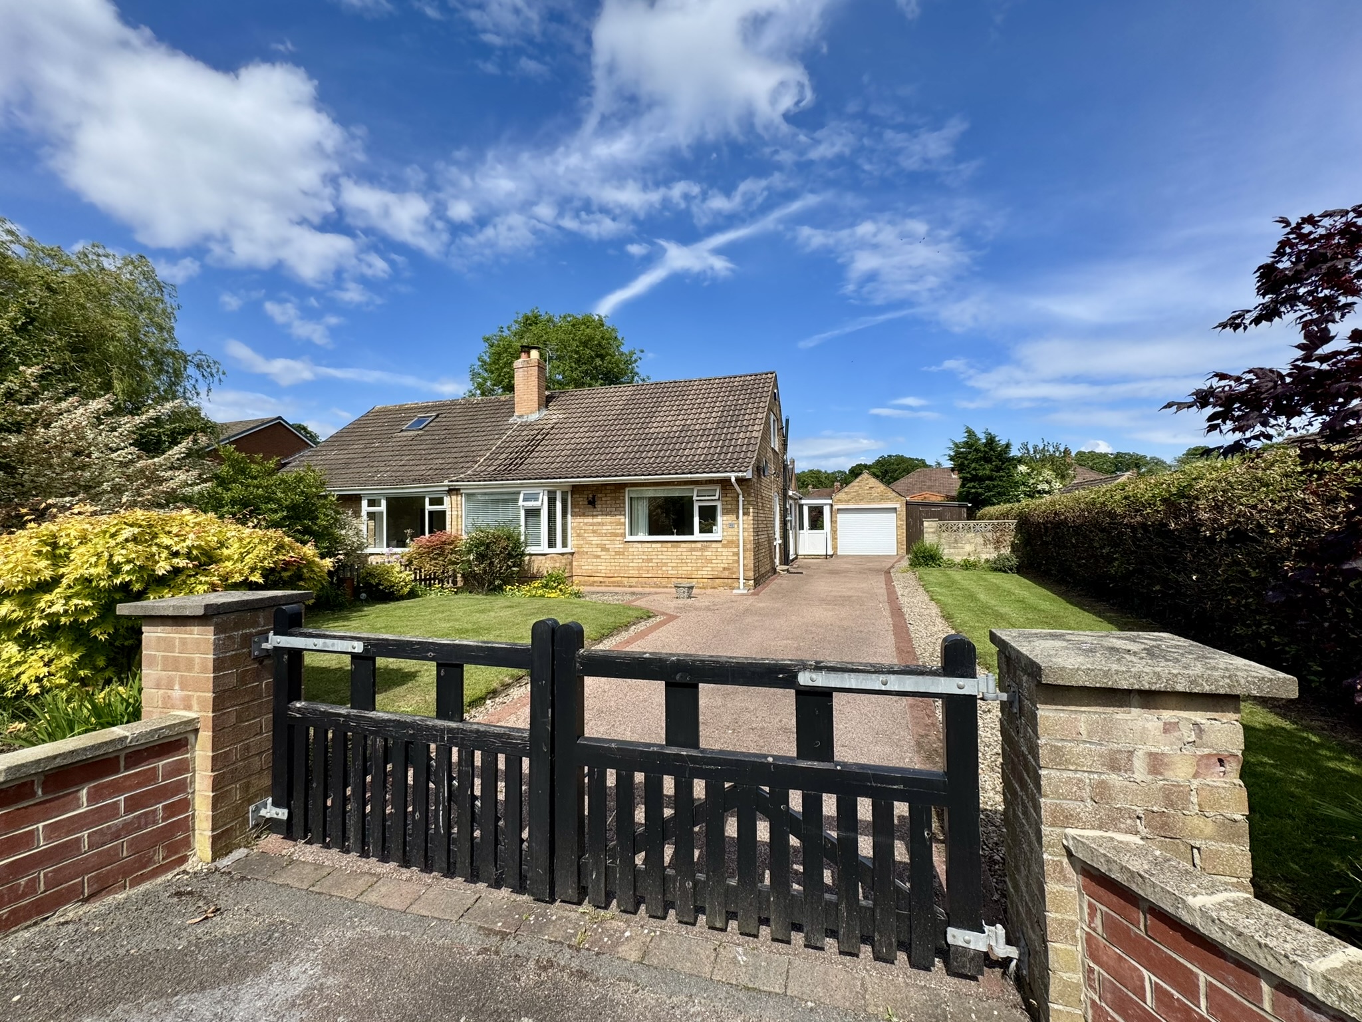
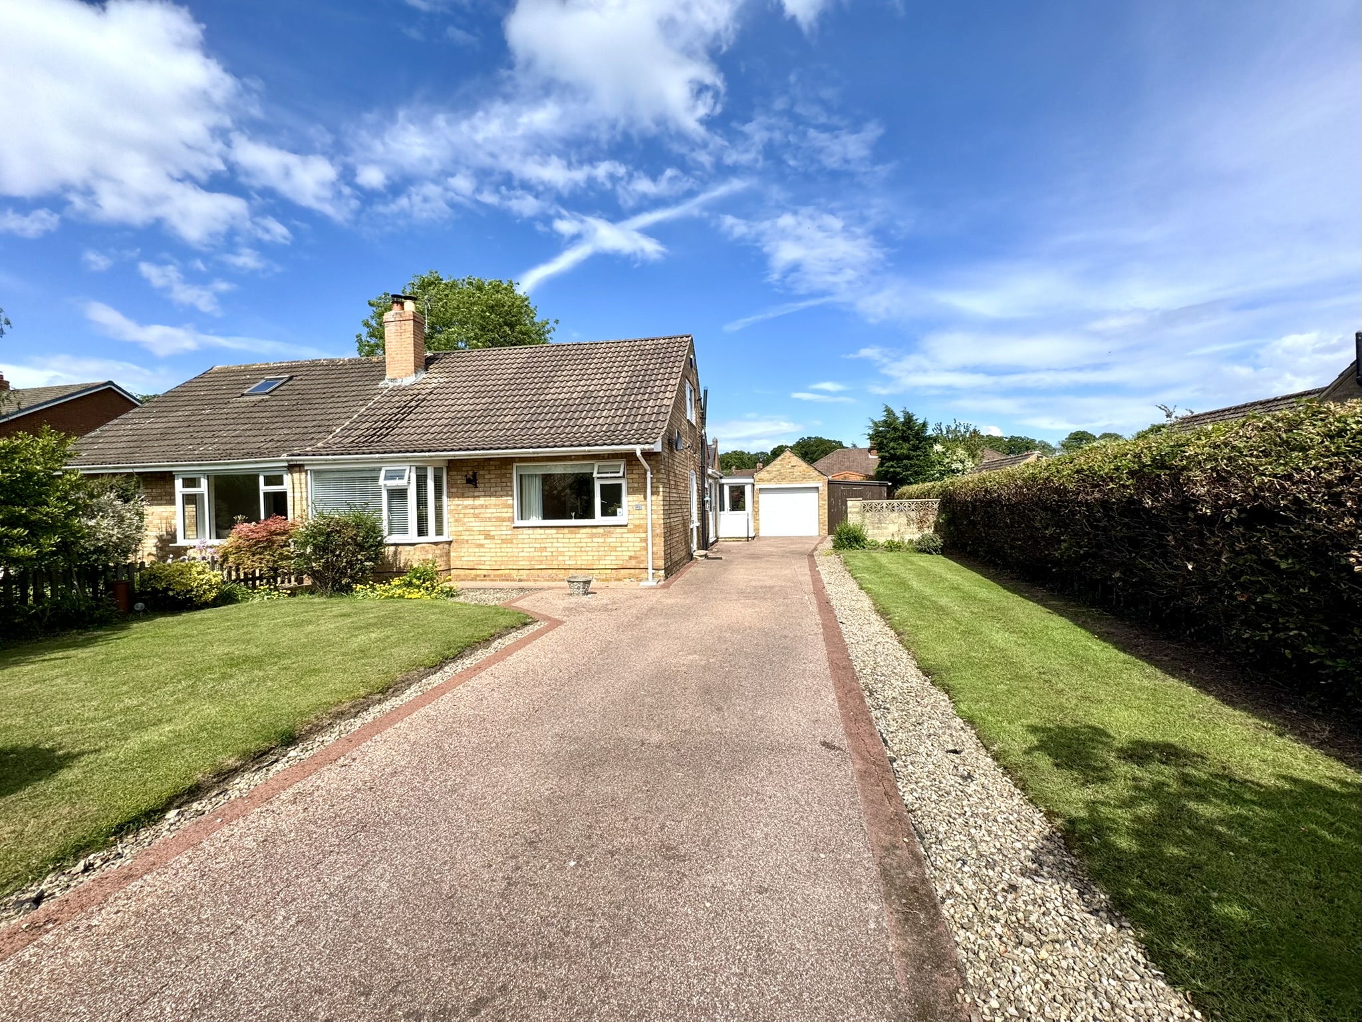
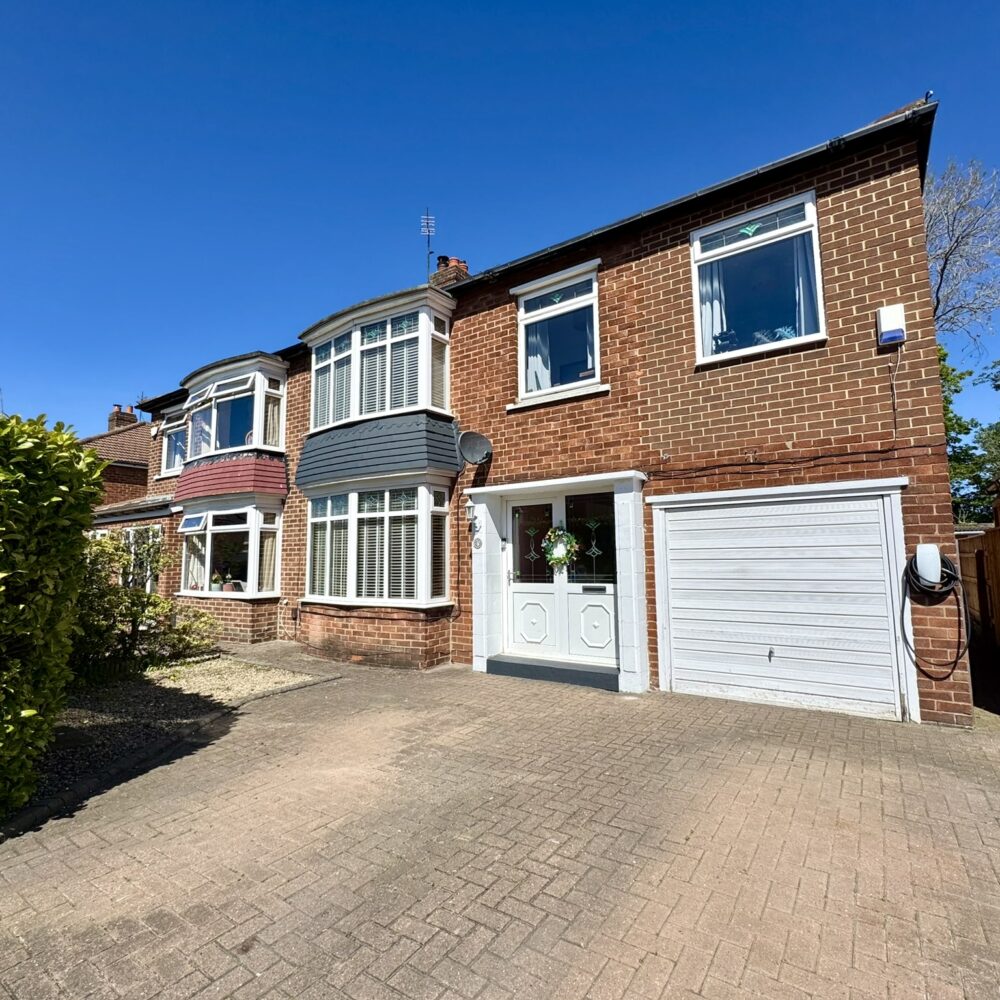
Extended and upgraded over the years – and with no onward chain – this smart and surprisingly spacious bungalow is ready to move into. Everything here is generous, from the impressive frontage, driveway and rear garden with workshop, to the bright, well designed interior. The leafy and convenient cul-de-sac location is much sought after and rarely available.
This is another exceptional bungalow for sale through Kathryn Barr Estate Agents that will appeal to a host of purchasers including retirees, professionals and small families.
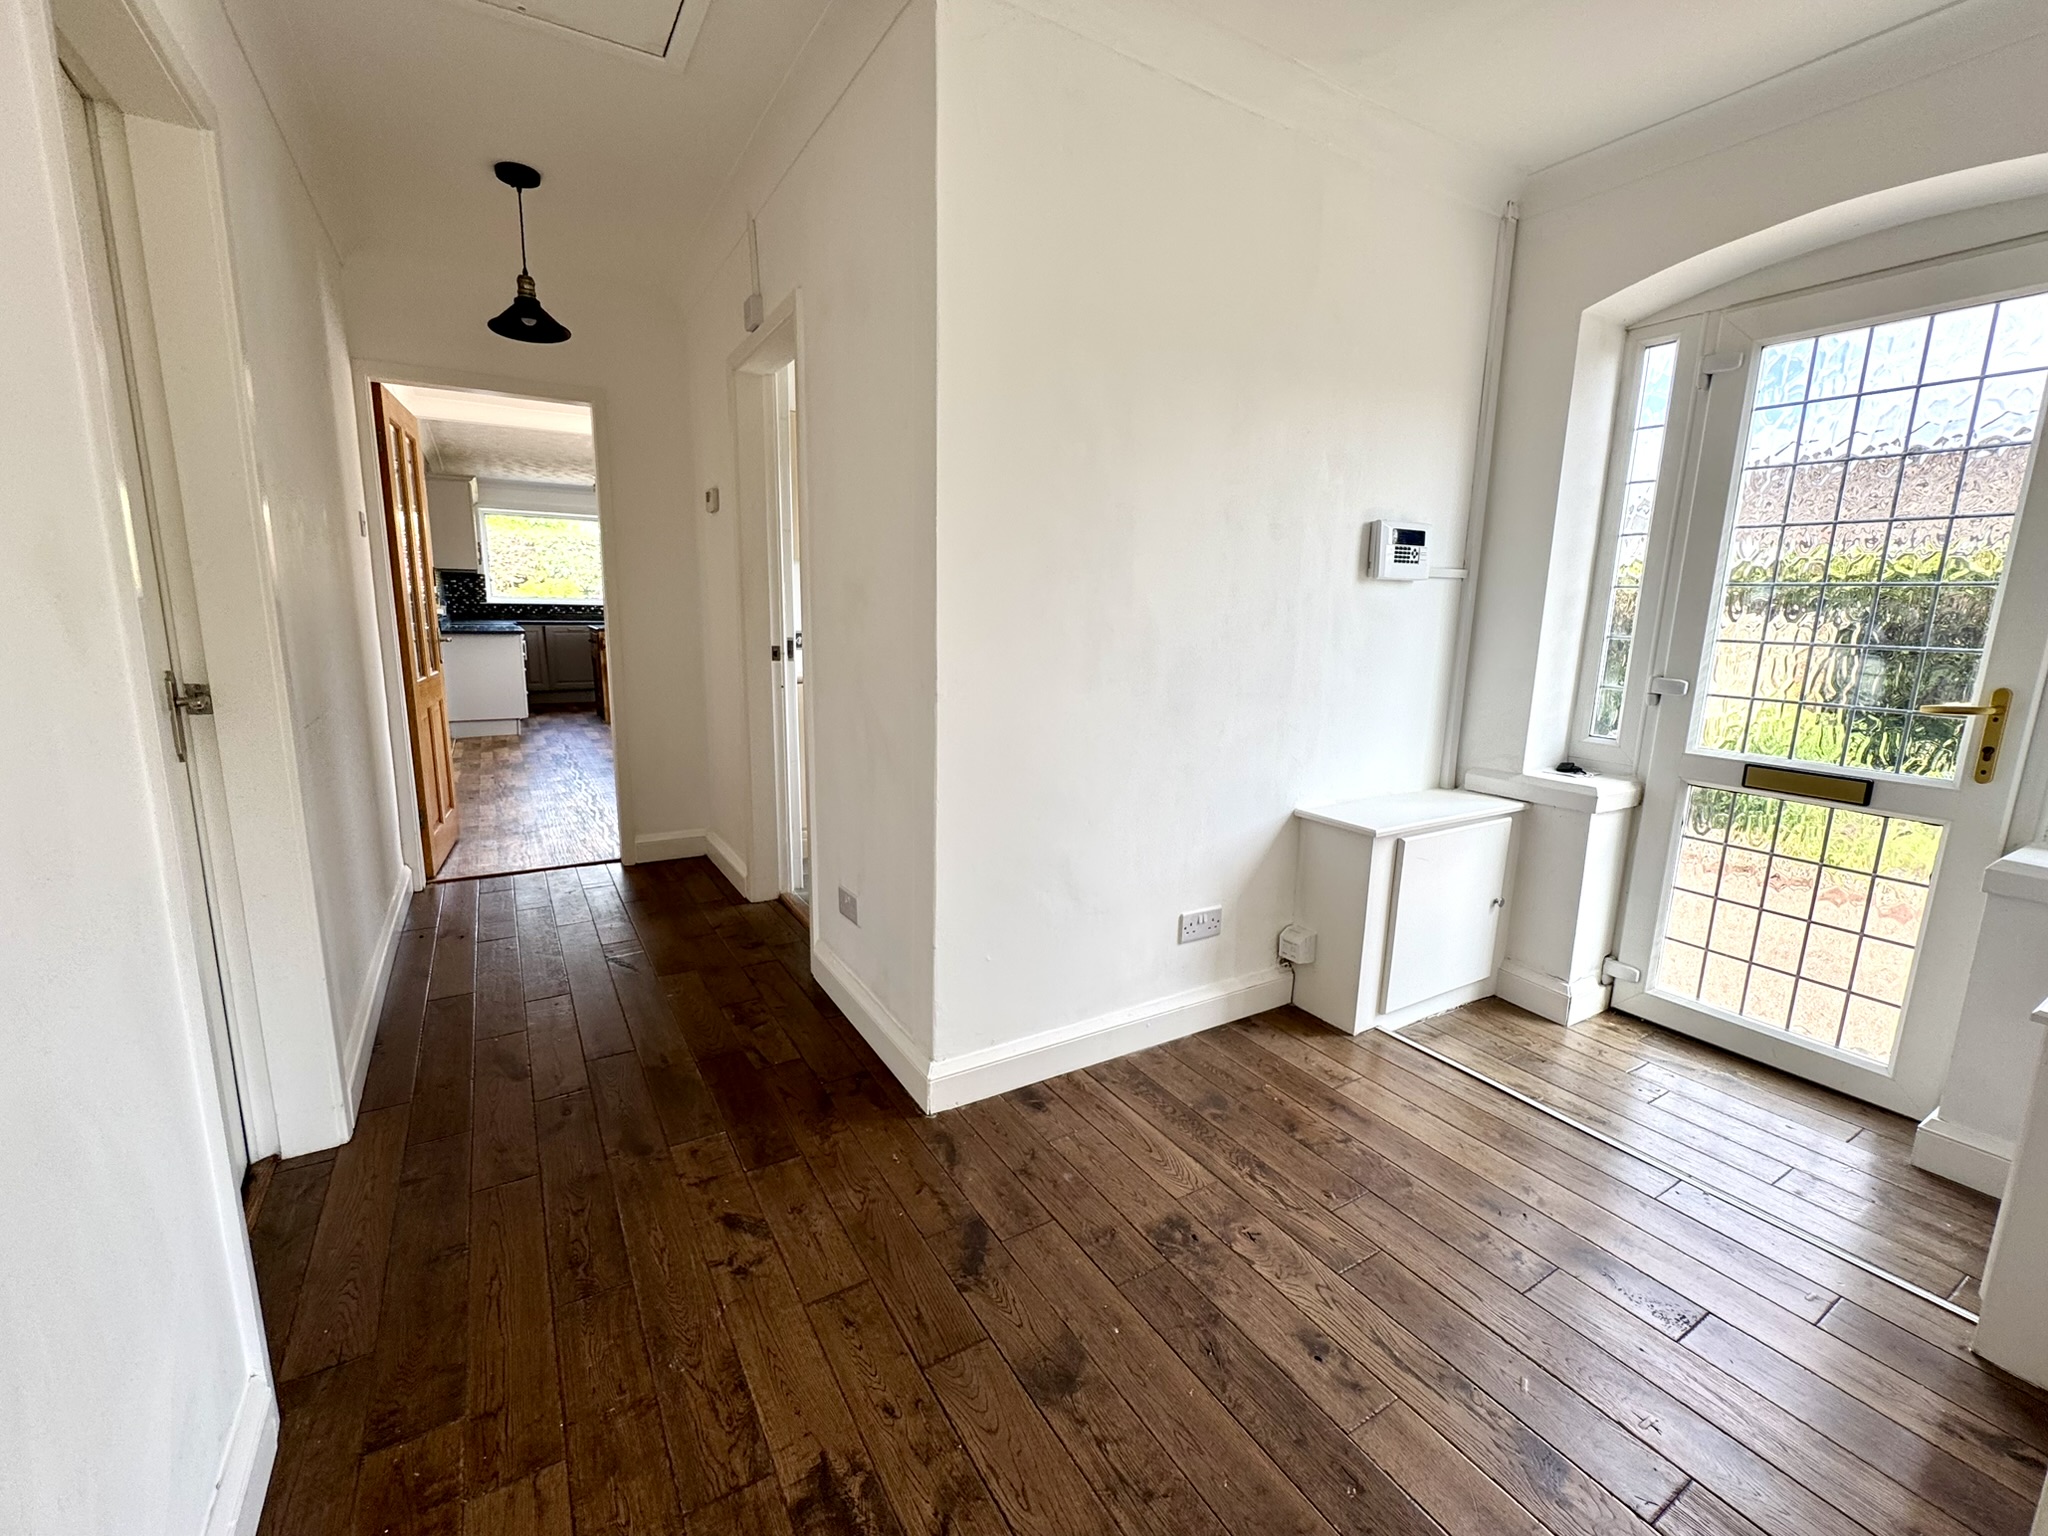
Entrance Hall
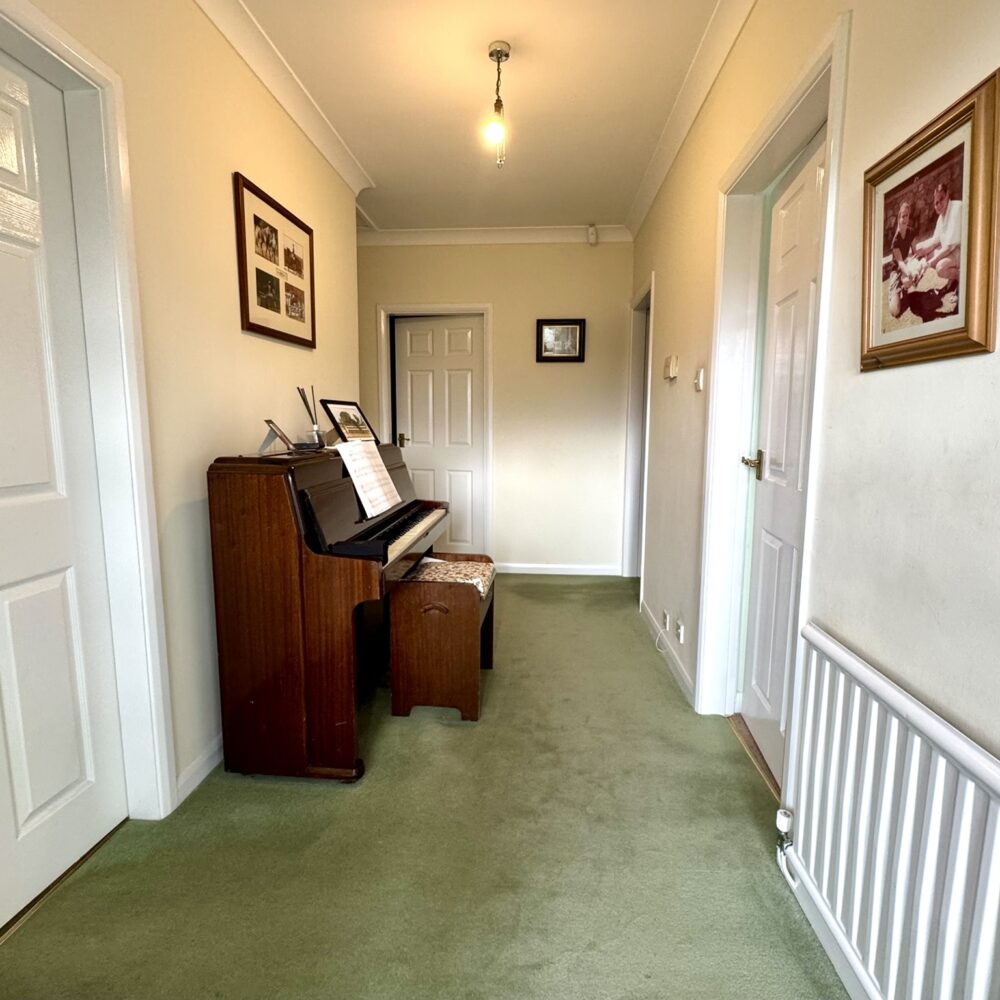
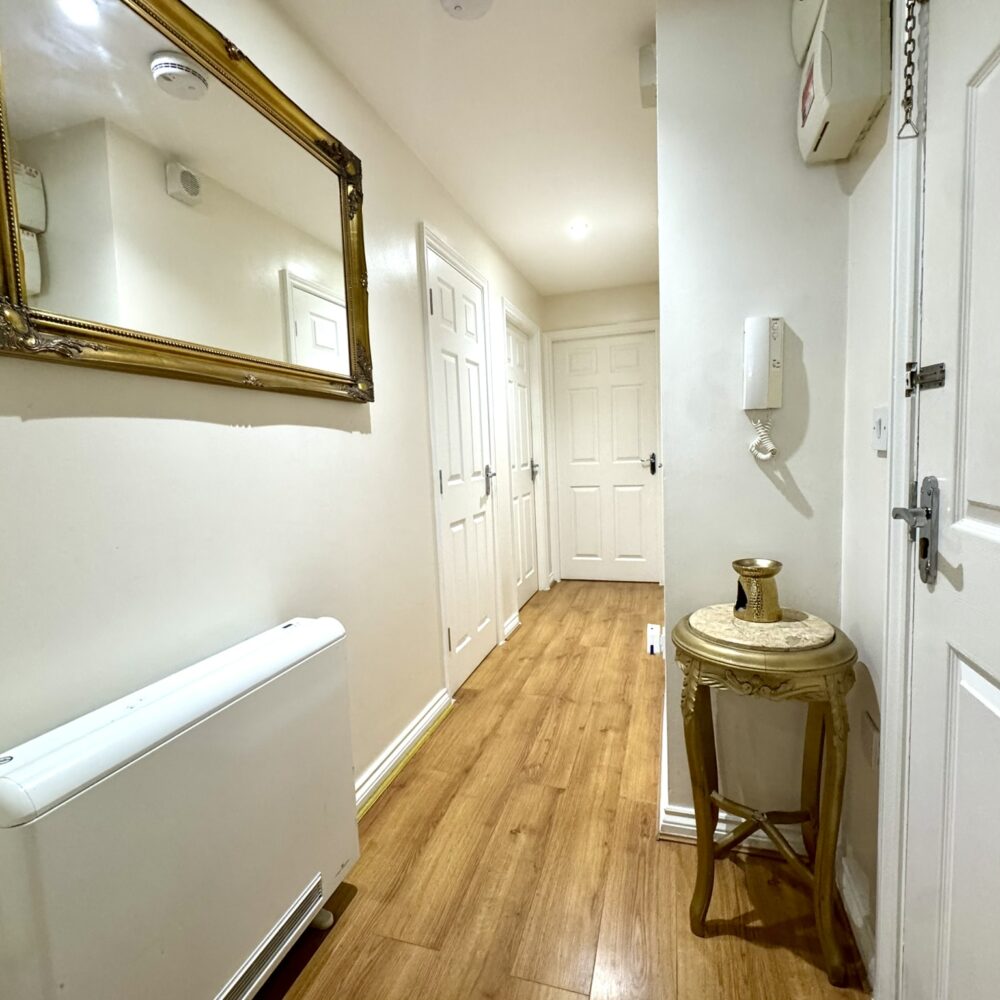
An elegant, part glazed door opens into the welcoming and spacious entrance hall, with room for furniture. Featuring: a laminate wood effect floor, which is warm and practical; useful storage cupboards housing the electrical consumer unit and gas meter; loft room access via a drop-down ladder and doors leading to main rooms.
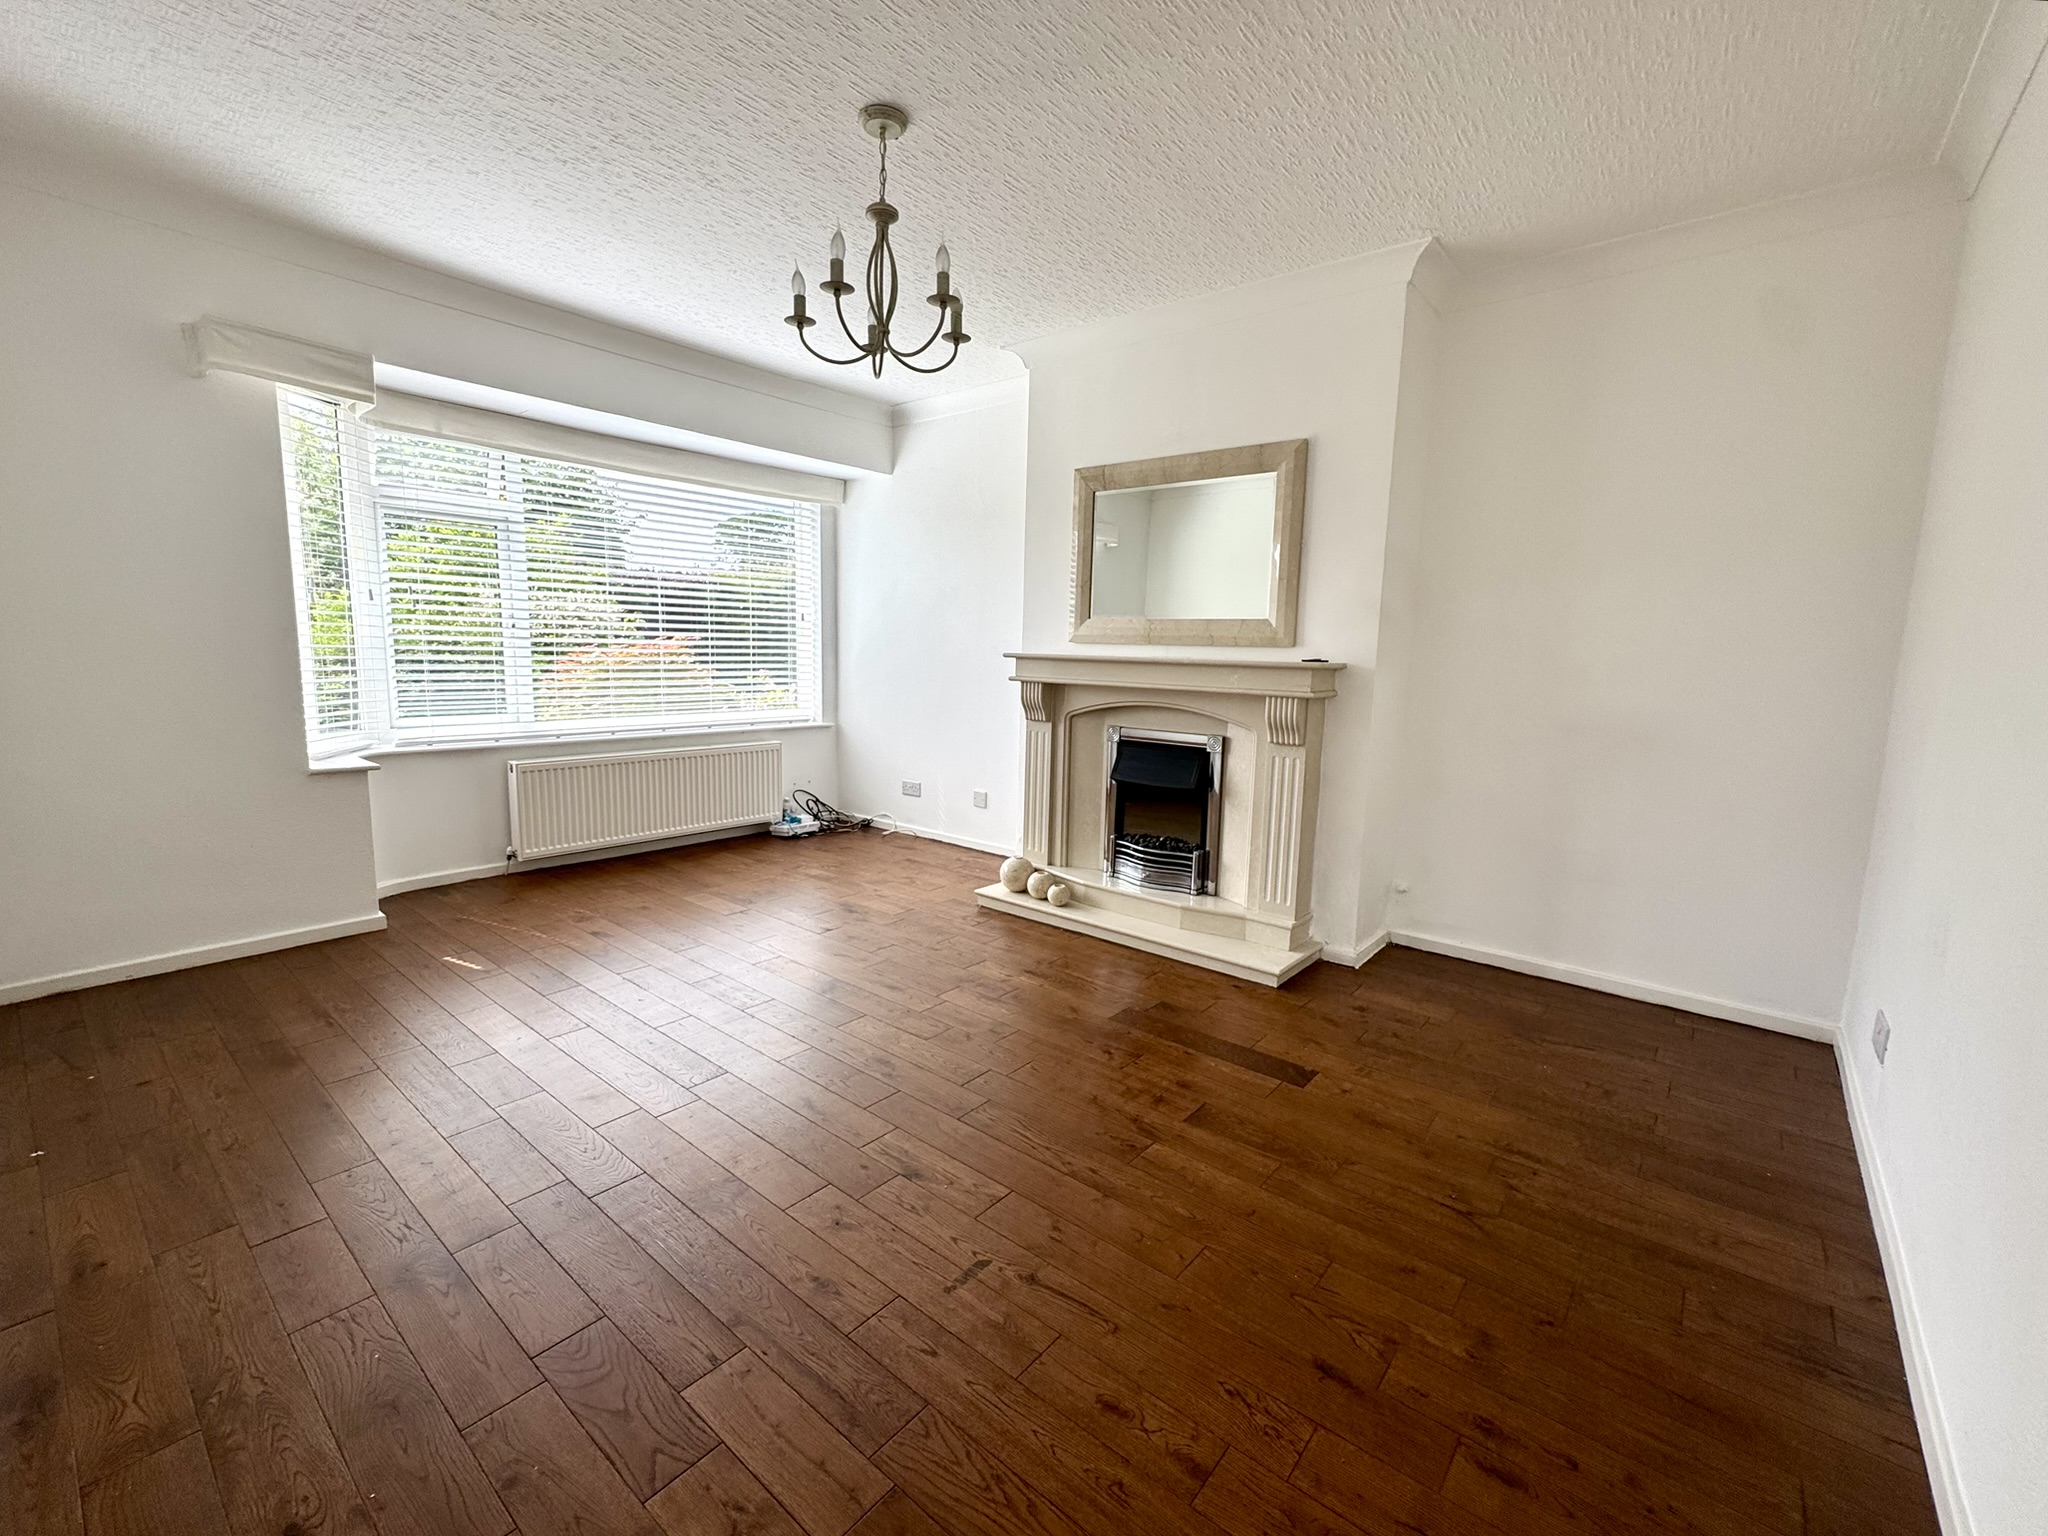
Living Room
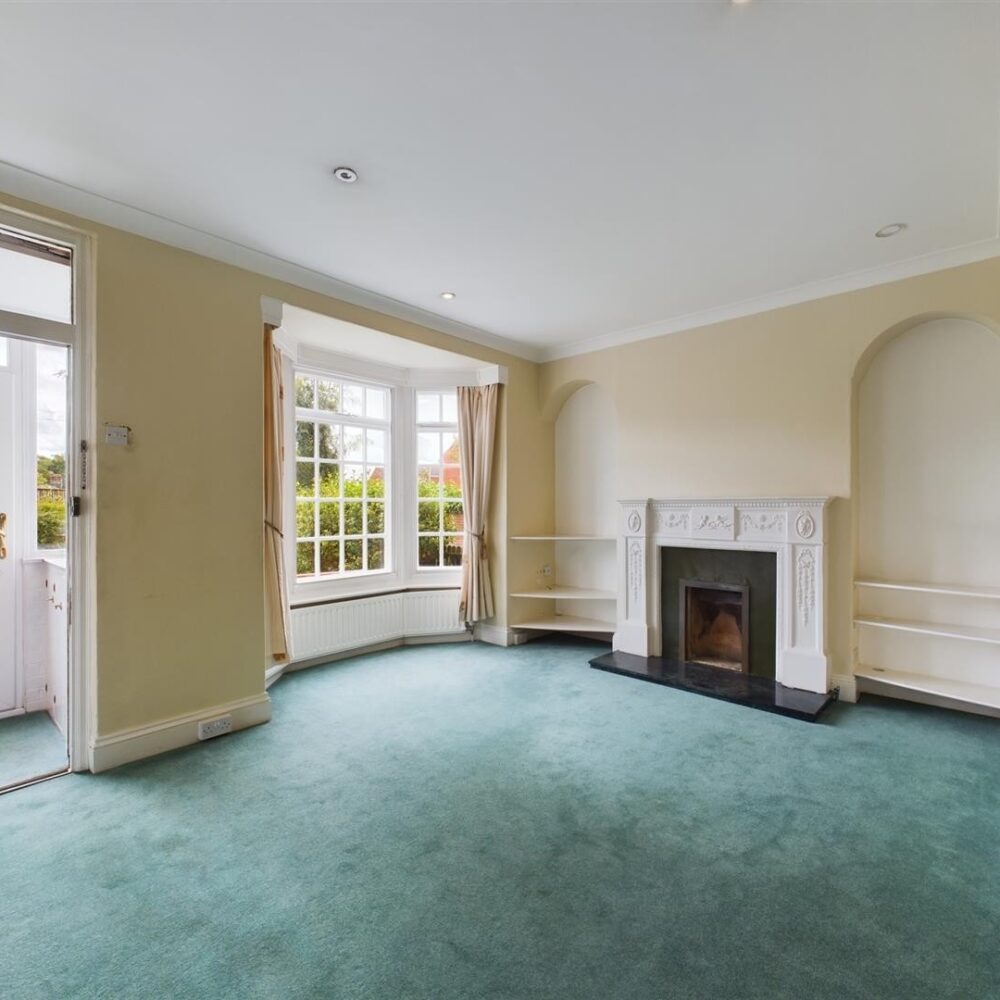
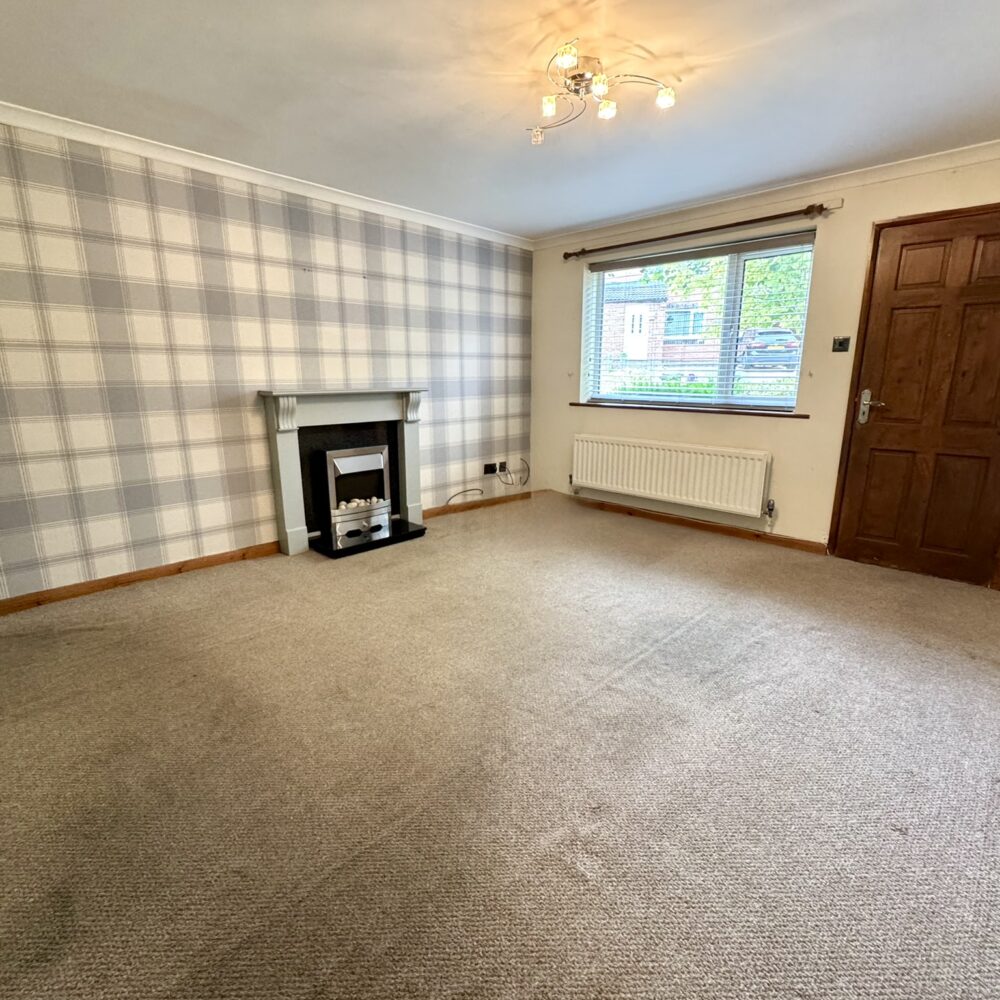
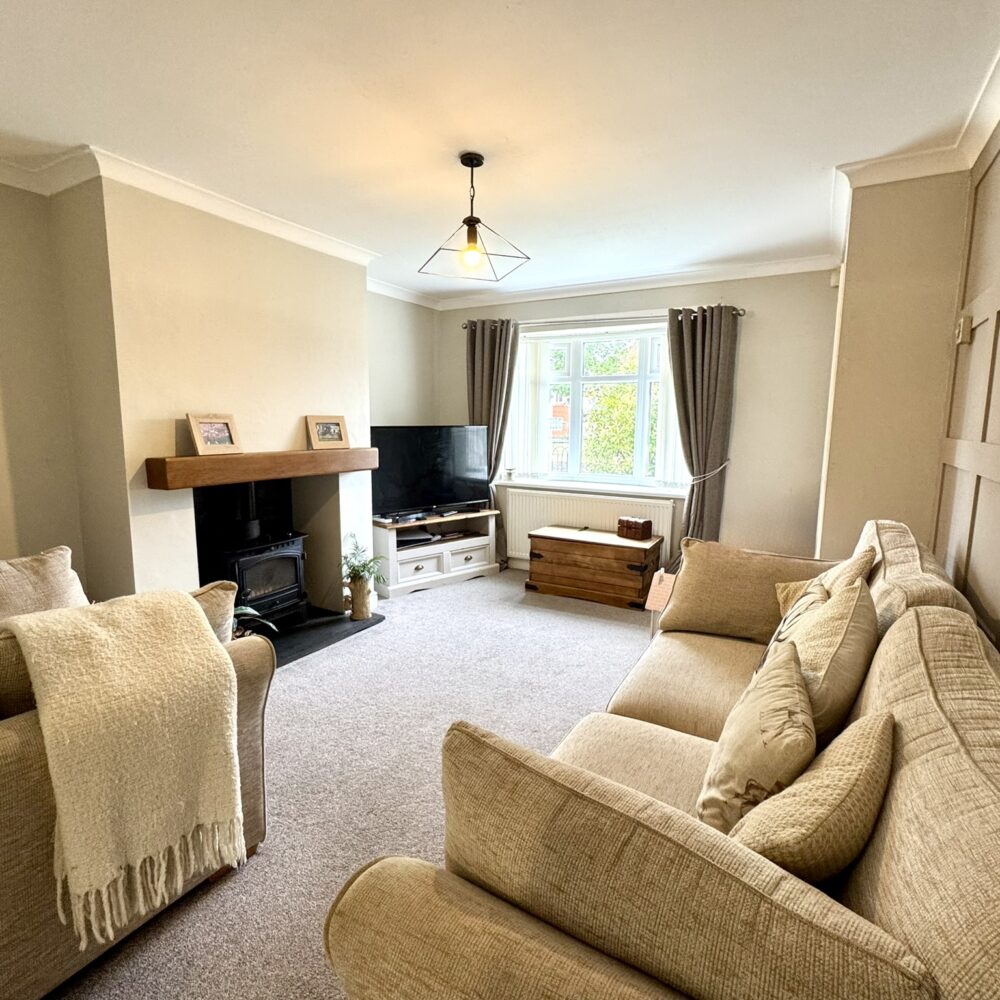
A large window, set in a delightful bay area, provides a leafy outlook to the front and allows plenty of natural light to flood into this bright and spacious reception room, which is a perfect shape for seating and furniture. Additional features include decorative coving, an attractive gas flame-effect fire with marble surround and hearth, and laminate wood effect floor.
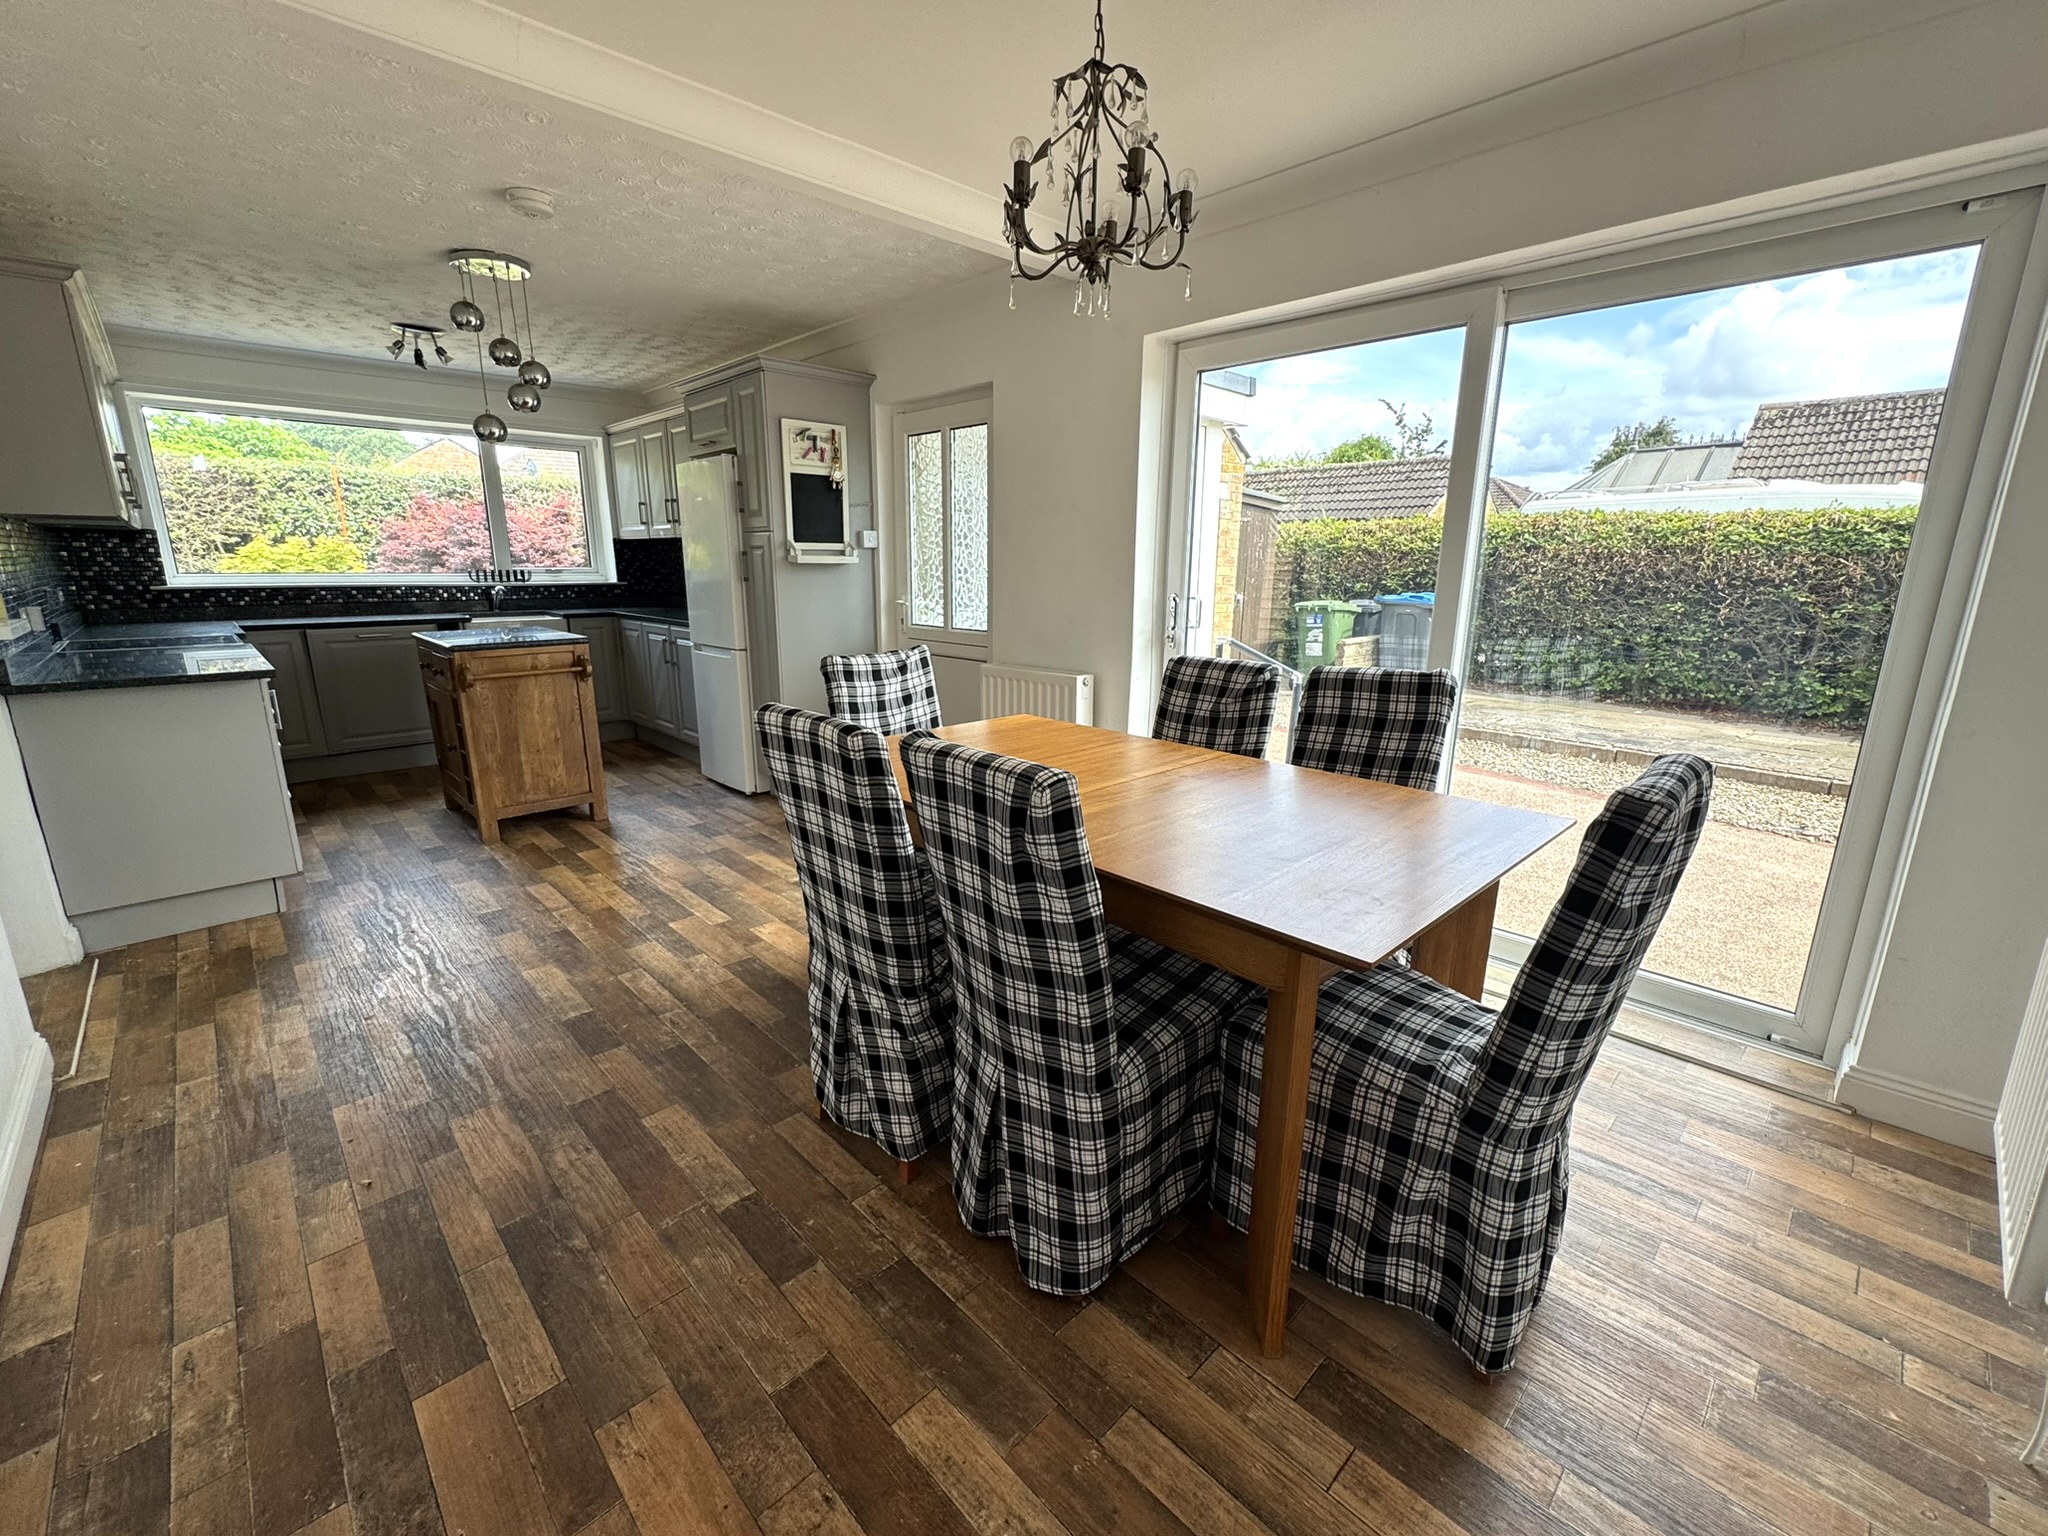
Kitchen/Dining Room
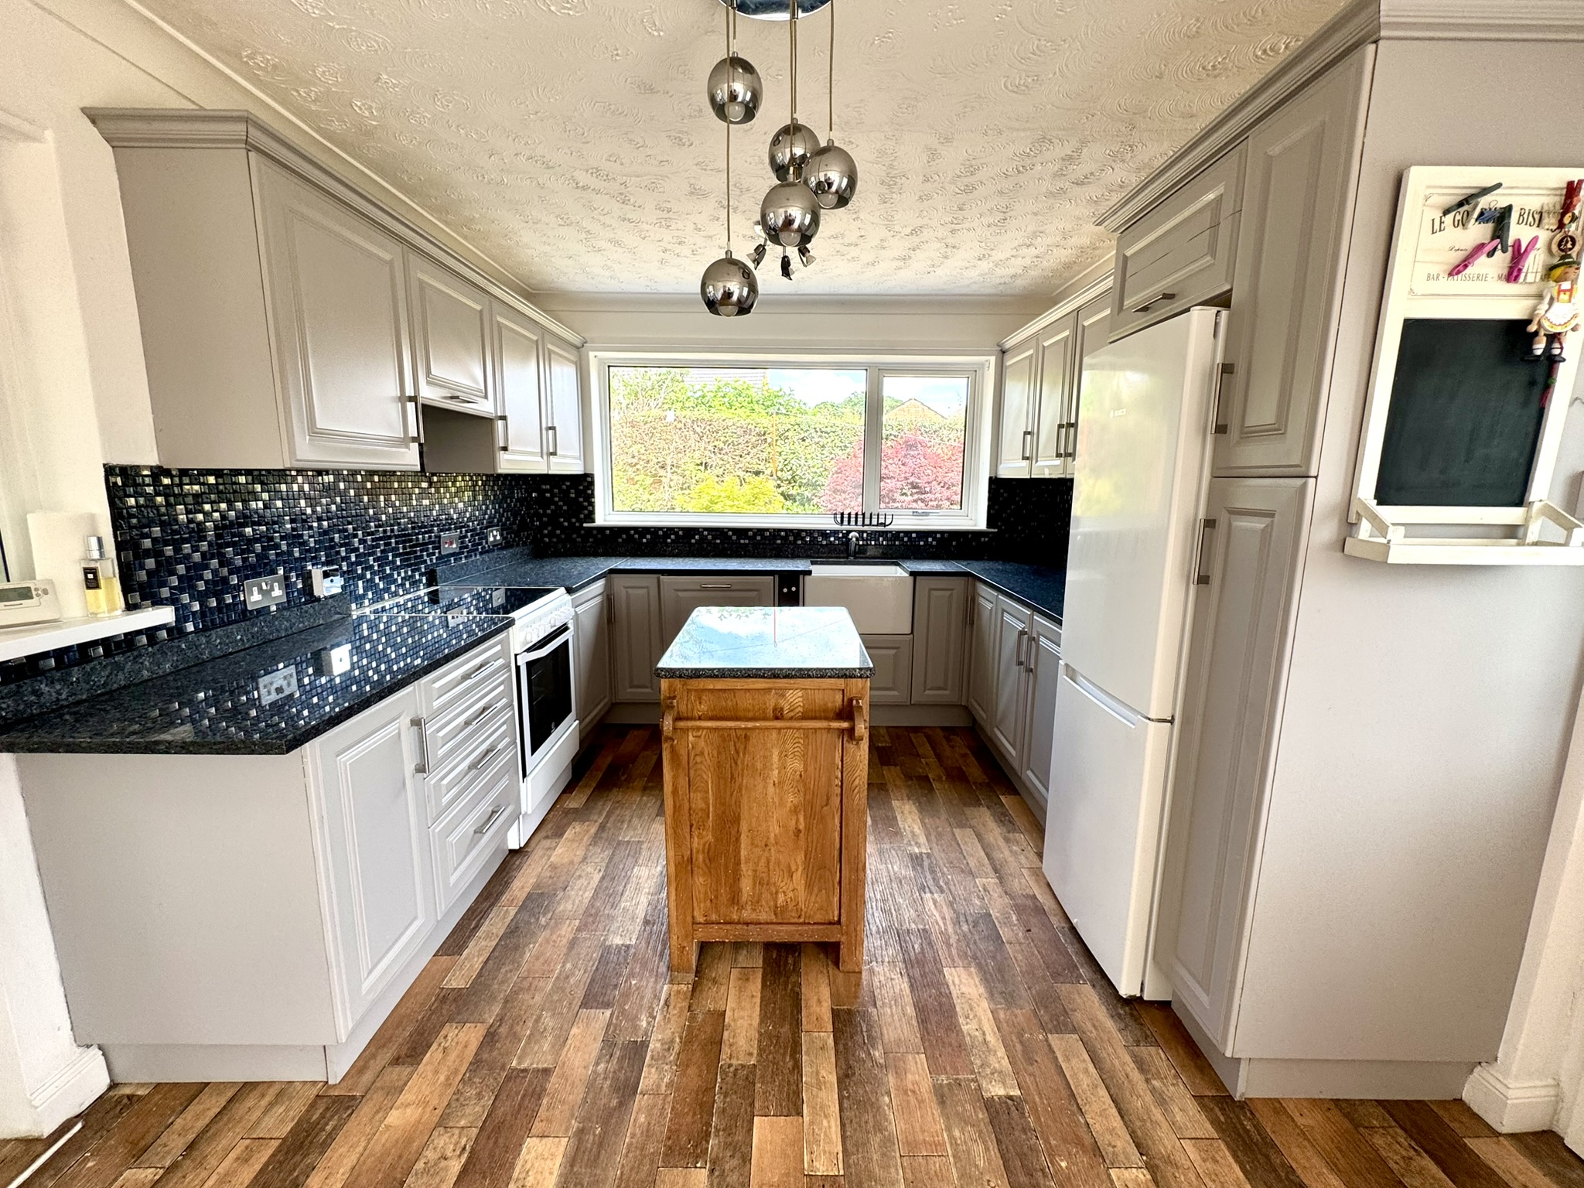
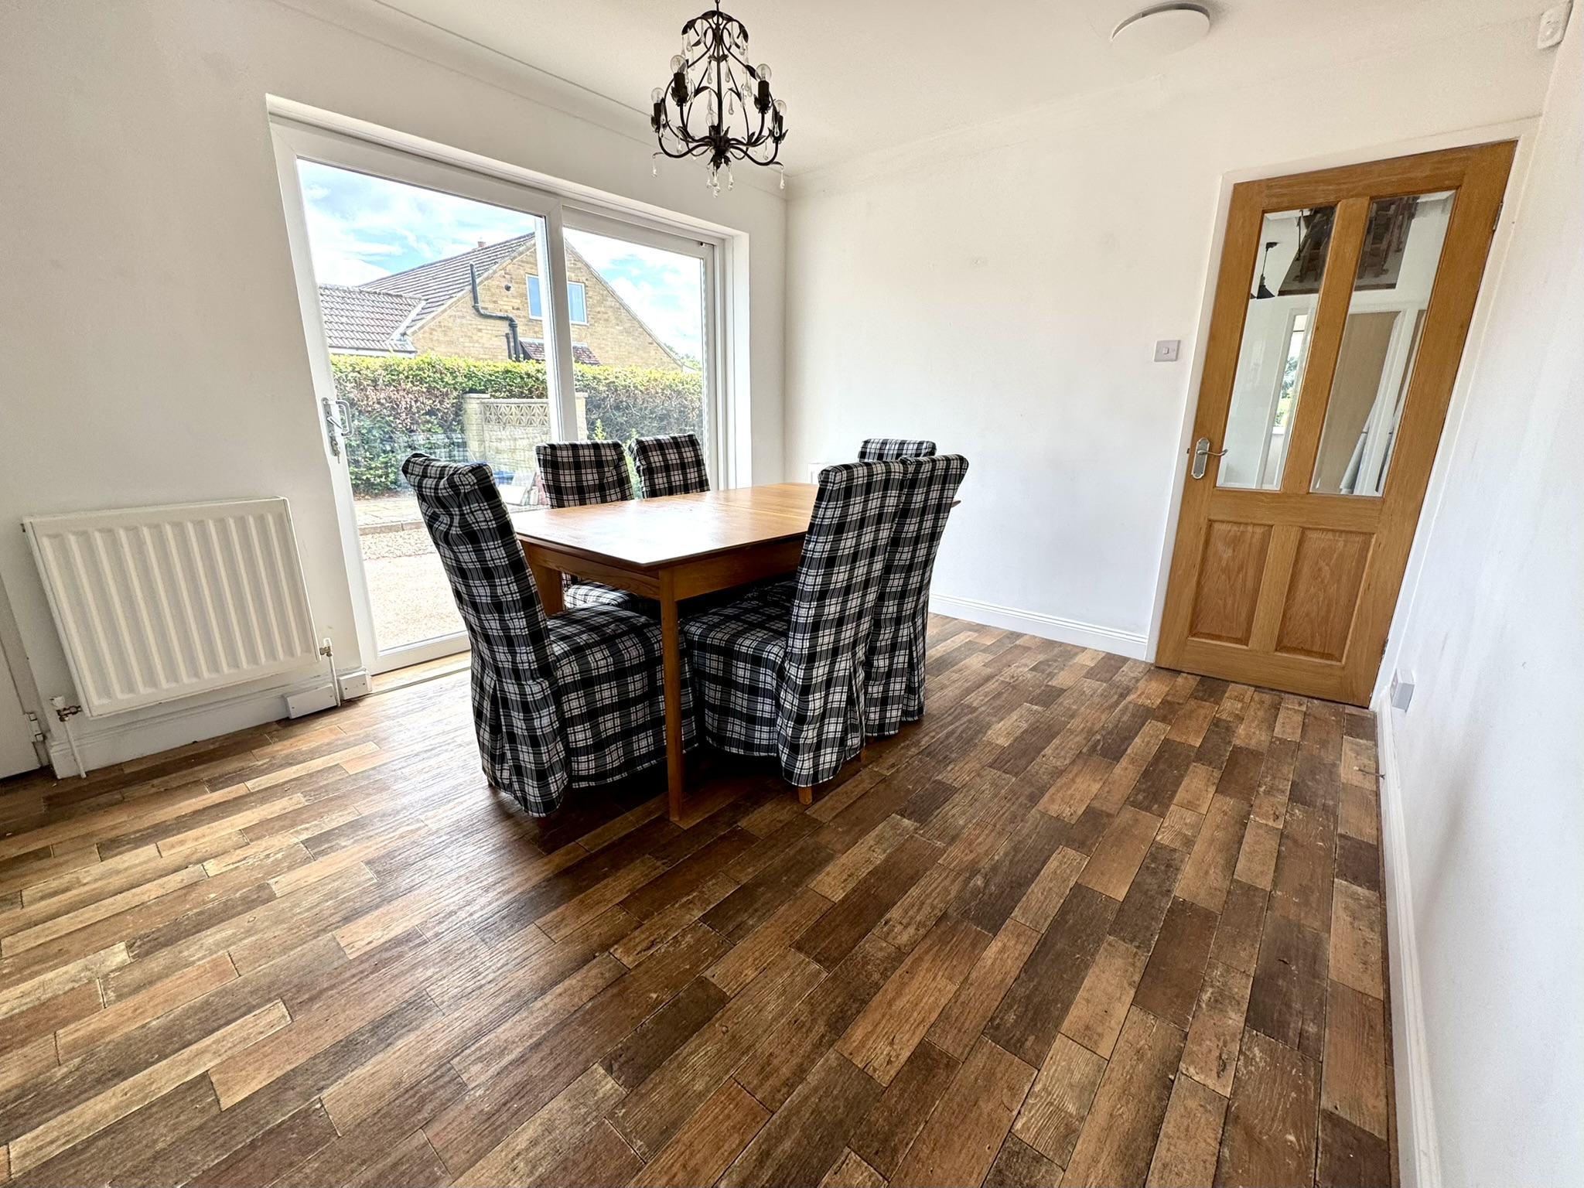
A wide window overlooks the rear garden and a door leads into the garden room, creating a practical and sociable space for everyday living and dining in this chic, smart and well-proportioned room. The kitchen area is stylish and comprehensively fitted with a range of wall and base units complemented by granite worktops, tiled splashbacks, integrated dishwasher and a Belfast sink. There is space for a fridge/freezer and electric cooker. Sliding doors lead to the driveway and side garden, with patio area, opening the room up and creating an indoor/outdoor feel. A door leads to:
Side Porch
A useful additional entrance to the property, perfect for muddy boots and wet coats, with part-glazed doors leading to the kitchen/dining room, driveway and rear garden.
Garden Room
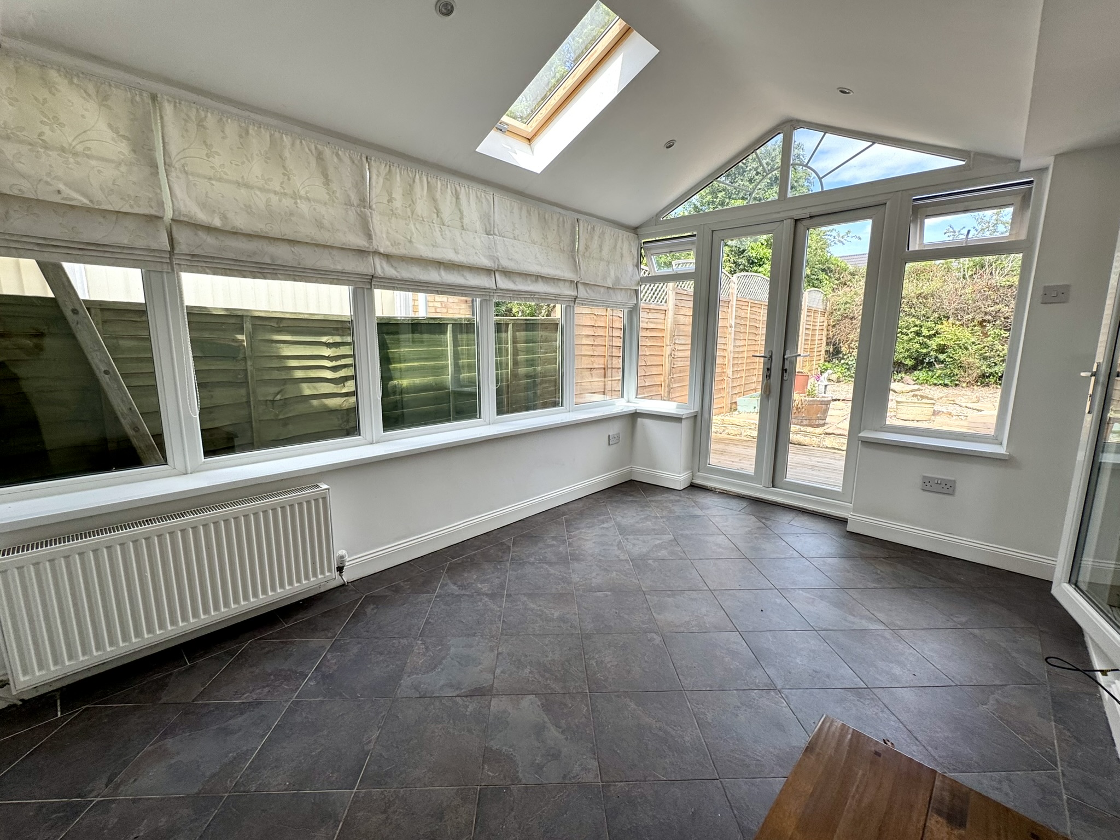
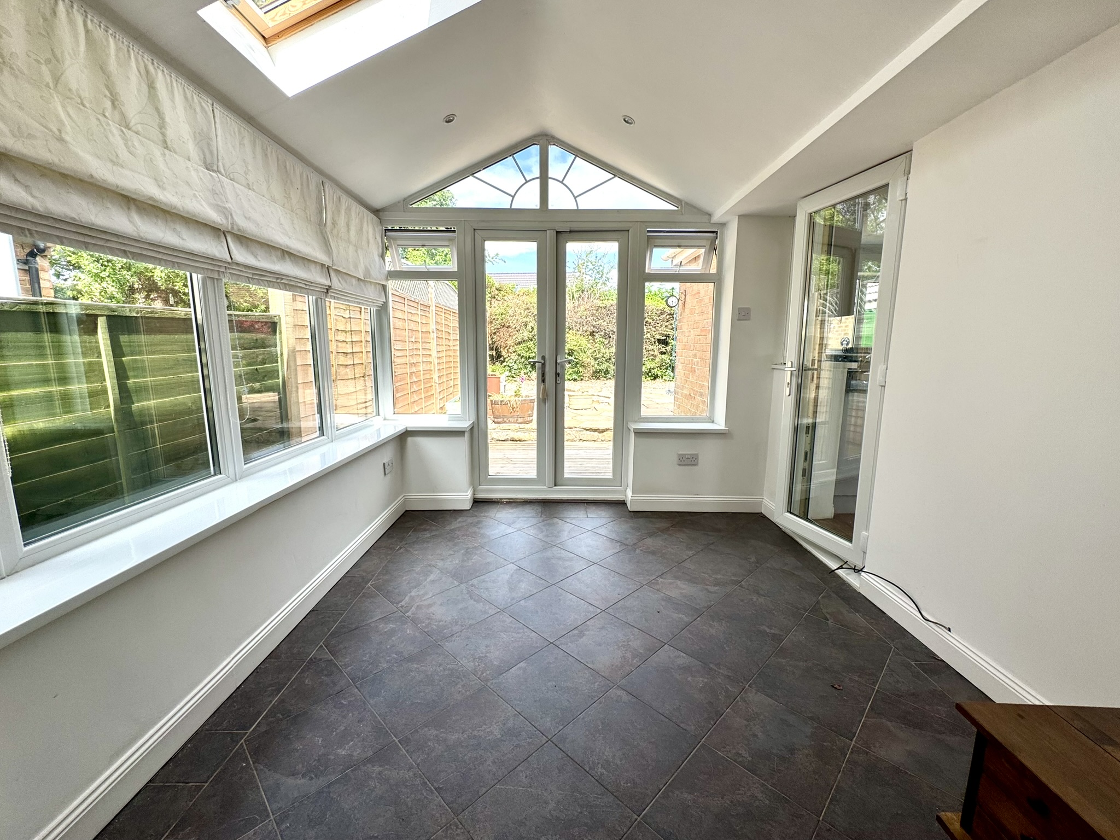
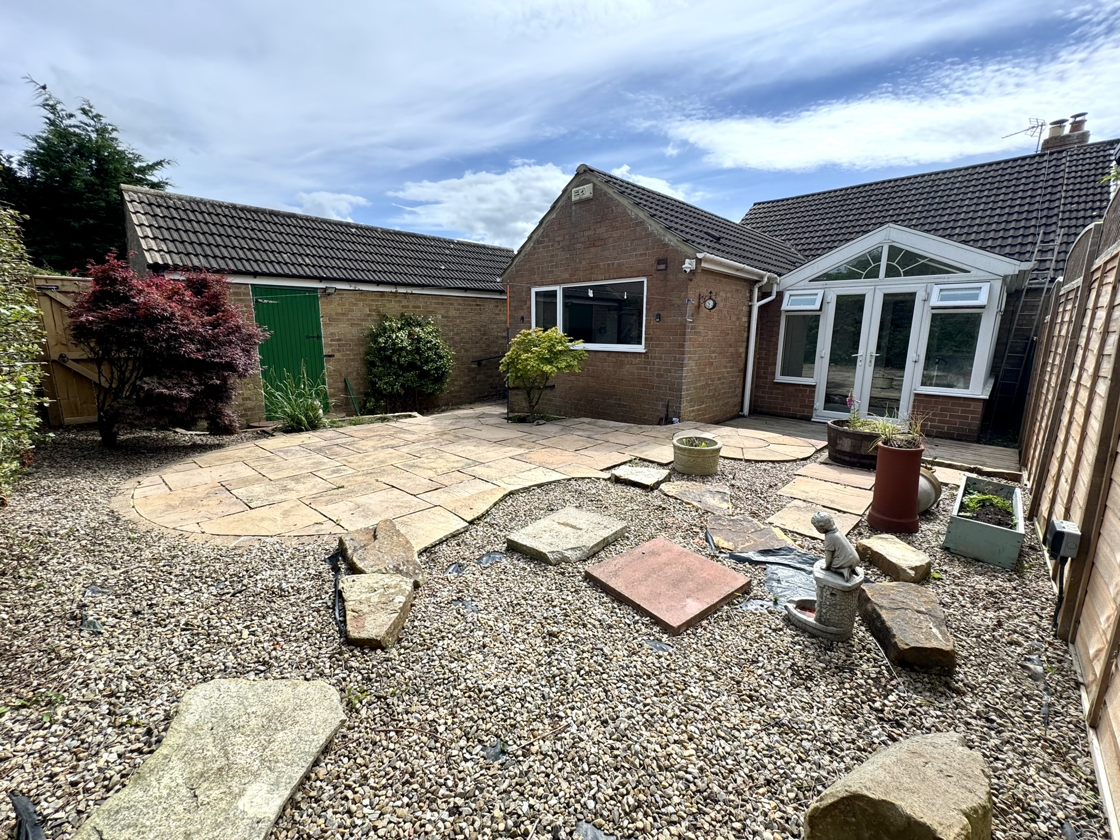
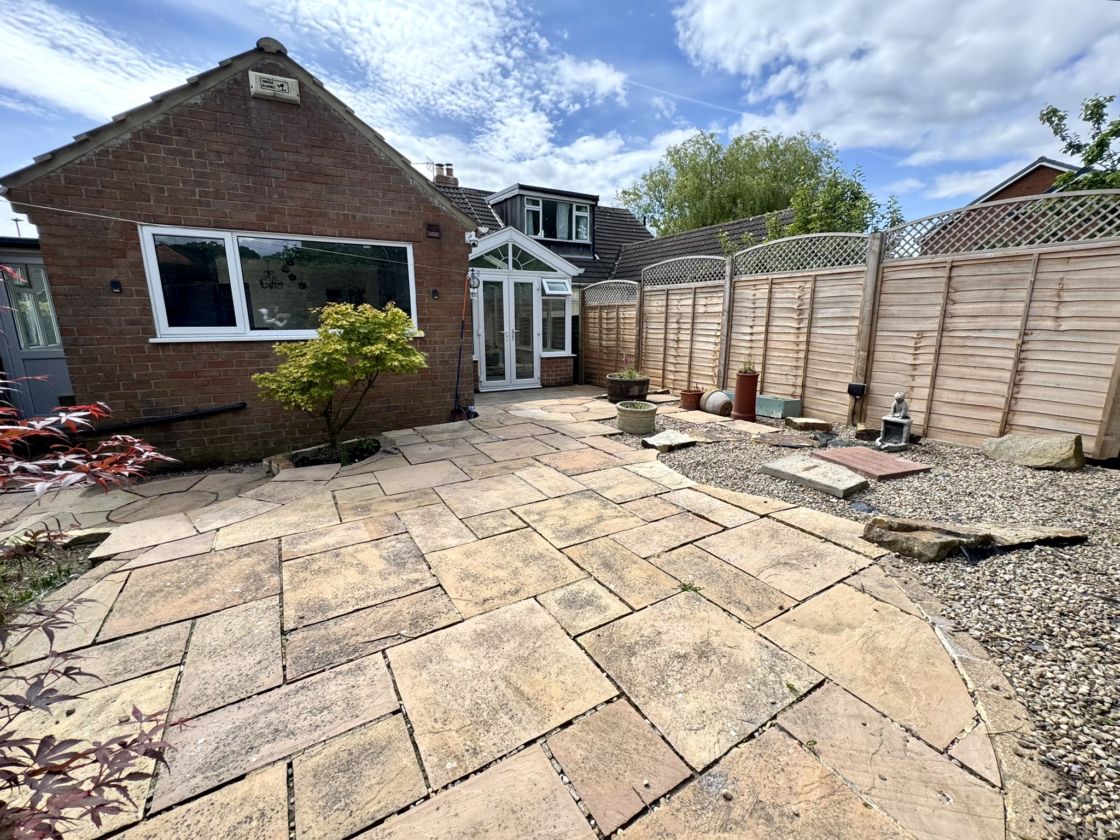
With a stunning vaulted ceiling and Velux window, this fantastic addition to the home offers versatile accommodation to suit a variety of needs, including an additional sitting/dining room, hobby room or home office. Also featuring a tiled floor, windows providing natural light and French doors opening onto the rear decked patio and garden.
Master Bedroom
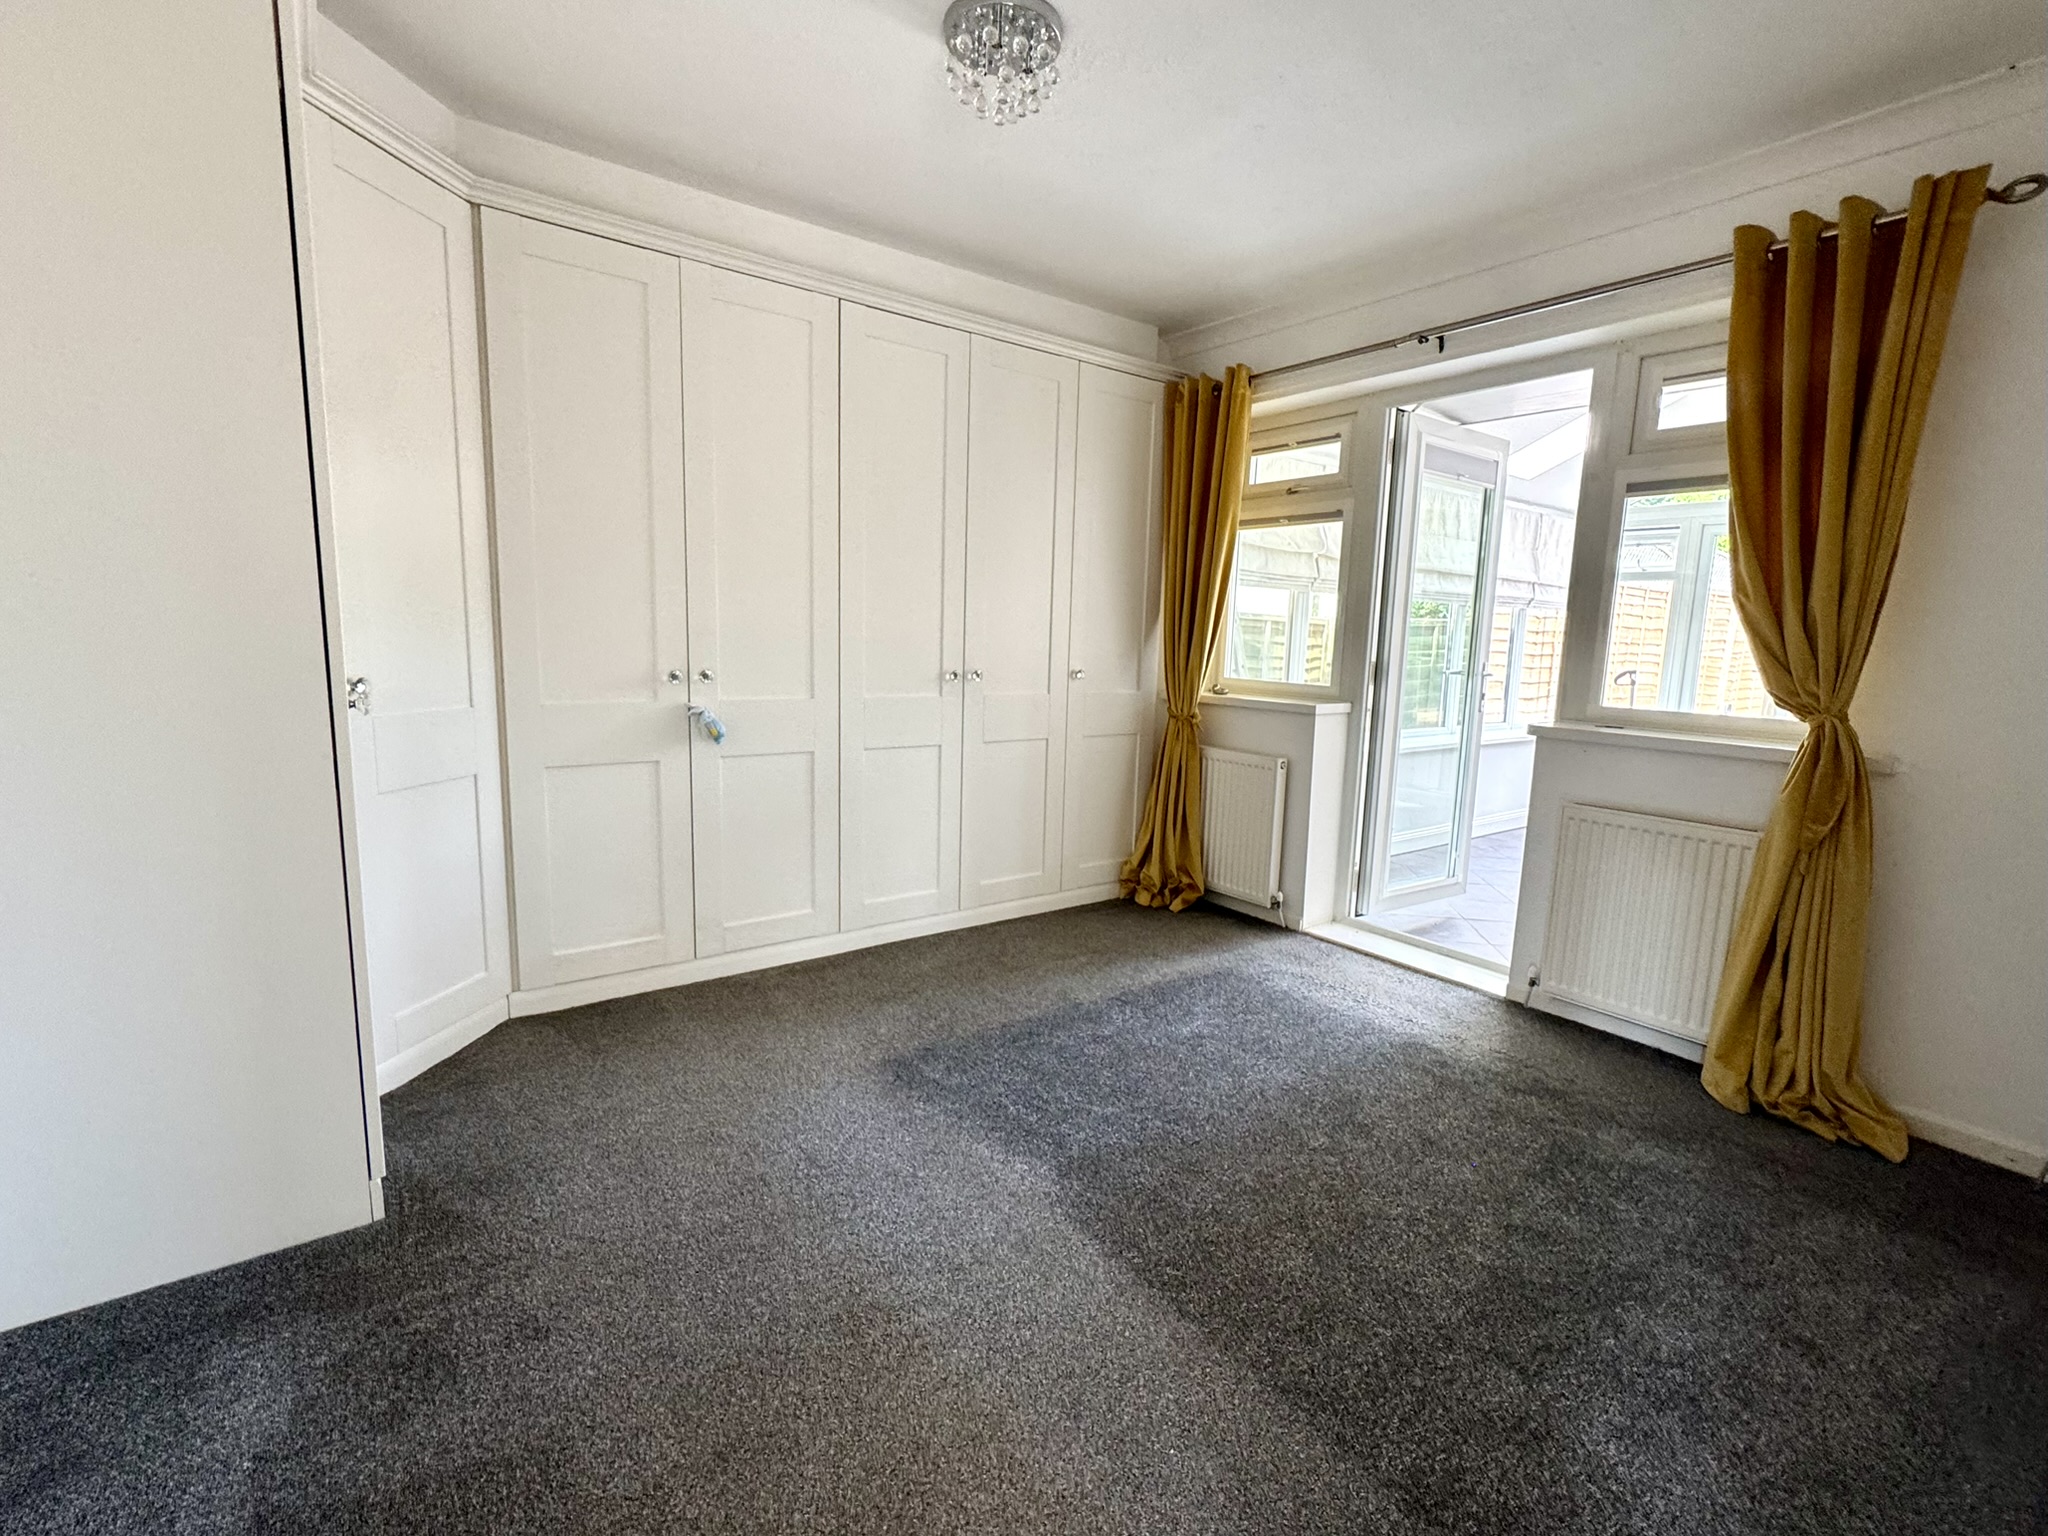
With an excellent run of Shaker style wardrobes, this delightful bedroom enjoys direct access into the garden room.
Double Bedroom Two
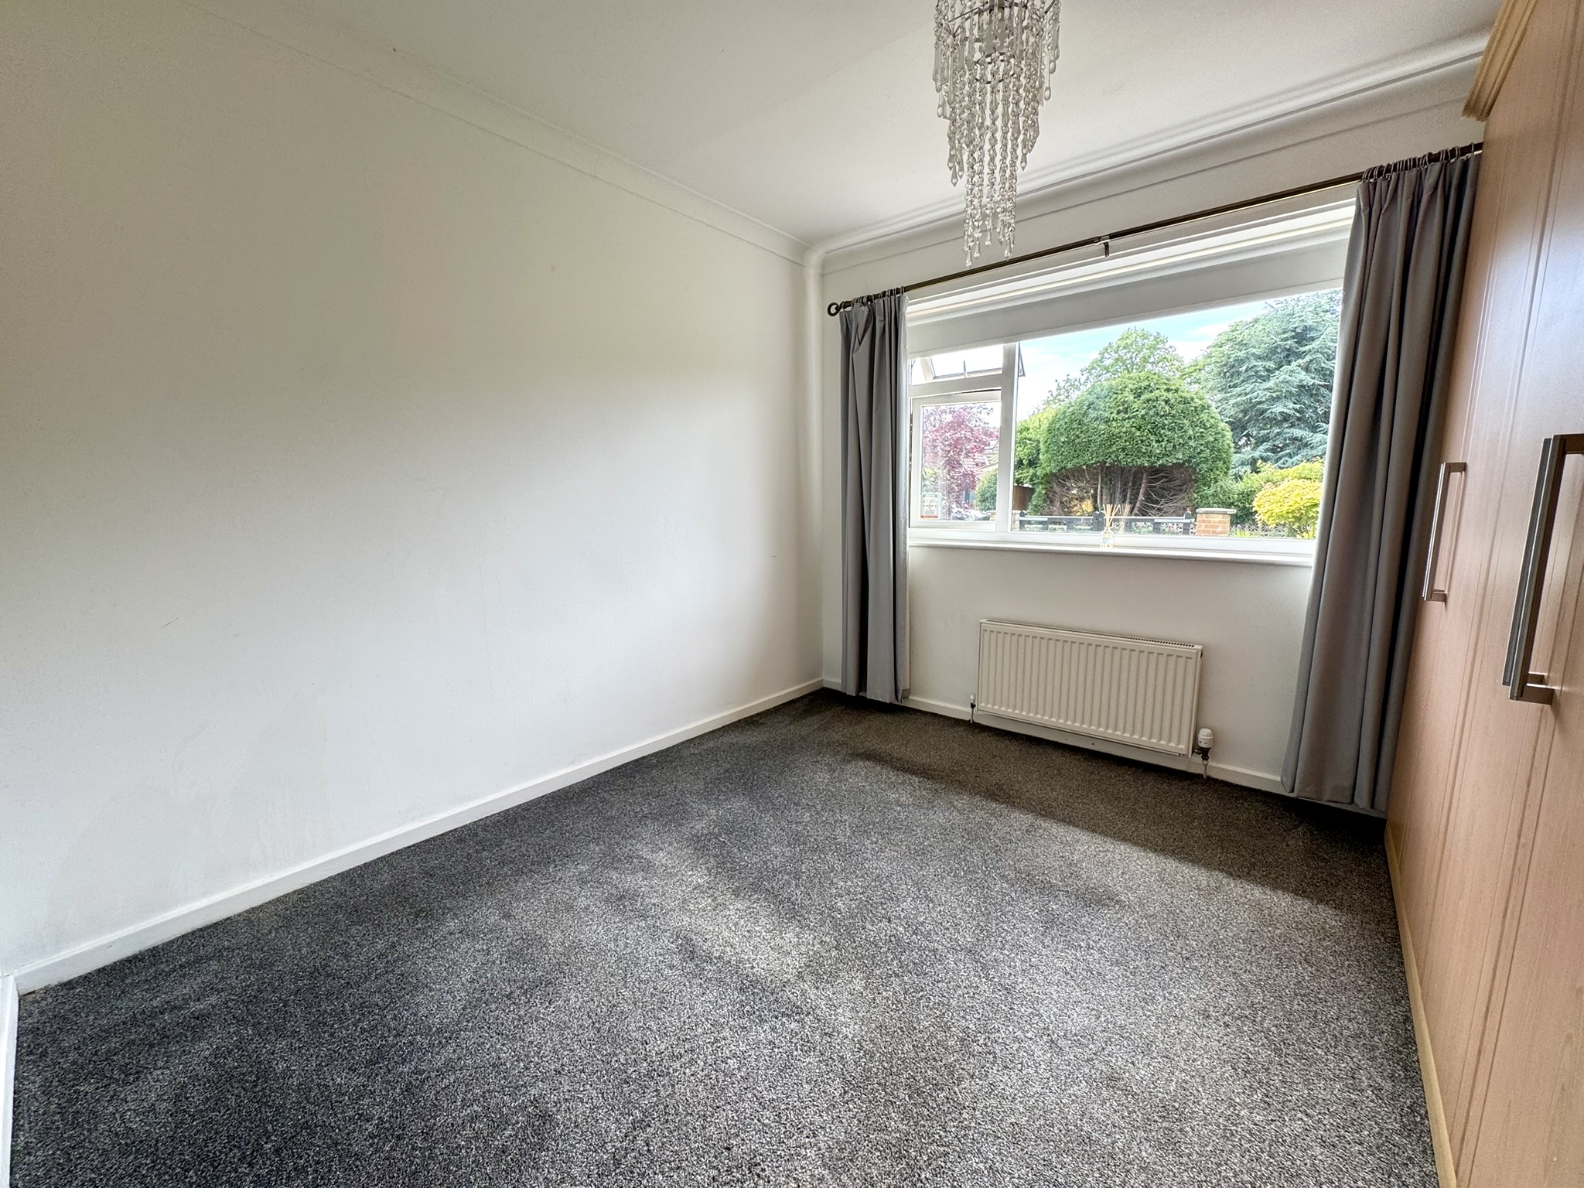
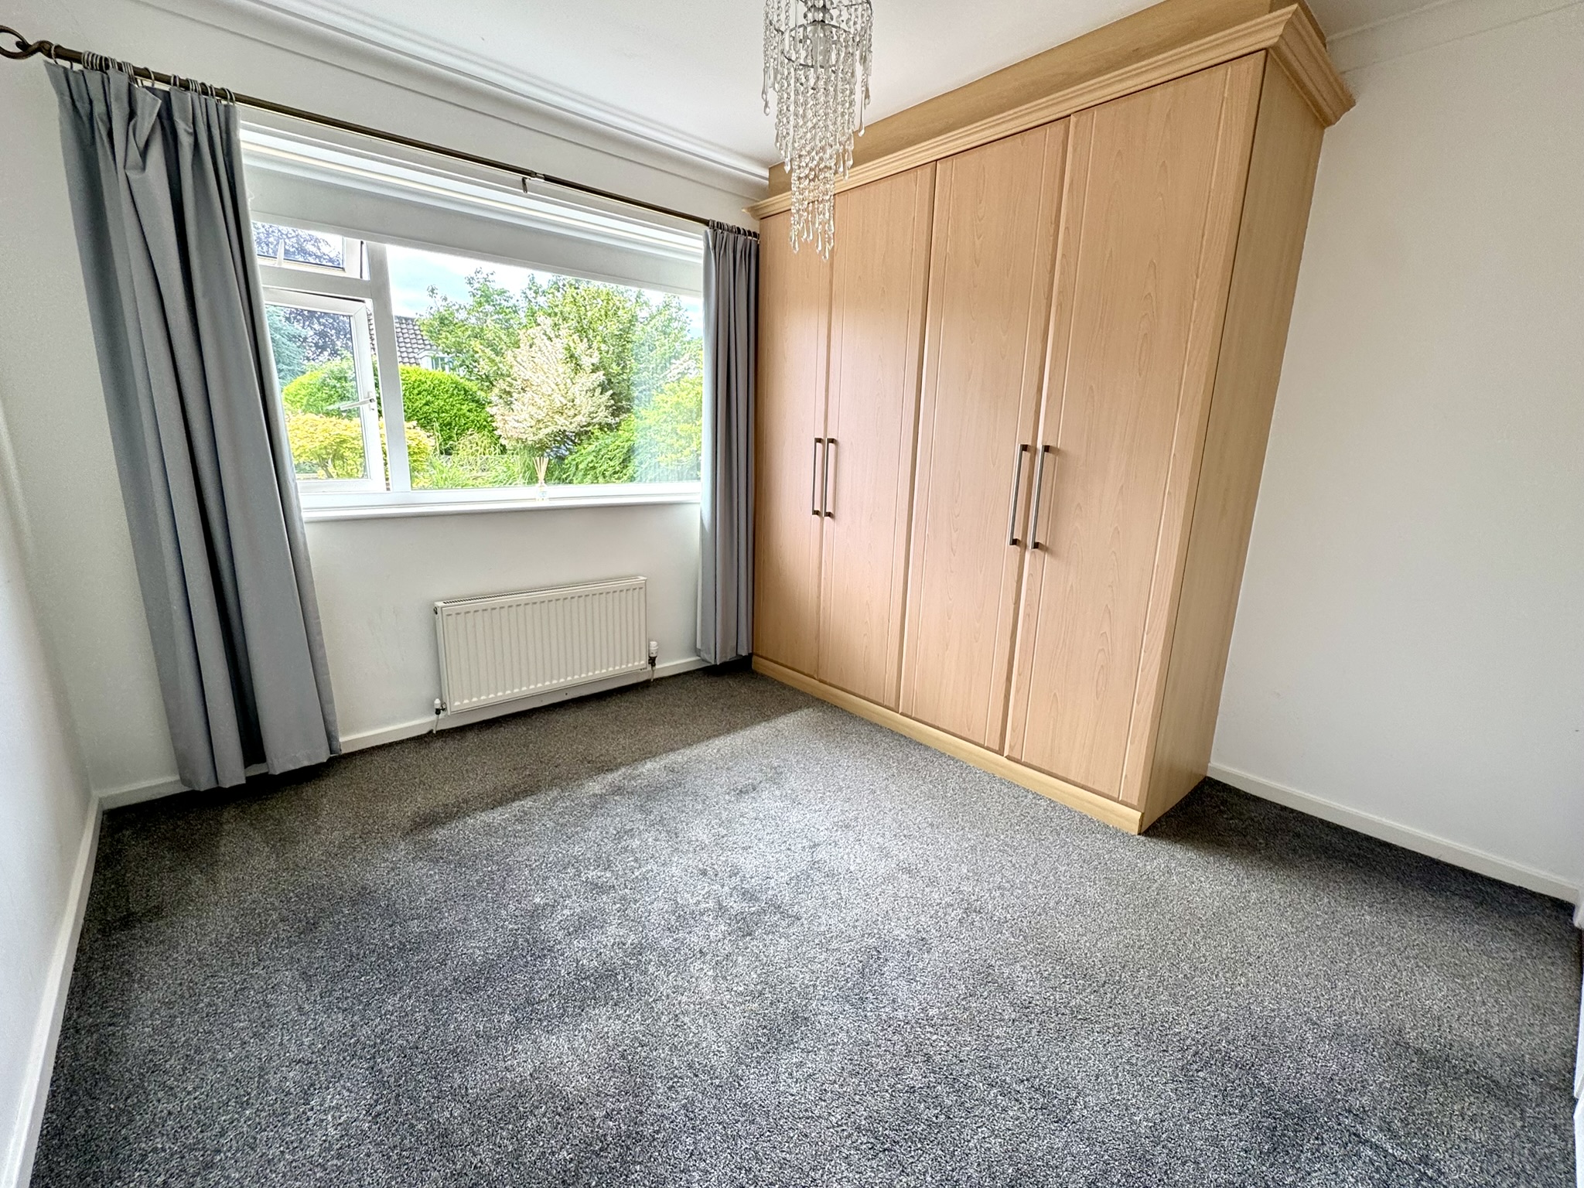
Situated at the front of the property, with a wide window providing a leafy view, this well-proportioned double bedroom has fitted wardrobes.
Shower Room
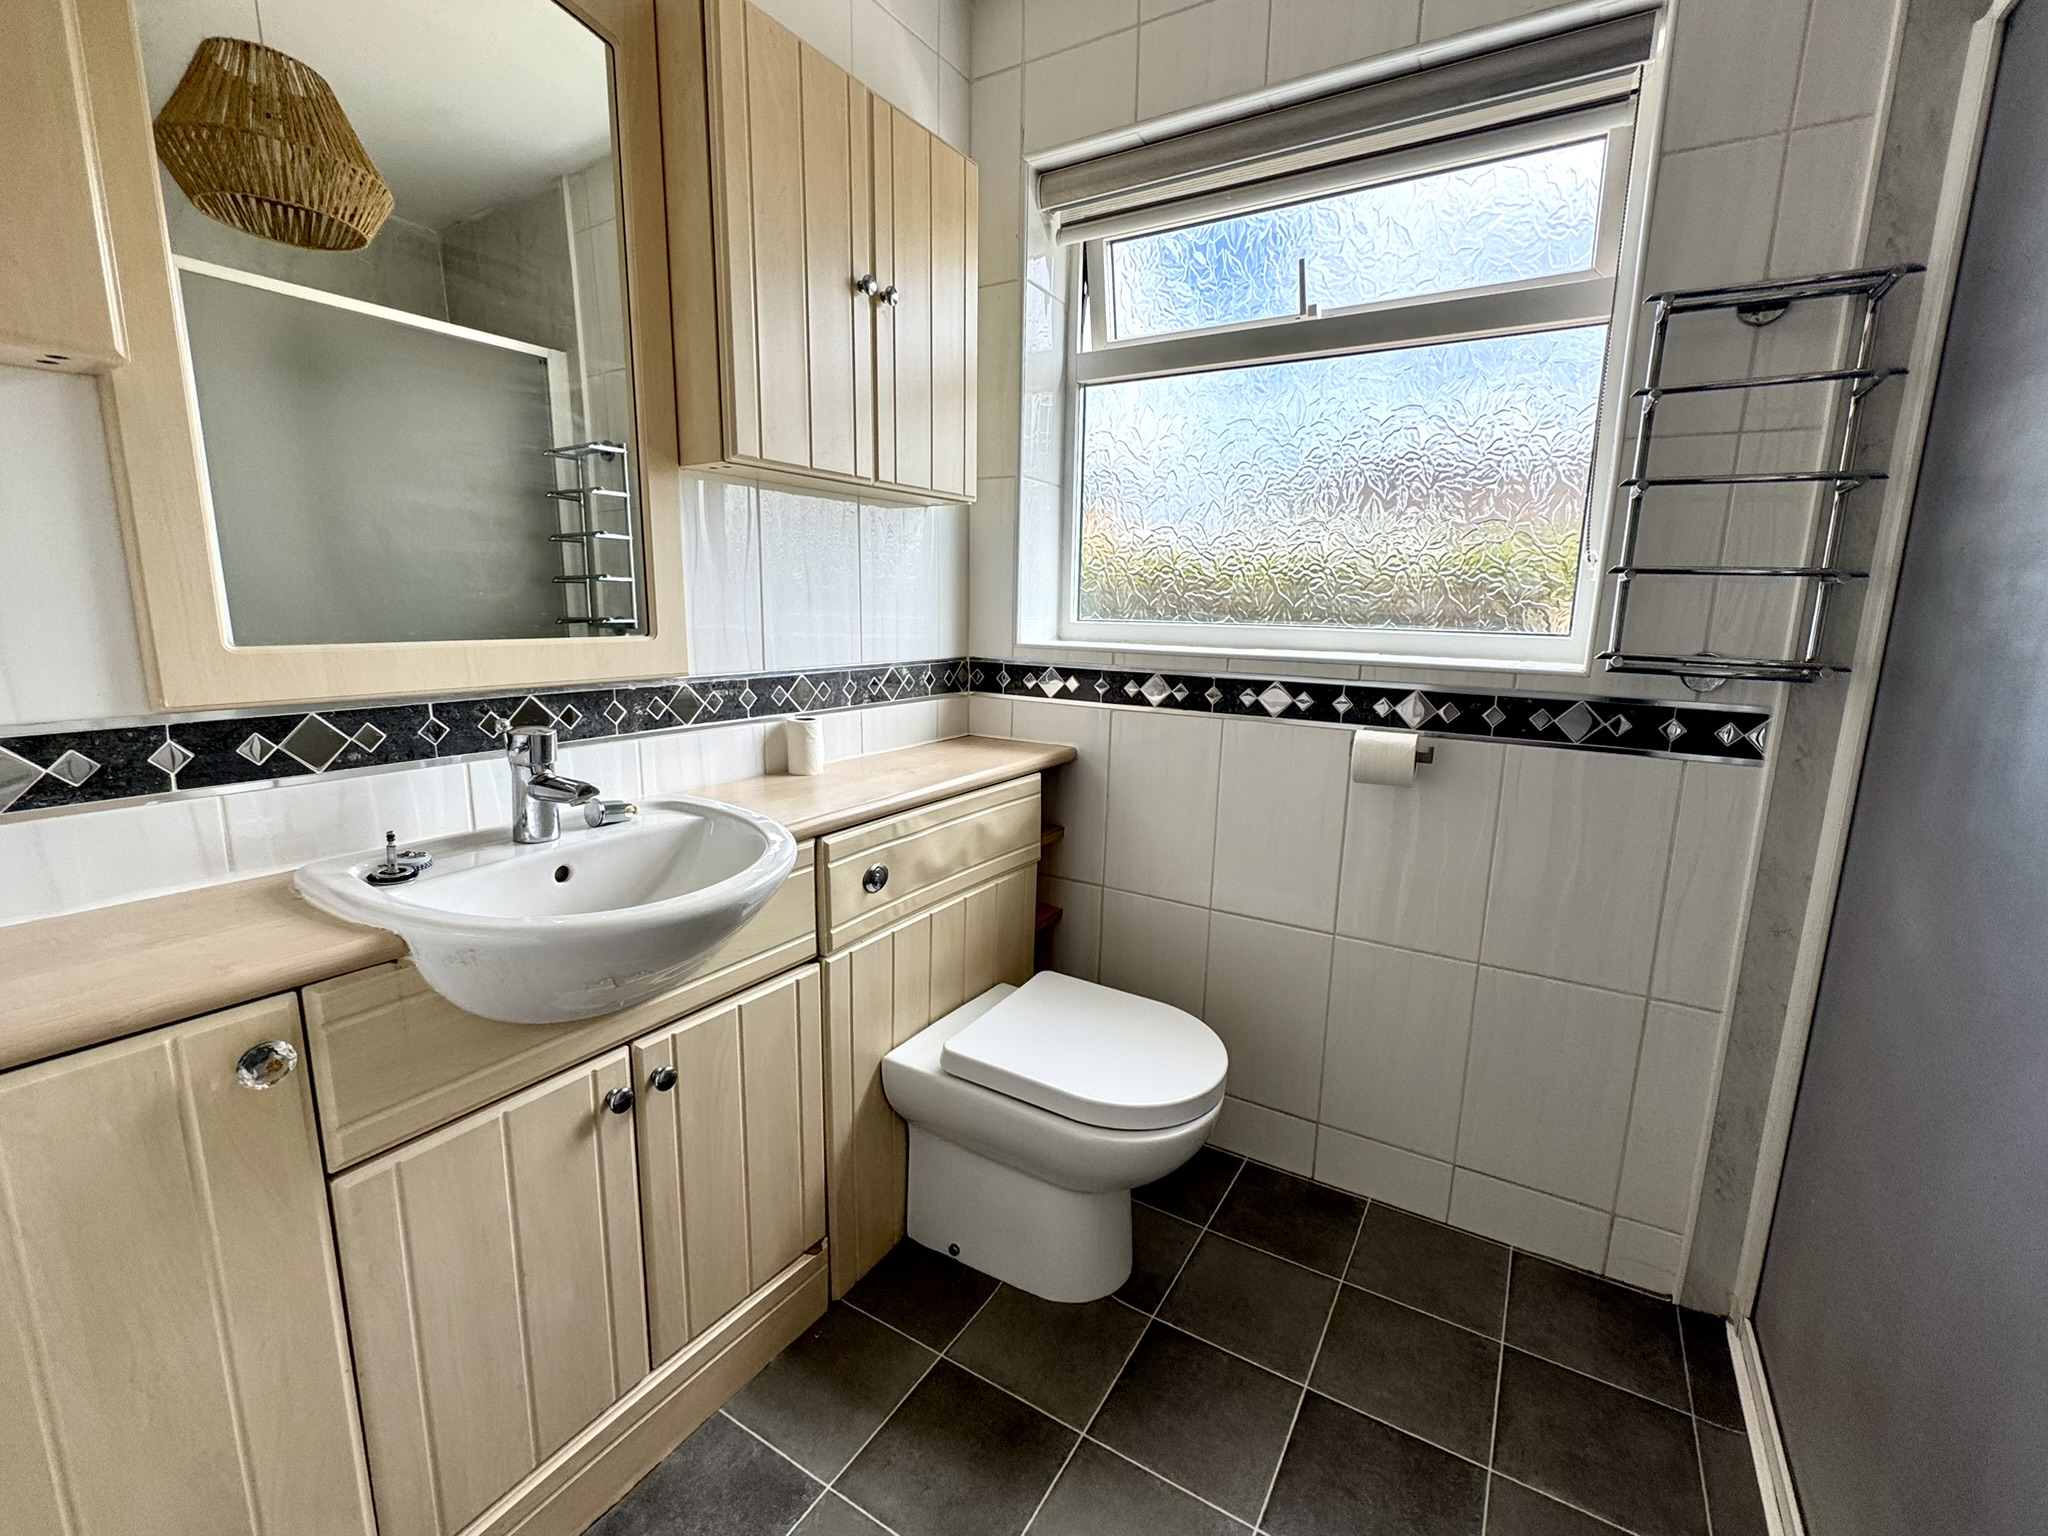
Updated with a large walk-in shower with panelled walls, and featuring a vanity unit with counter top space, built in base cupboards, matching wall cupboards above, mirror, and incorporating a wash hand basin and close coupled wc. There is also a heated towel radiator, vinyl floor, part-tiled walls and frosted side window.
Loft Room
Accessed via a drop-down ladder from the entrance hall, this useful loft room provides excellent additional storage space. Features include built-in cupboards, a cupboard housing the boiler and a side-facing window.
Externally
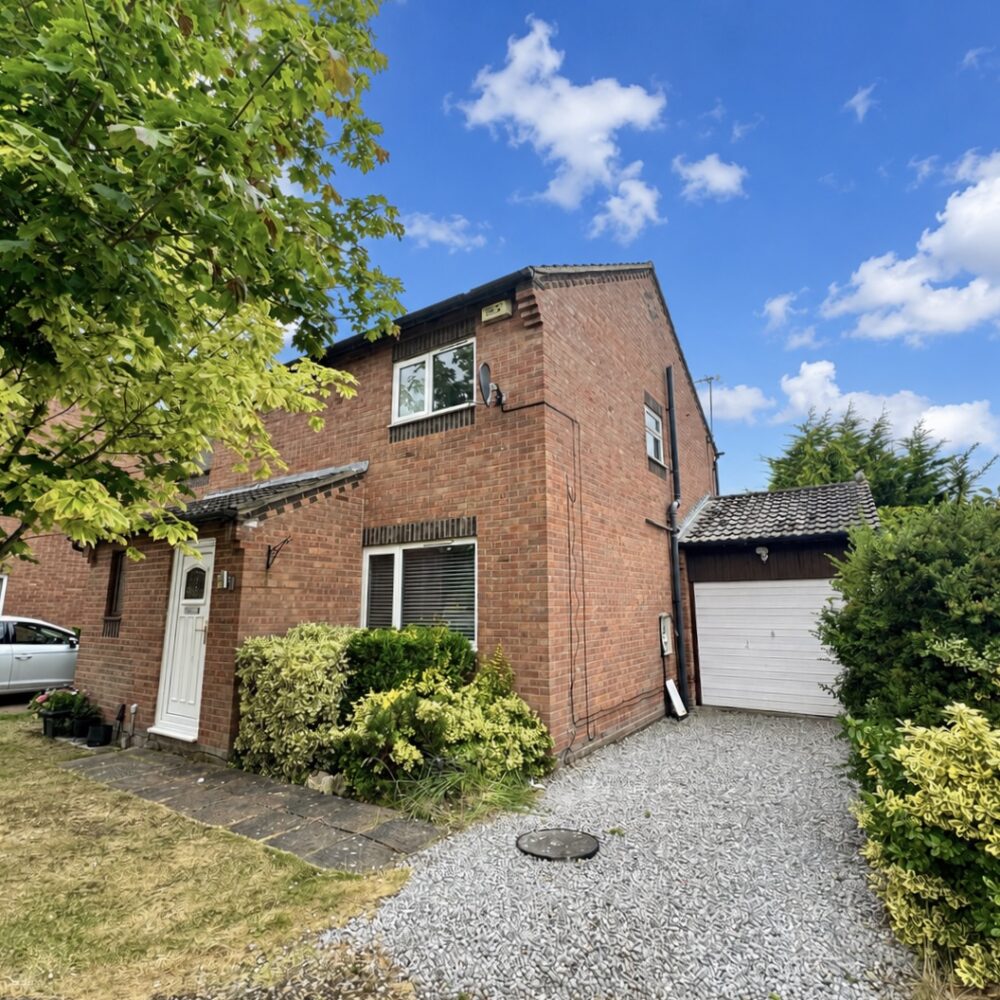
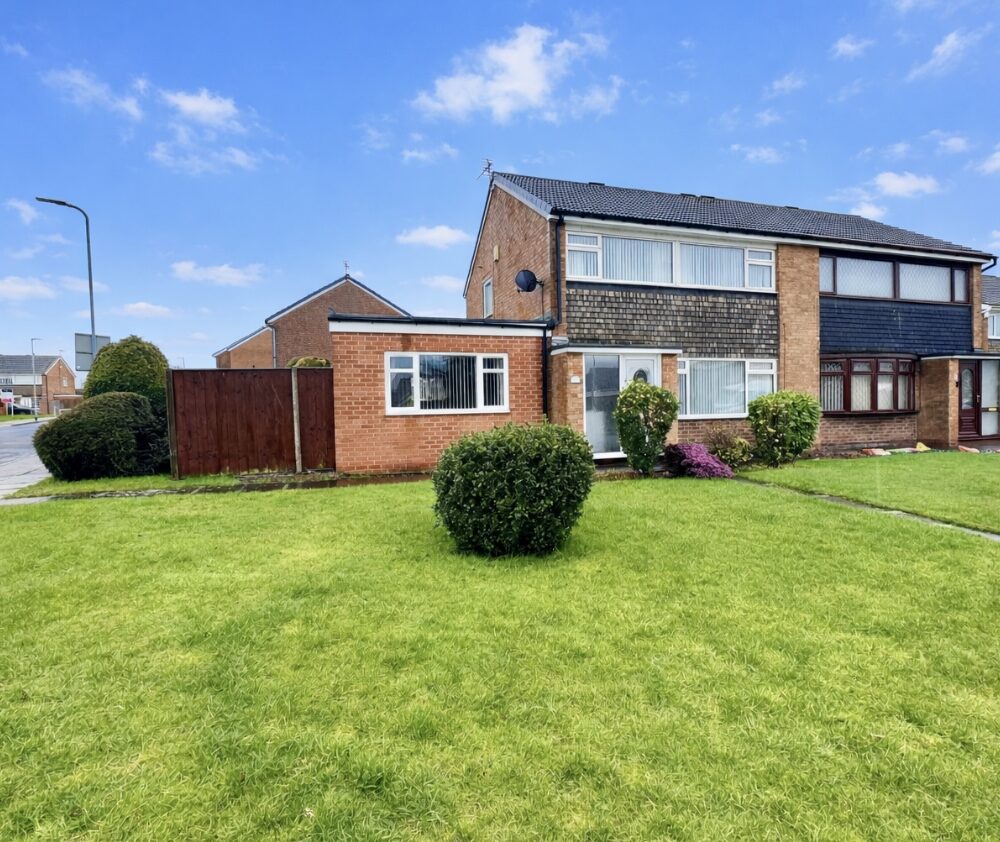
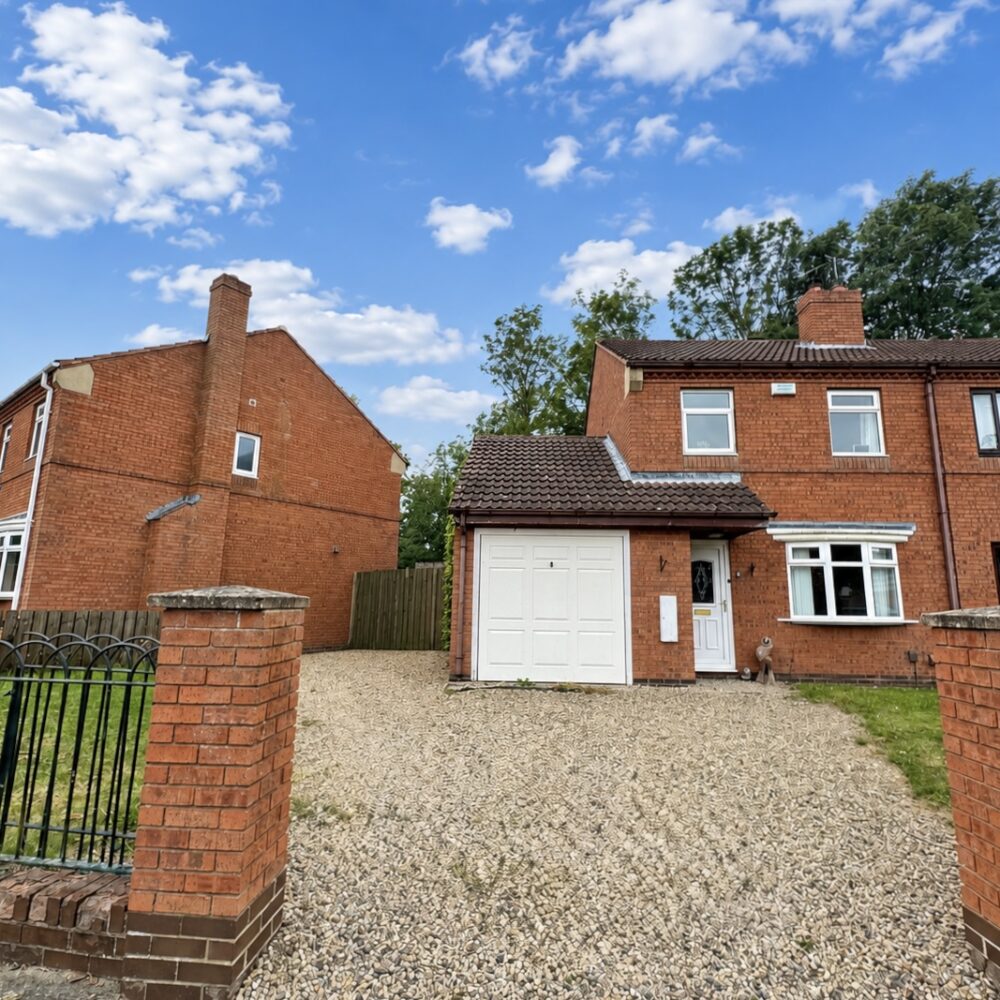
Front Garden – The frontage is impressive and is set back behind attractive wooden gates. There are well maintained lawned areas with established borders and hedged boundaries. An extensive driveway provides off-road parking for multiple vehicles.
Side Garden Area – A lawned area with patio runs alongside the driveway and leads down to the garage and workshop. There is gated access to the rear garden.
Garage – Fitted with an electric roller shutter door together with power and lighting. There is a door into the rear garden.
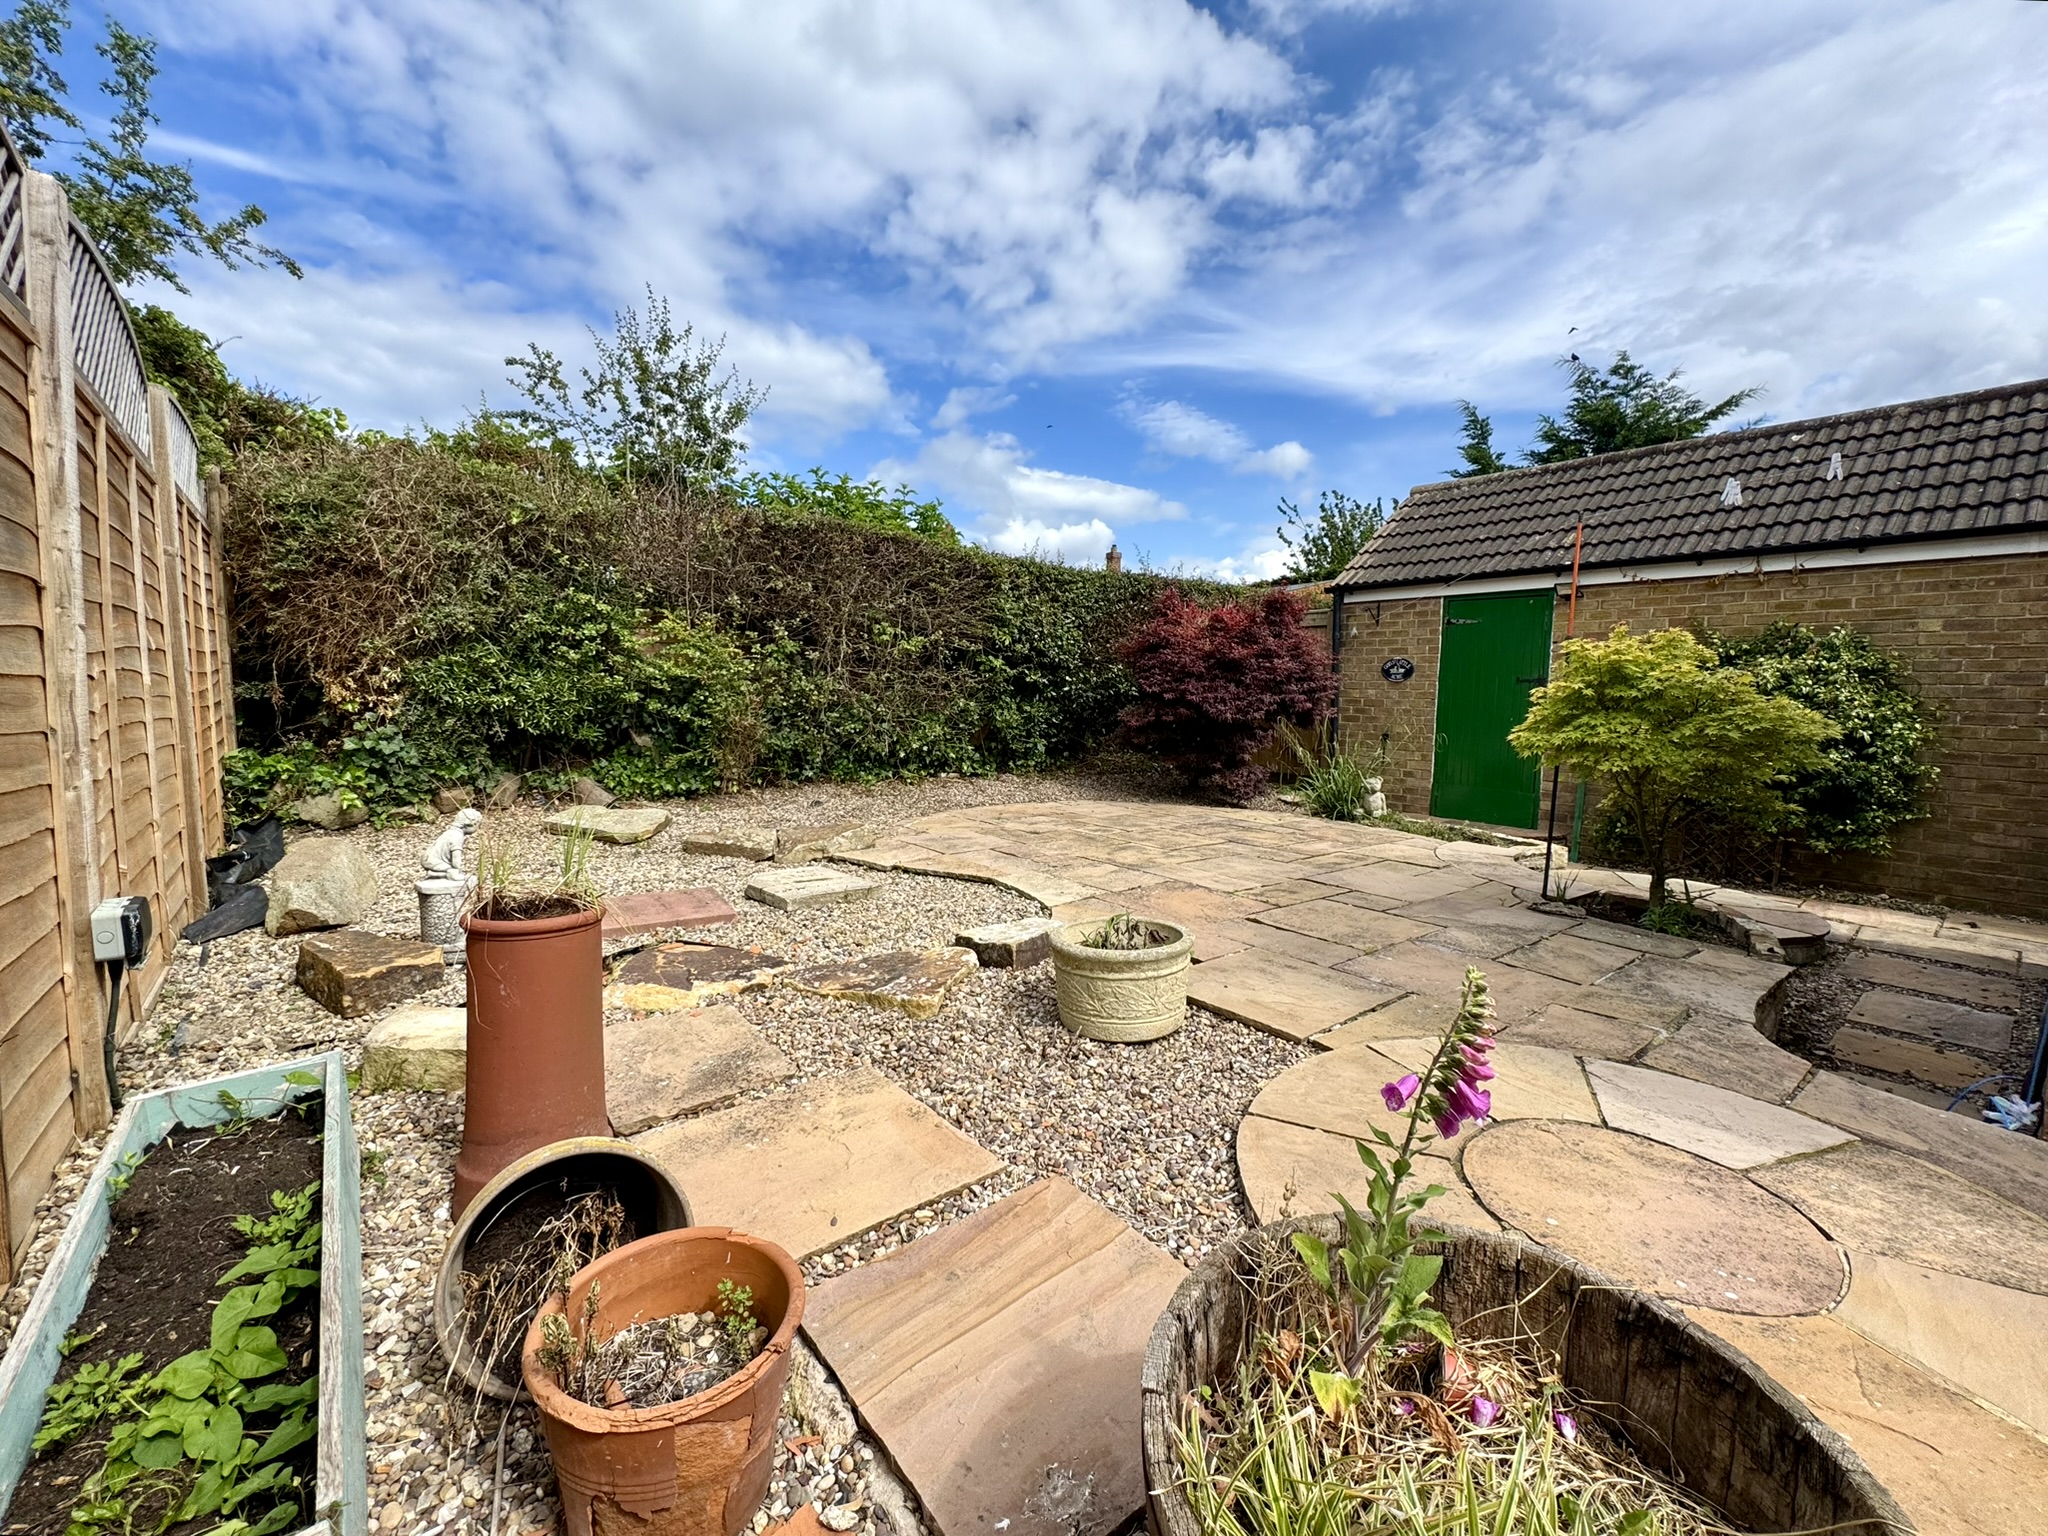
Workshop/Shed – A substantial outbuilding offering excellent storage or workshop space, complete with power, lighting and side facing windows.
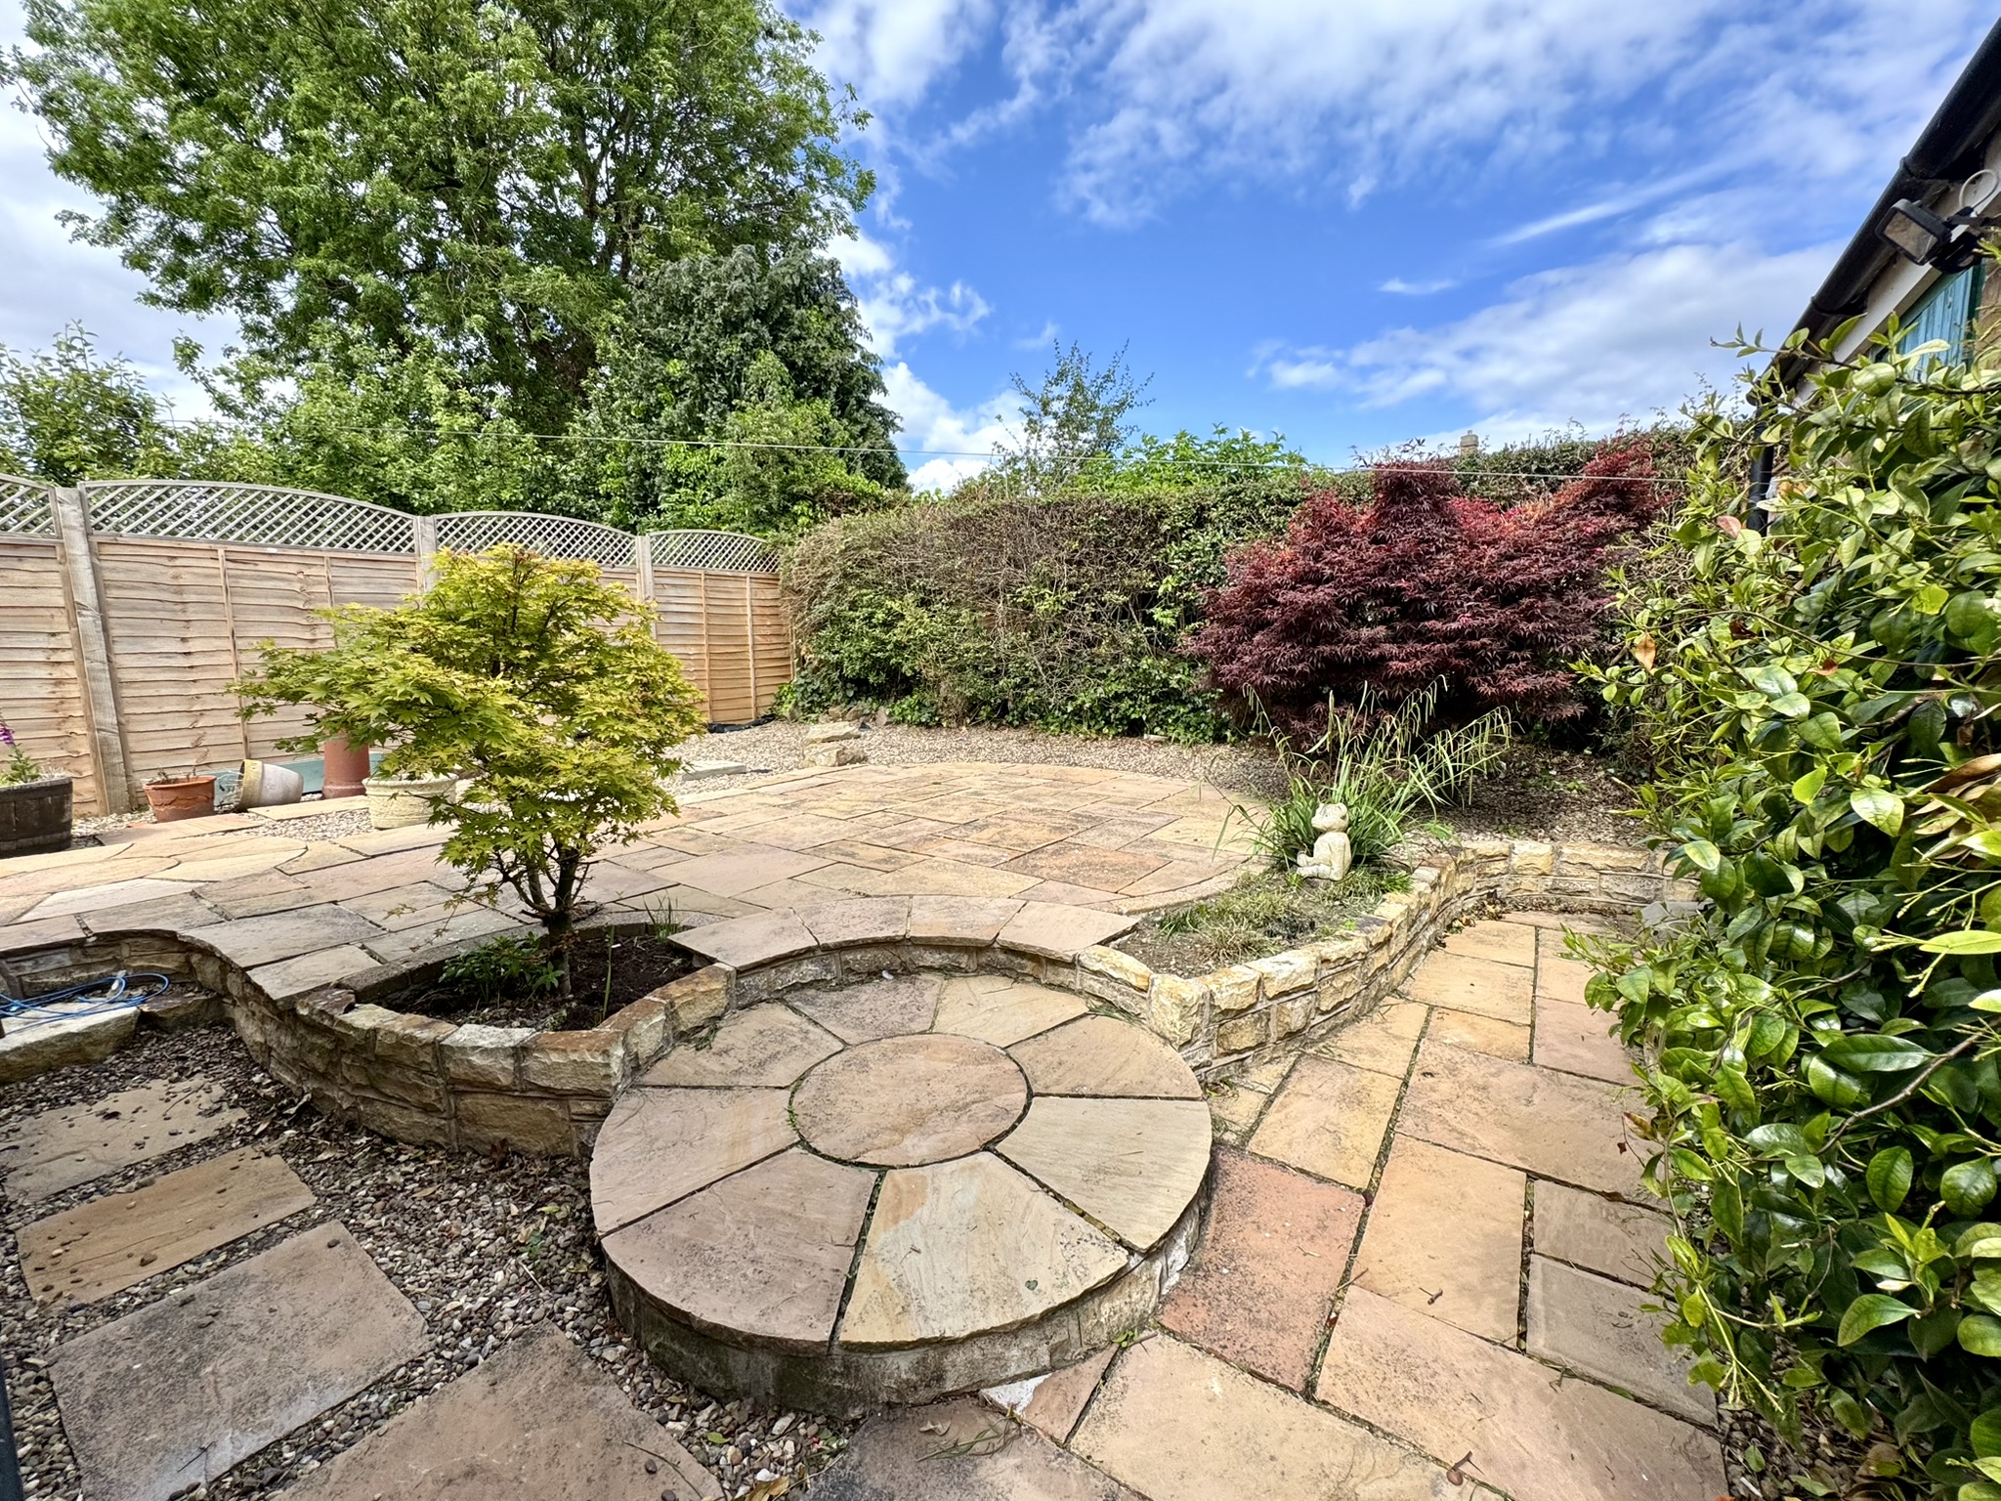
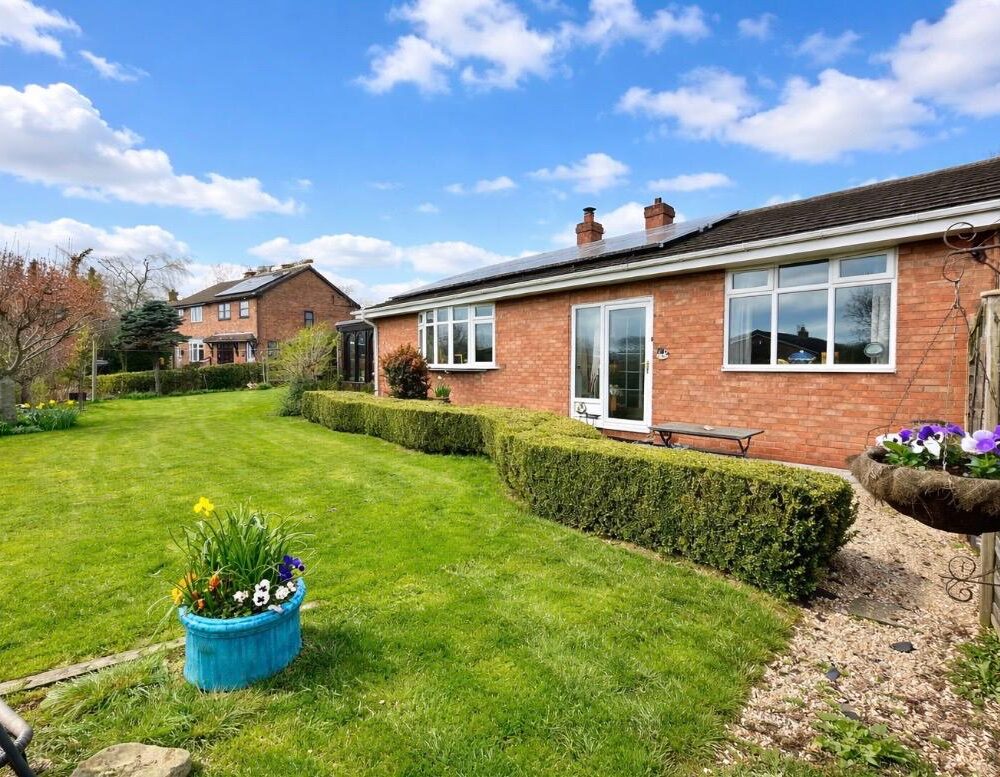
Rear Garden – The enclosed rear garden offers a combination of paved, gravelled and decked areas, providing a low-maintenance outdoor space ideal for relaxing, outdoor dining and entertaining. The garden is enclosed by fencing and mature hedging for added privacy.
Location and Amenities
Nestled at the foot of the North York Moors National Park, the picturesque village of Great Ayton is the perfect setting for buyers looking to enjoy the best of North Yorkshire living. The River Leven meanders through the village centre, adding to its scenic appeal, while walking routes lead up to the iconic Roseberry Topping. There is a vibrant community including tennis, cricket and football clubs; choirs; music, U3A & history groups; a dramatic society and lawn bowls. There is also a thriving community run library.
Eateries and Cafés: Such a good variety – from traditional Yorkshire fare to fine, modern cuisine. Various cafés plus the famous Suggitt’s Ice Cream Parlour.
Shopping and Amenities: A number of independent shops, including a butcher – renowned for their pies, and a Co-op supermarket. There are also medical and dental practices. A cycling hub – Bike Base – has opened, offering E-bike hire, cycle rides and more, including a café which has stunning views and welcomes all.
Schools: Primary and CofE Infant schools set in the heart of the village; secondary school and sixth form in Stokesley and a co-educational private day school in Yarm.
Transport Links: Excellent connectivity. Village train station with services to Middlesbrough (including James Cook University Hospital) and Whitby. Nearby A171, A172, A173 and A19 offer good access across the region to the coast, Teesside, Stokesley, Guisborough, the north and the south. Northallerton and Darlington provide superb train services to Edinburgh, Newcastle, Manchester, Leeds, York and London Kings Cross.
Approximate Distances:
Stokesley 3 miles (leisure centre with pool); Guisborough 6.9 miles; Middlesbrough 8.2 miles (theatre, museum, shops, eateries); Saltburn-by-the-Sea 10.7 miles Teesside Park (shopping, eateries & leisure) 11.9 miles; Teesside International Airport 16.3 miles; Northallerton (Bettys & Barkers) 18.1 miles; Darlington 23.1 miles (theatre, shops, restaurants).
For more information about this lovely village and the surrounding area, please ask Kathryn Barr Estate Agents or see the Area Guides on our website.
Freehold. Council Tax D. Gas Central Heating
Disclaimer Note: 1. Whilst every care has been taken in the preparation of these particulars, and they are believed to be correct, intending purchasers should satisfy themselves as to the correctness of the information given. Kathryn Barr Estate Agents does not accept responsibility for any errors in the information provided. 2. Our particulars are for guidance only and do not form part of any offer or contract. They should not be relied upon as statements or representation of fact or warranty. 3. All dimensions, shapes & distances are approximate. 4. We have not tested any services, appliances, equipment, facilities or fittings and cannot verify that they are in working order.
Reviews
There are no reviews yet.