
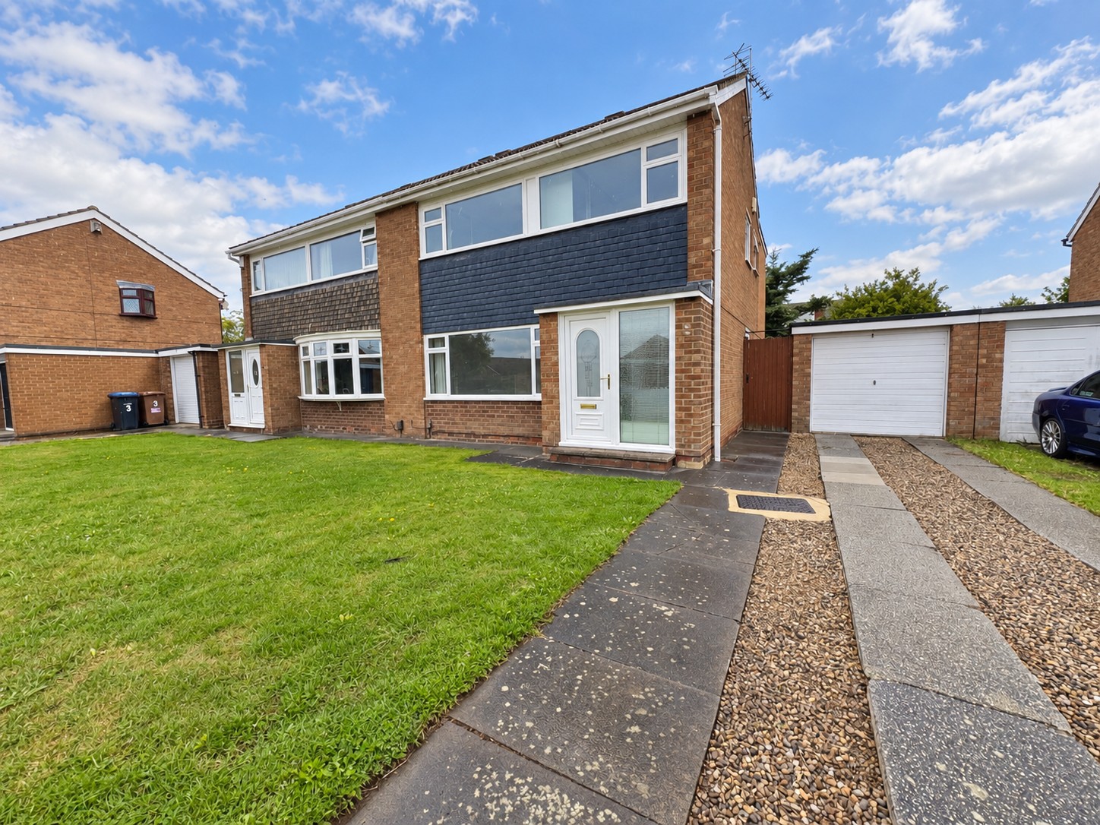
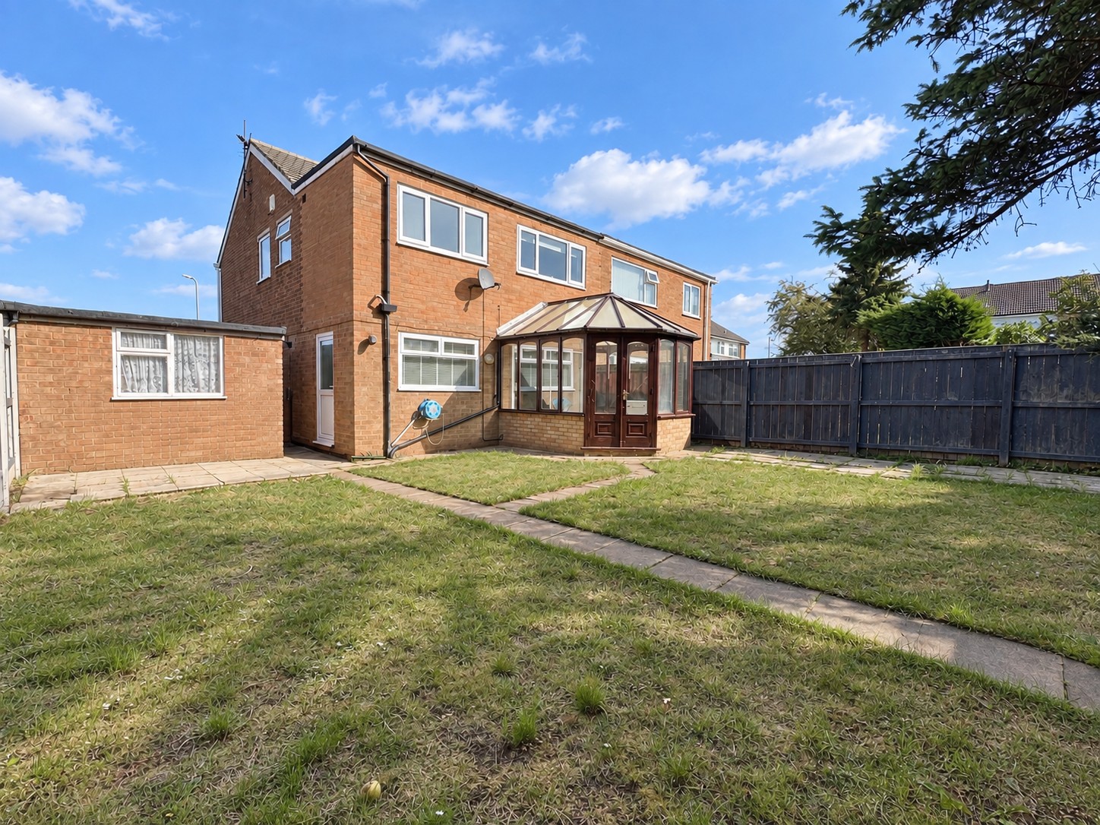
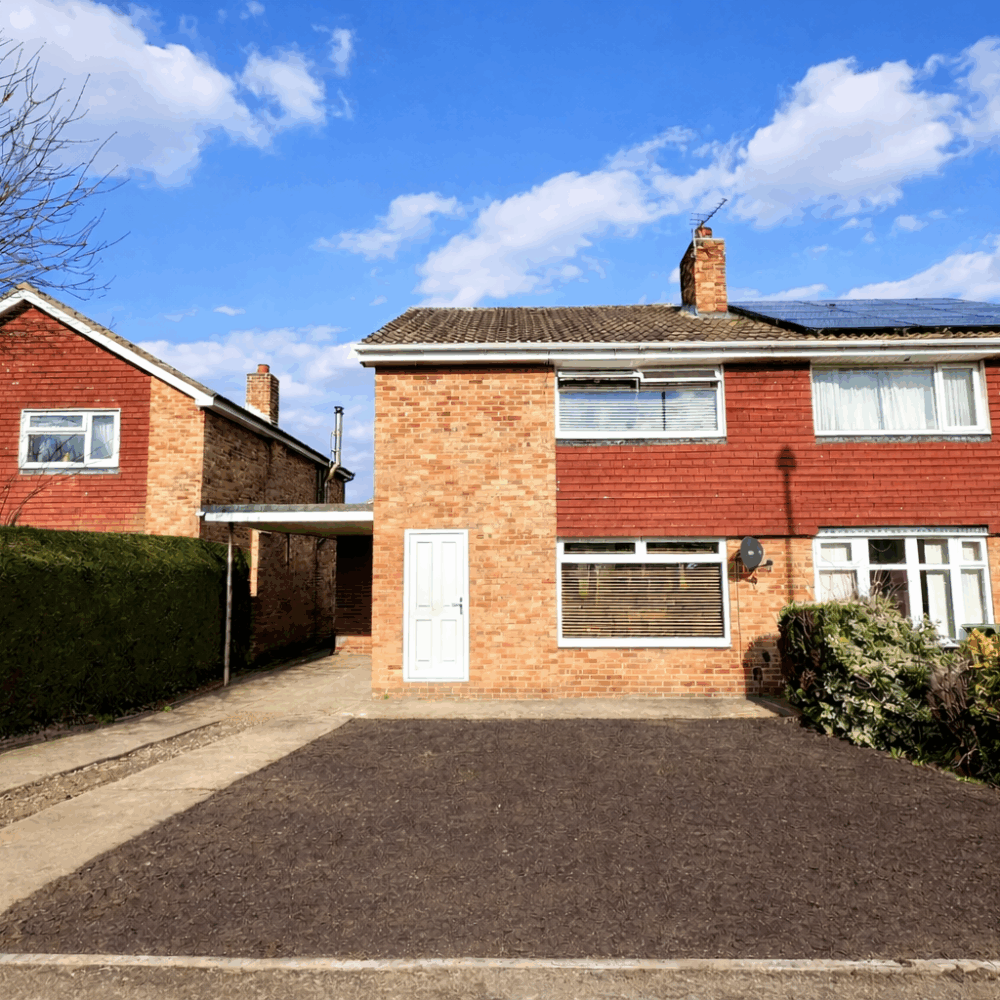
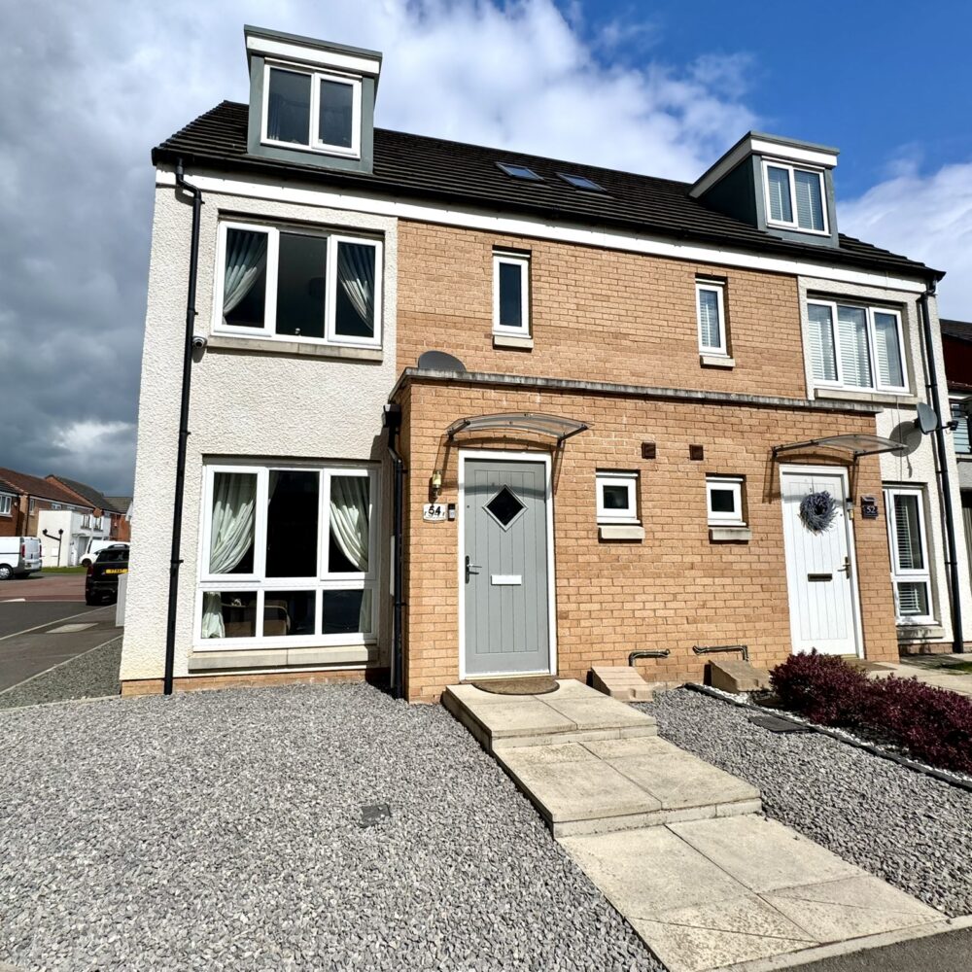
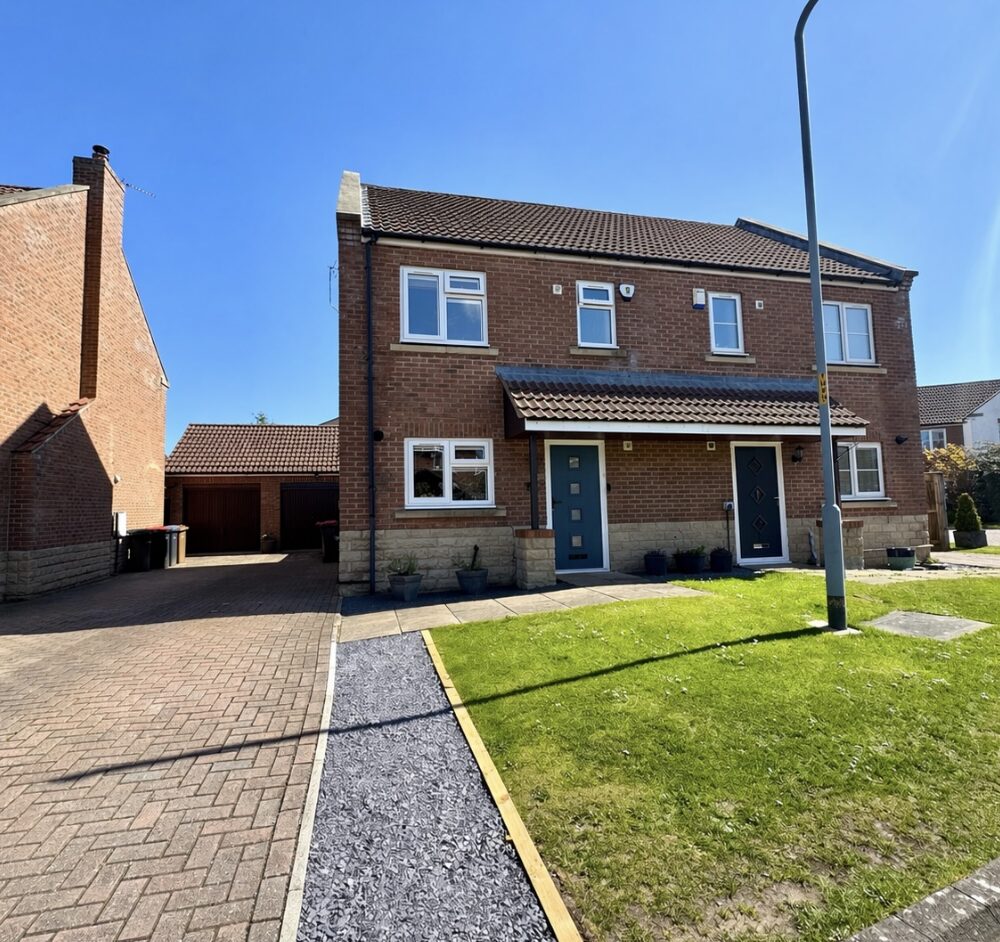
Situated within the popular residential area of Acklam, this extended three-bedroom semi-detached home offers generous and versatile family accommodation, a good-sized enclosed rear garden, driveway parking and a single garage. The property has been extended to enhance both the ground and first-floor accommodation, creating a particularly spacious home with multiple reception areas and a generous master bedroom with en-suite bathroom.
Offering an excellent opportunity for buyers wishing to modernise and personalise a property to their own taste, the accommodation provides plenty of scope to create a superb long-term family home.
Early viewing is recommended to appreciate the space this property offers.
Description
Entrance Porch
Entered via a UPVC entrance door with full-length glazed window to the front. A further part-glazed door and window lead through into the entrance hall.
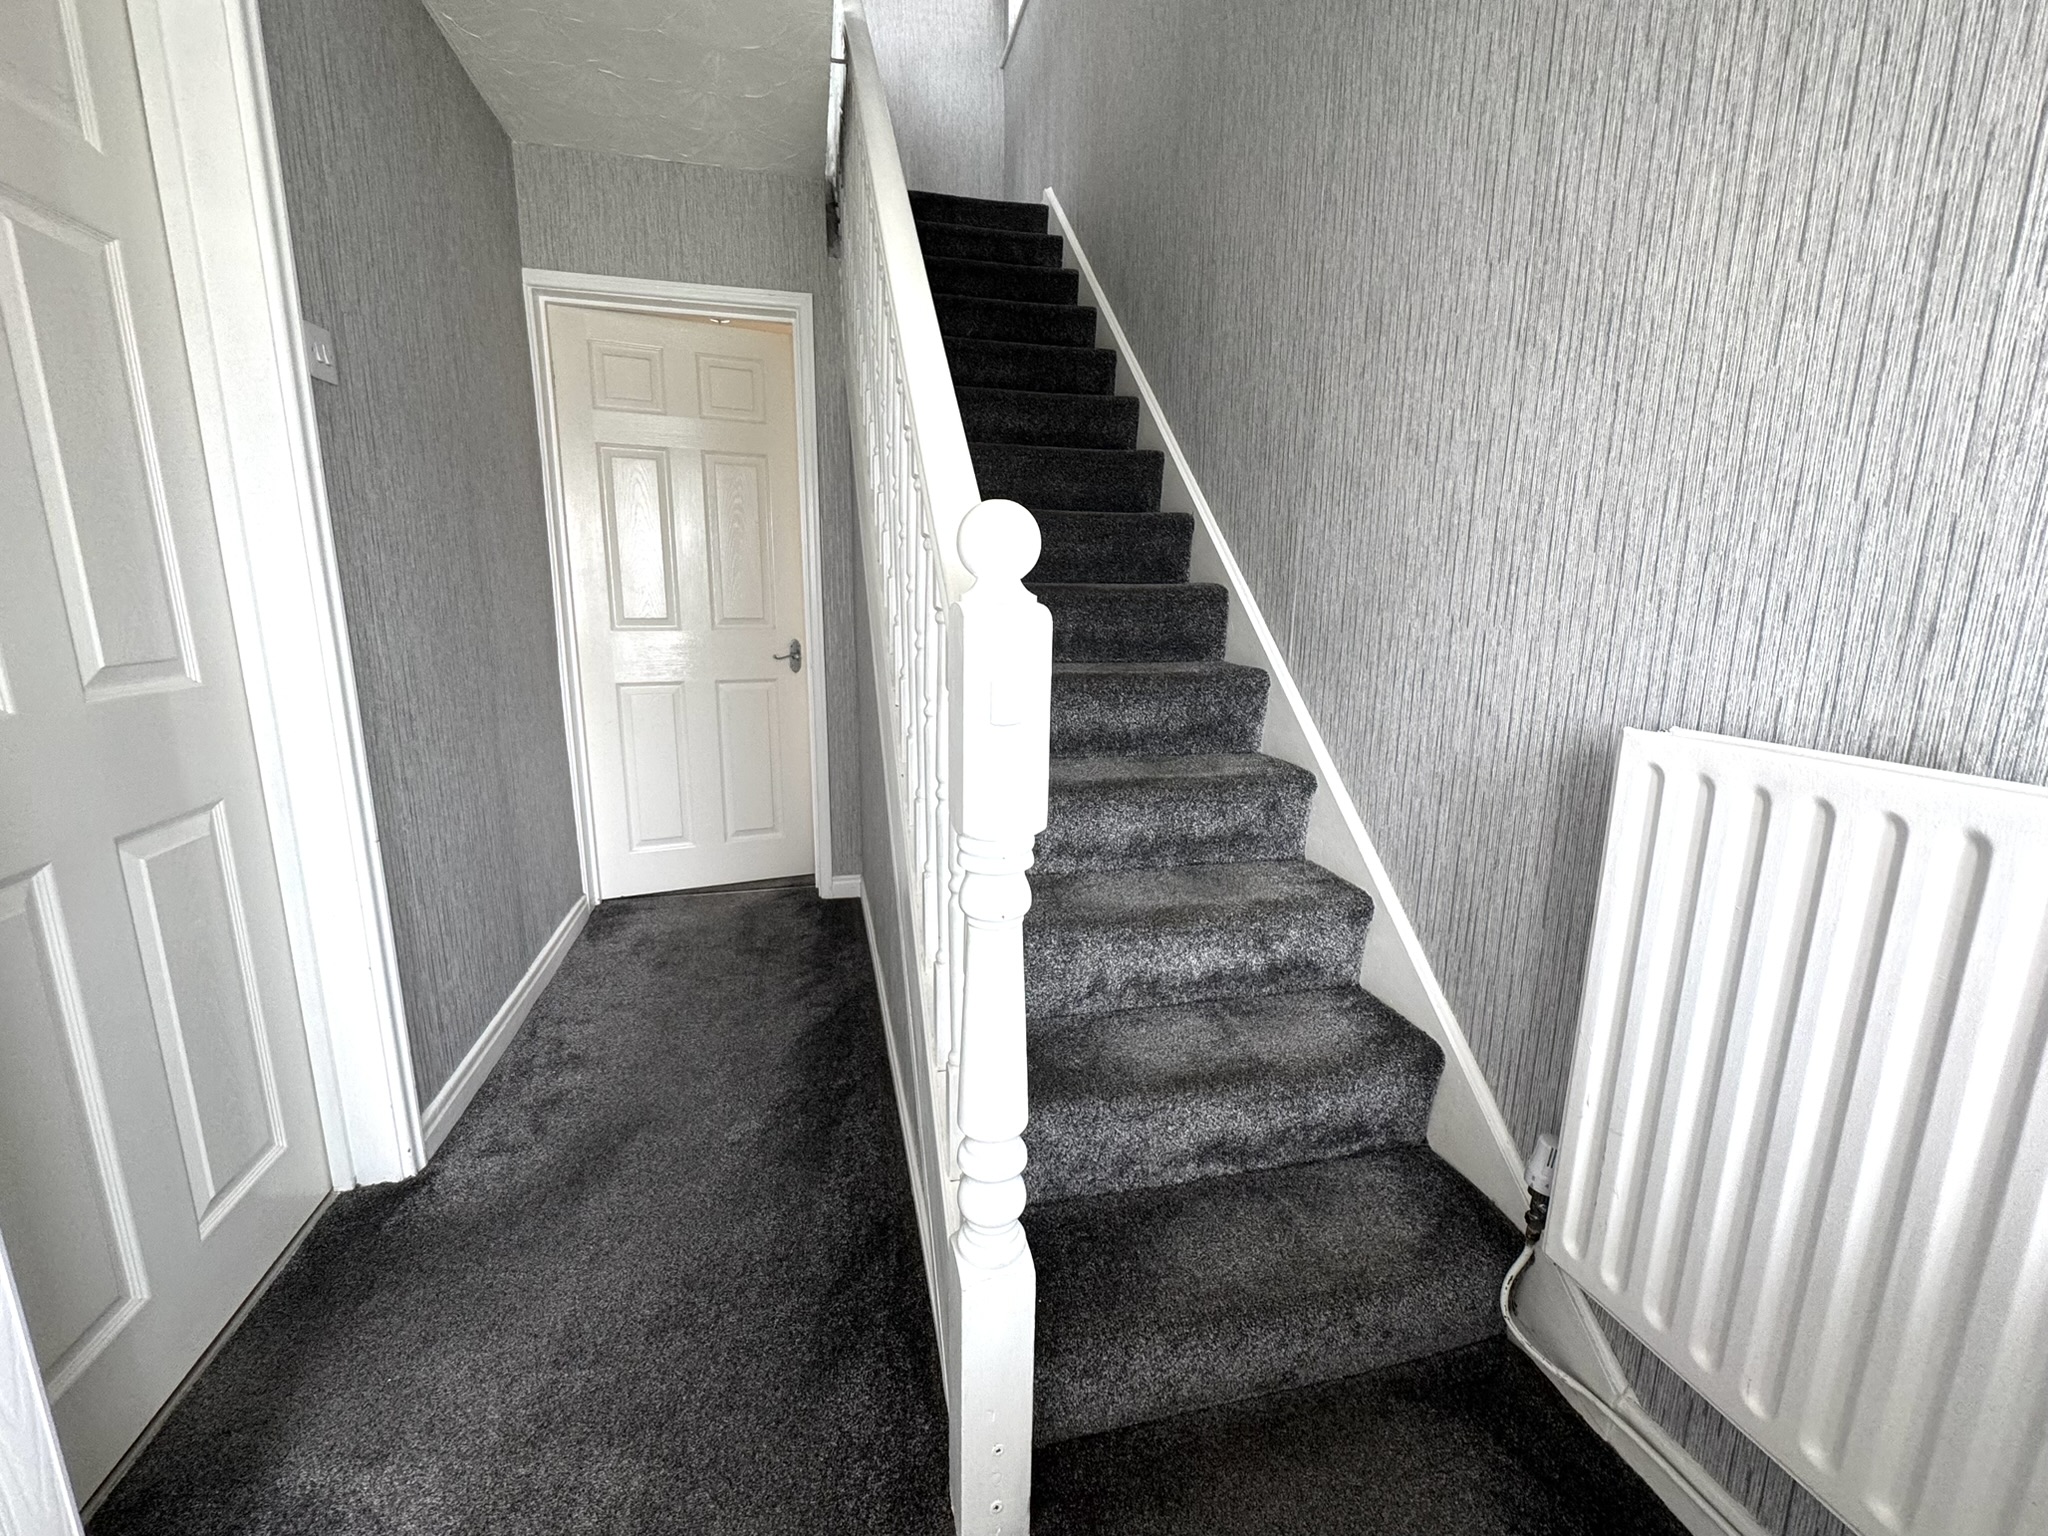
Entrance Hall
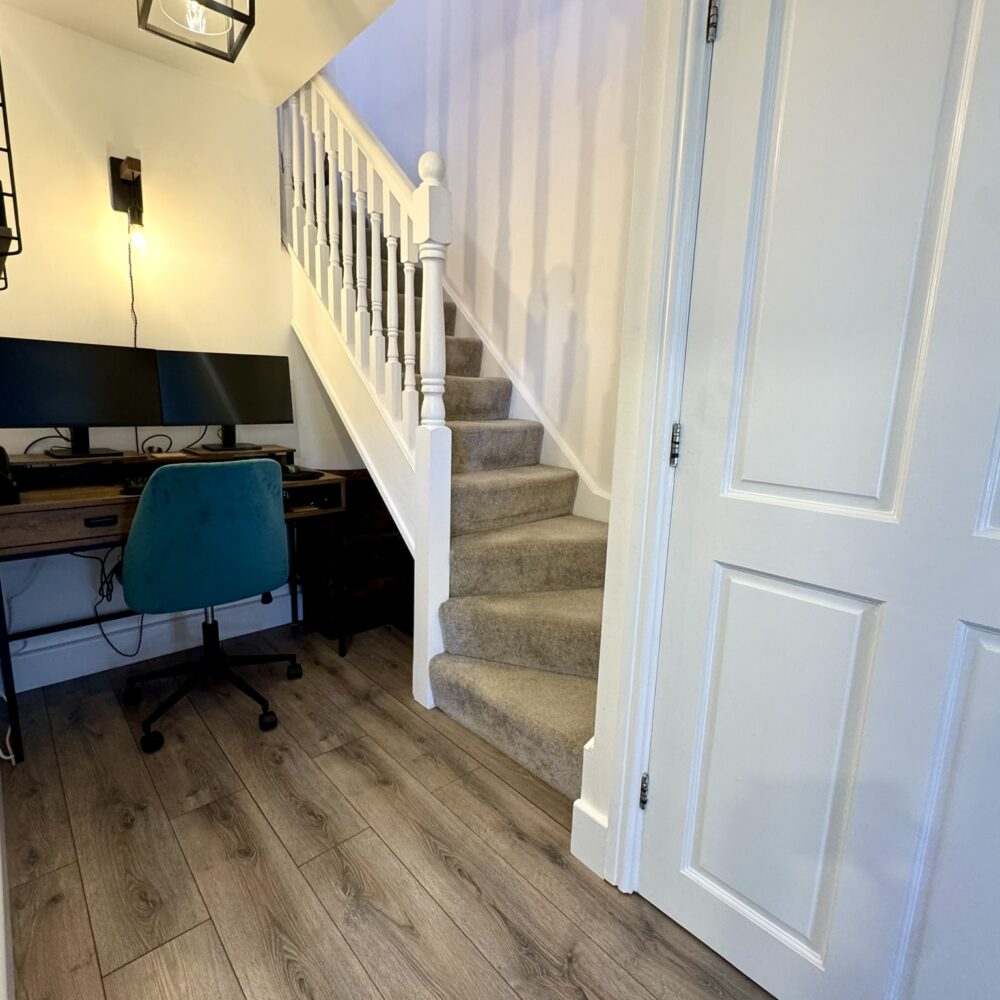
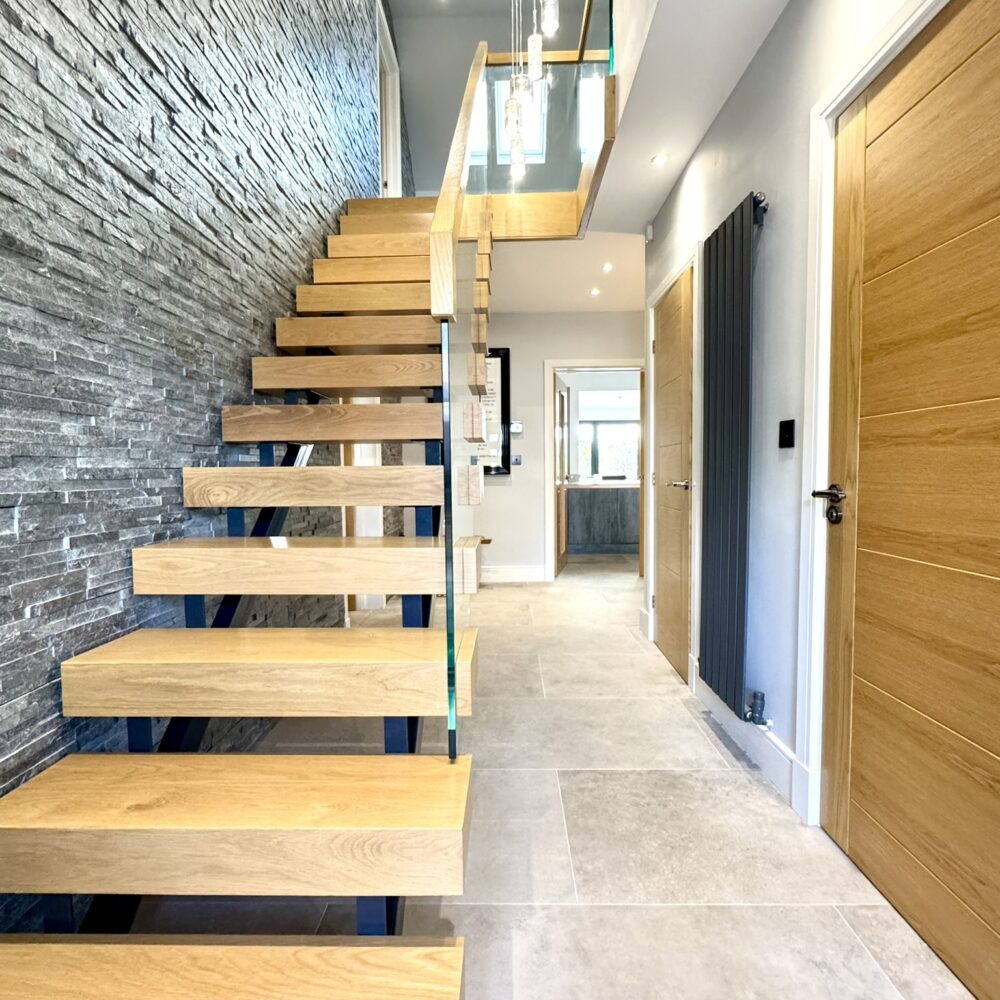
Providing access to all rooms, including the living room and kitchen/dining room, with staircase to the first floor.
Living Room
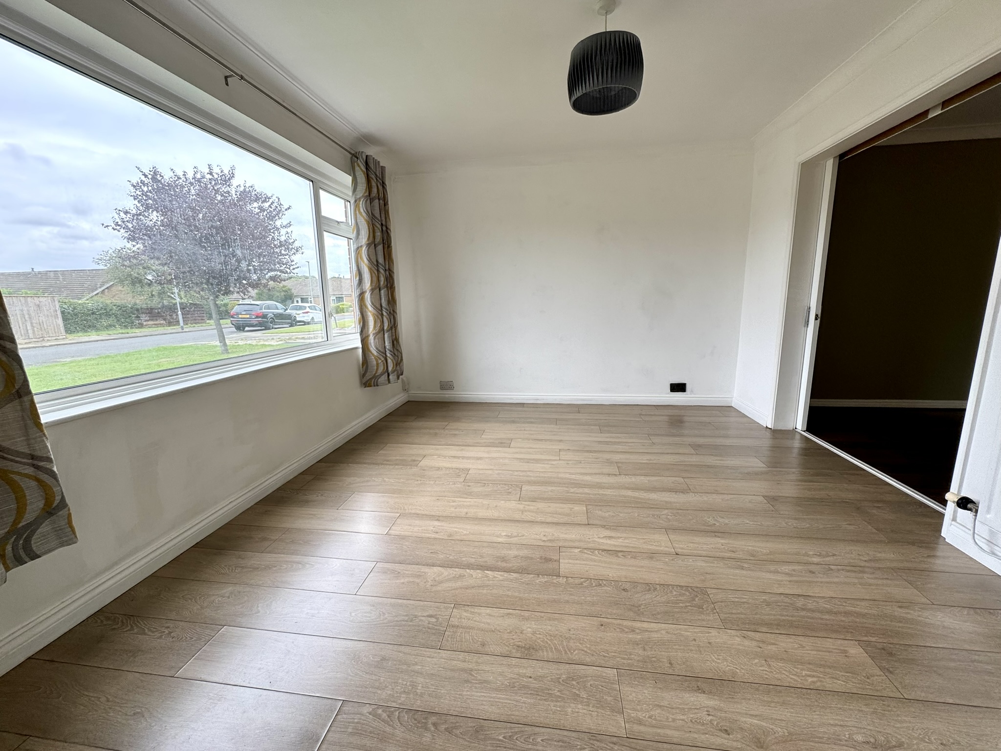
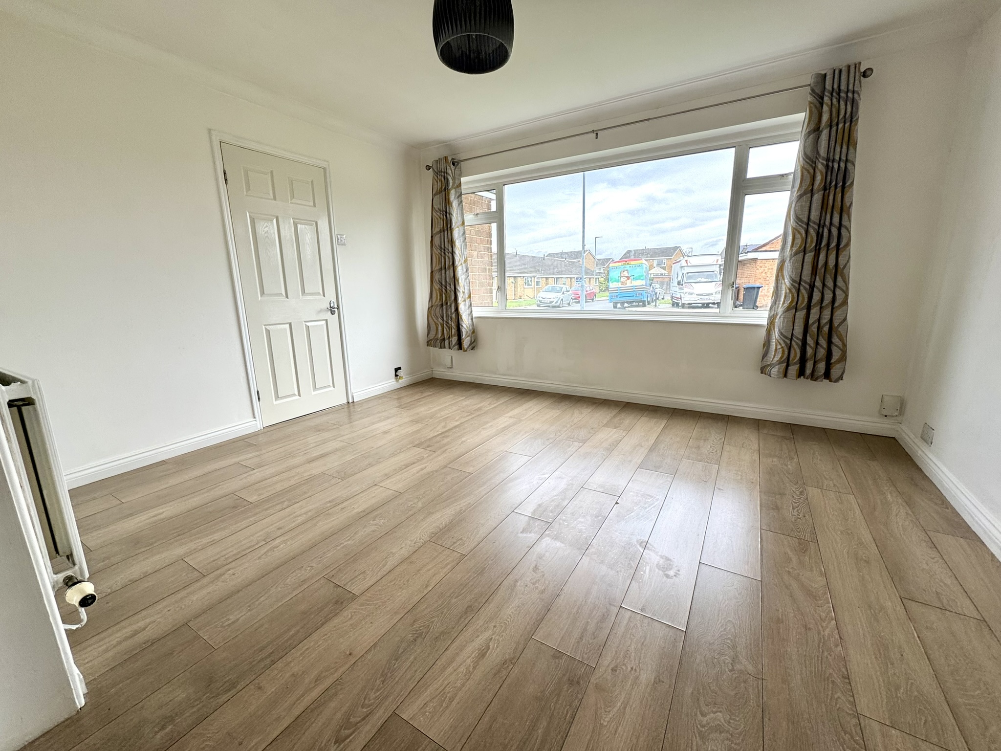
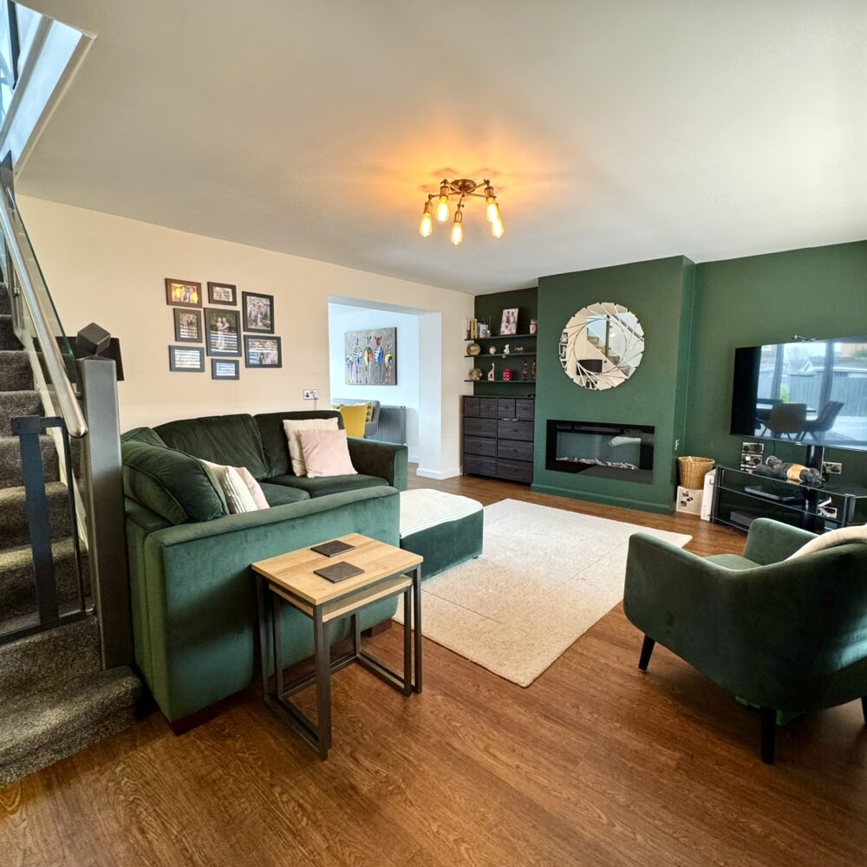
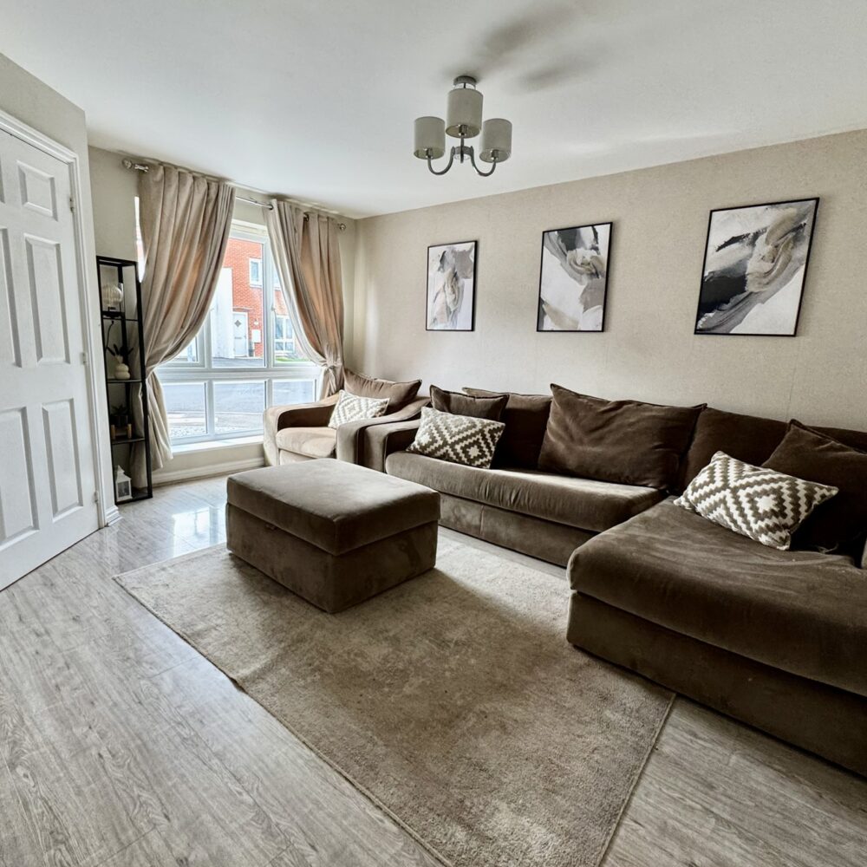
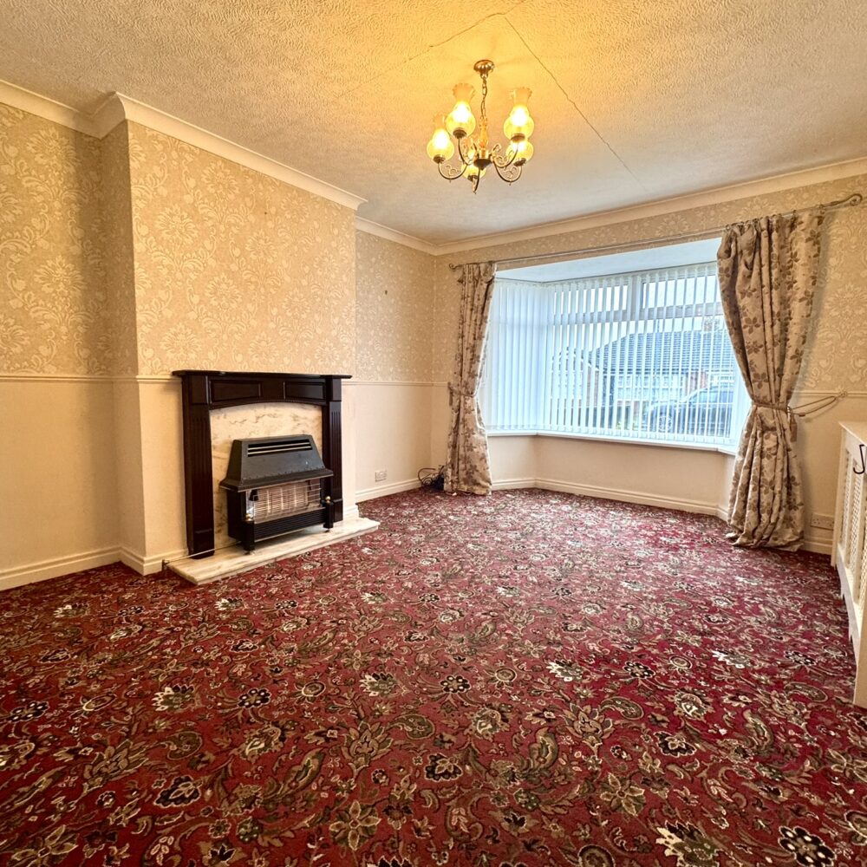
A generous and light-filled reception room featuring laminate flooring and a large window to the front. Sliding double doors open into the extended second reception room, creating the option for an excellent open and sociable family space.
Sitting Room / Second Reception
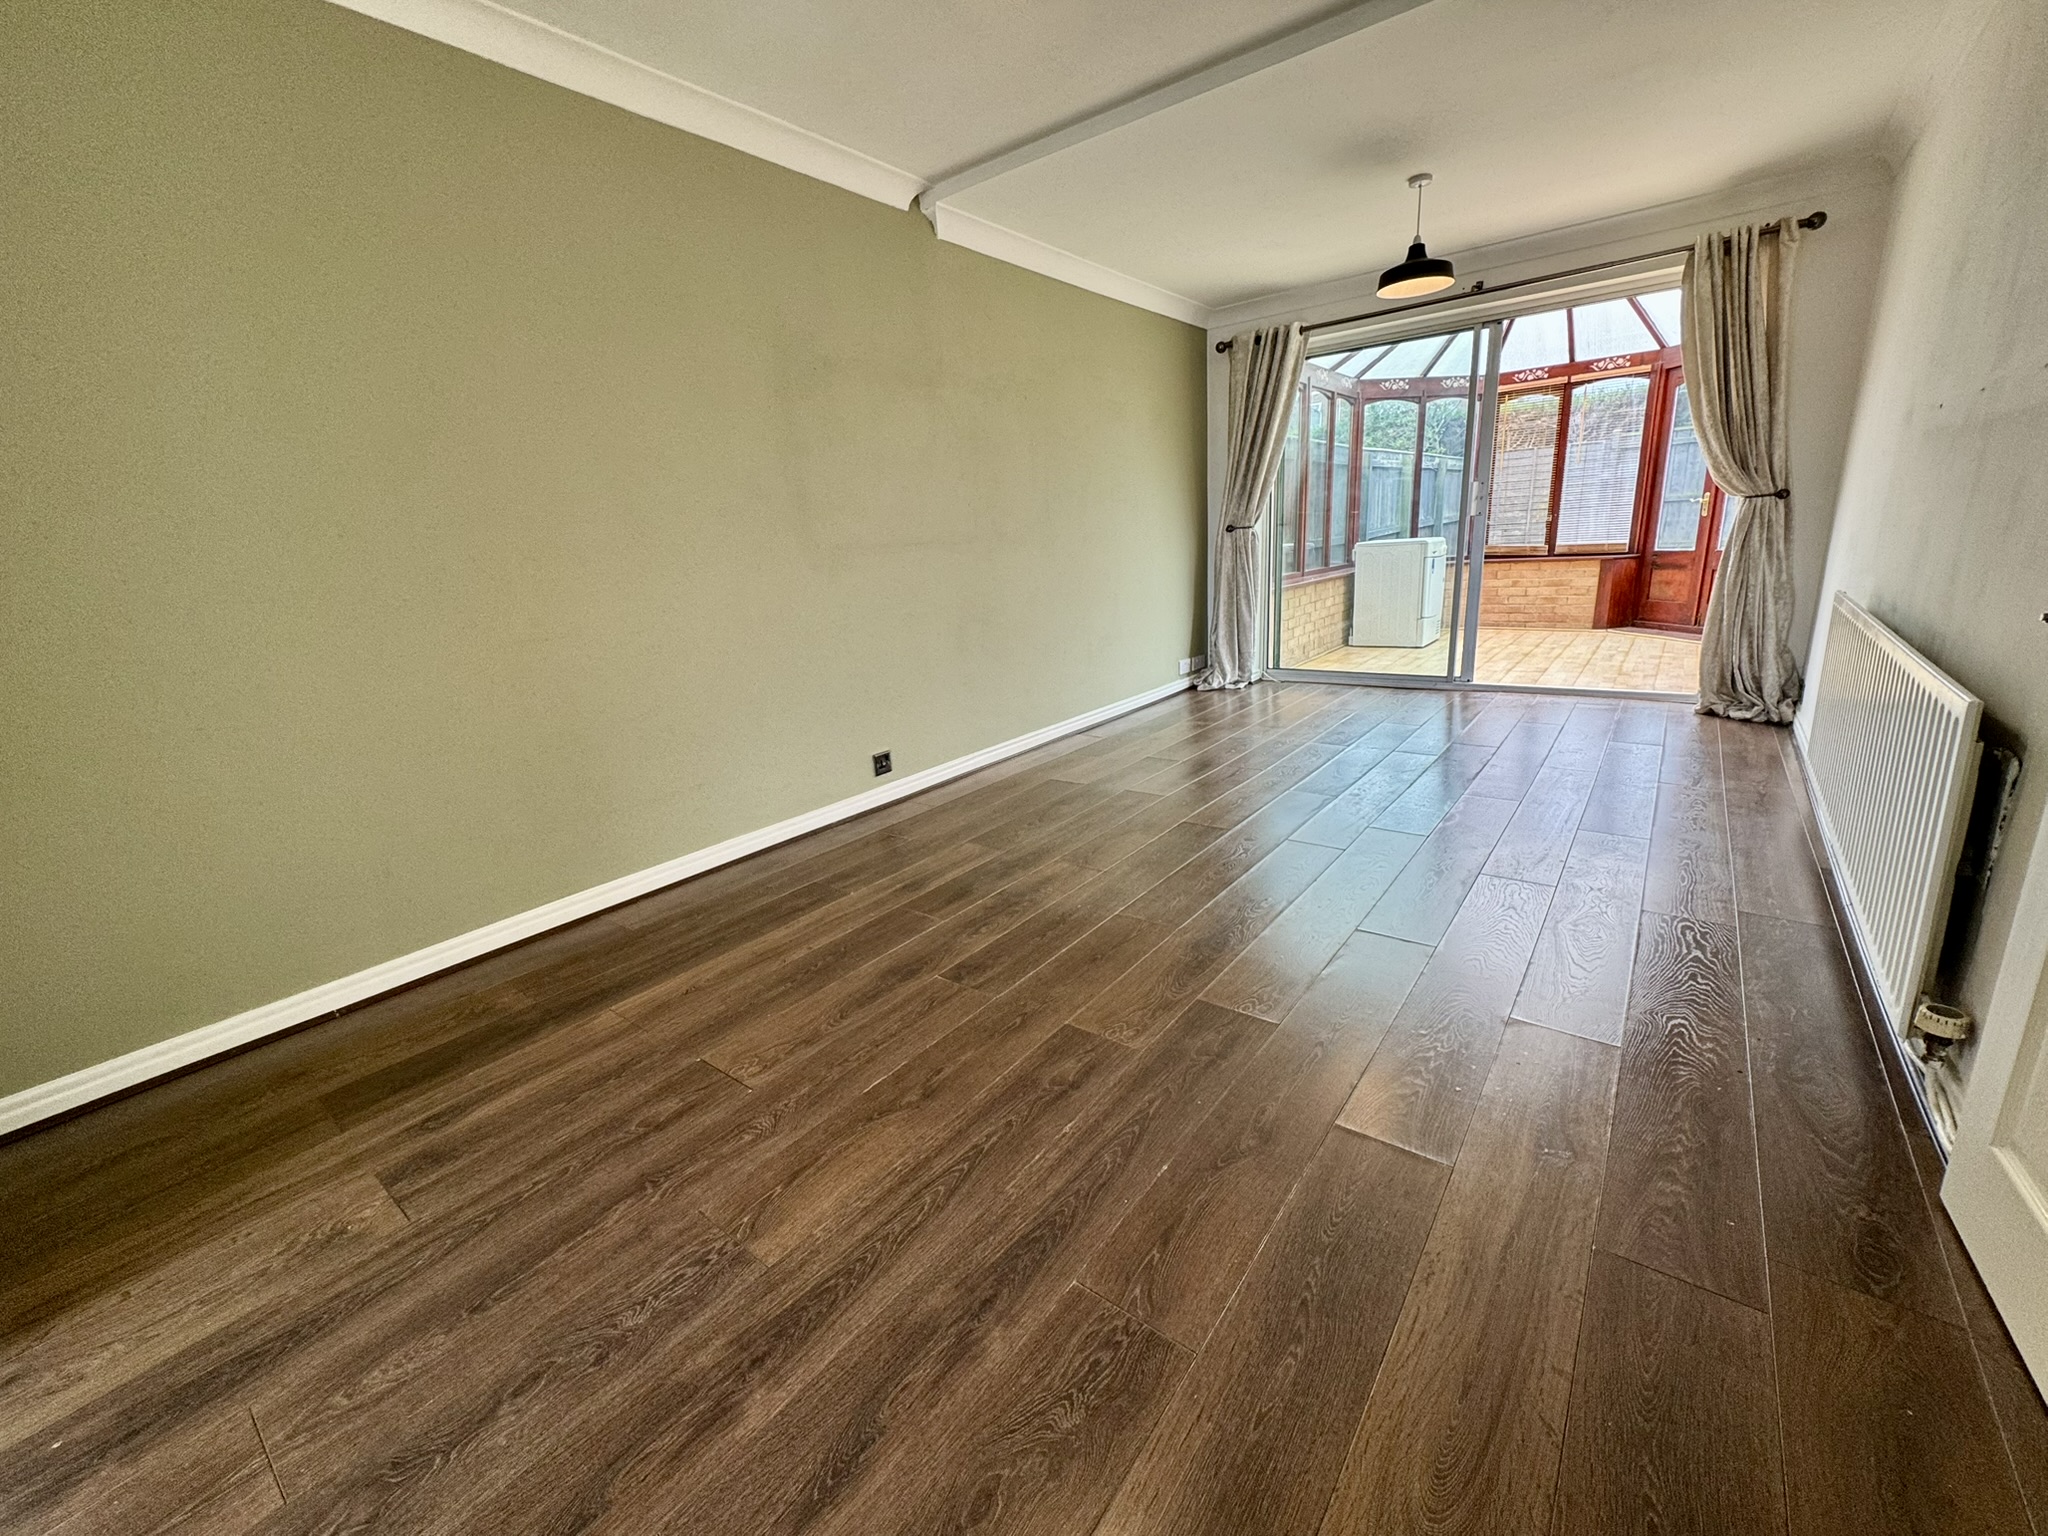
Forming part of the extension, this spacious and versatile reception room could be used as an additional sitting room, formal dining area or playroom. With laminate flooring and sliding glazed doors opening into the conservatory.
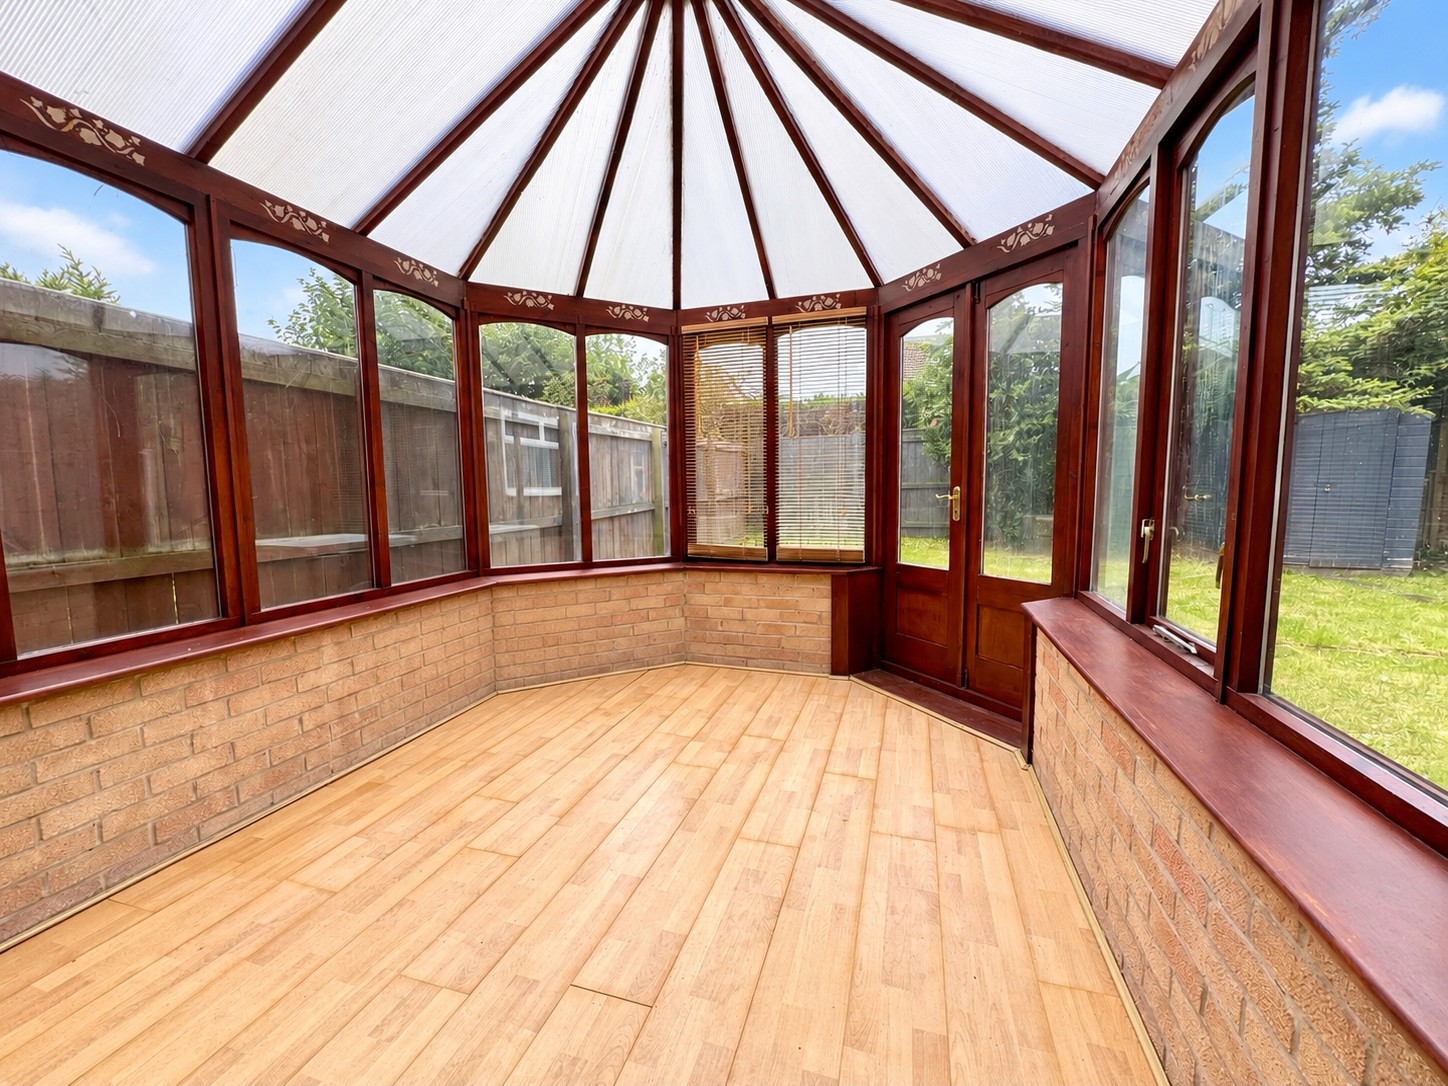
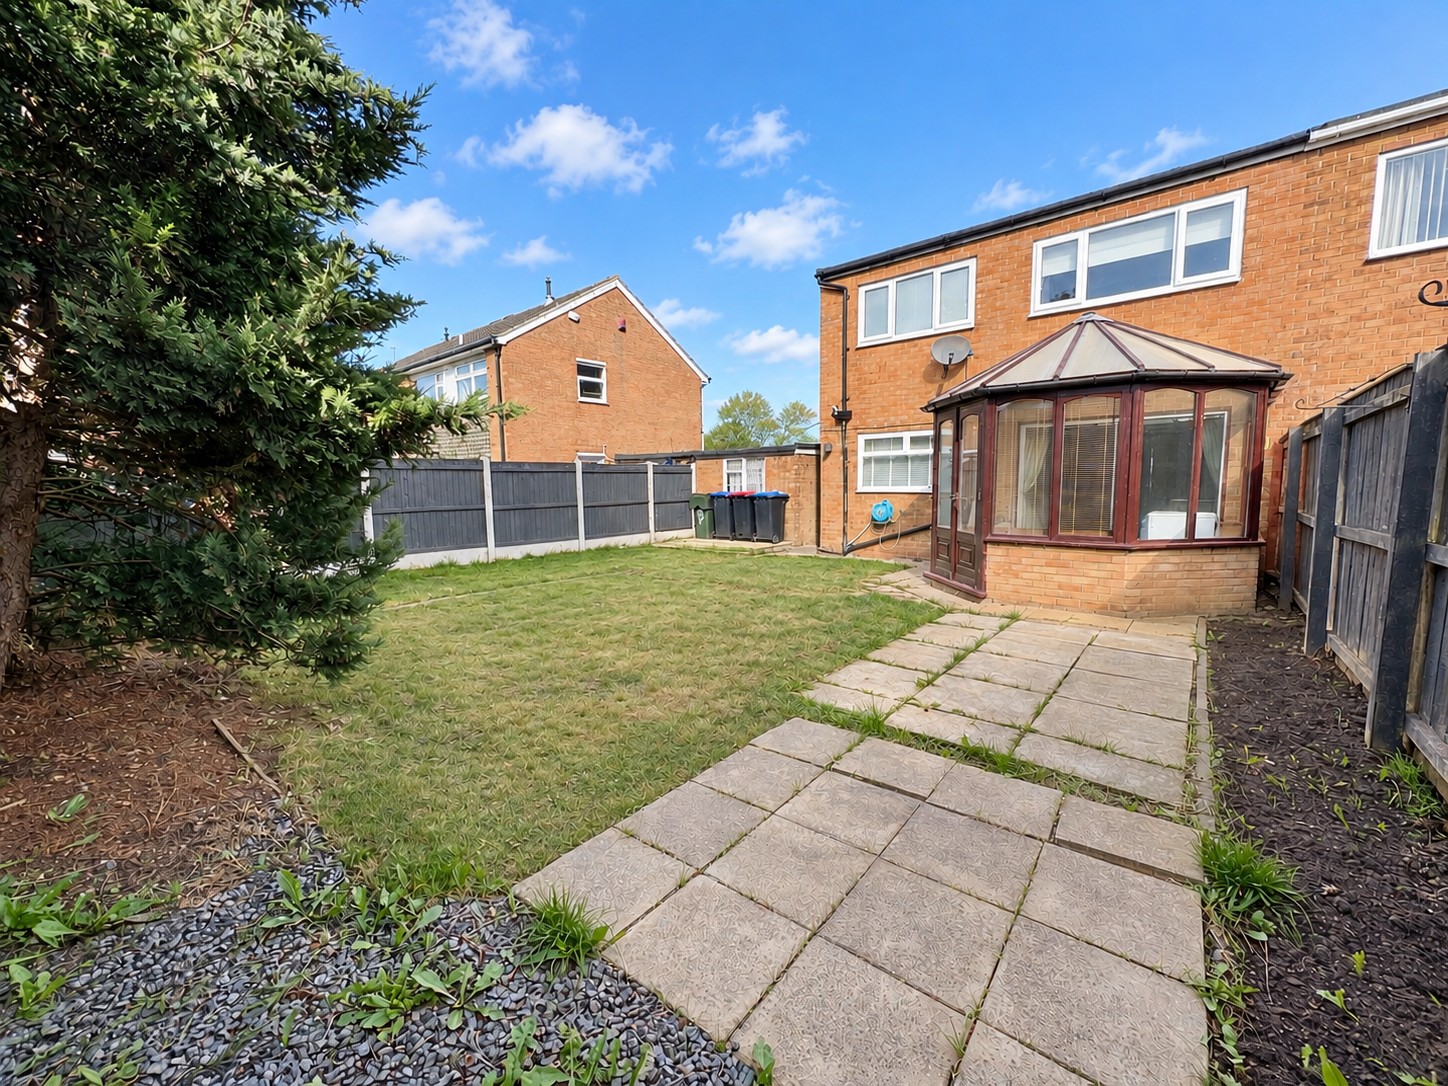
Conservatory
A bright addition overlooking the rear garden, with glazing to all sides and double doors providing direct access outside.
Kitchen / Dining Room
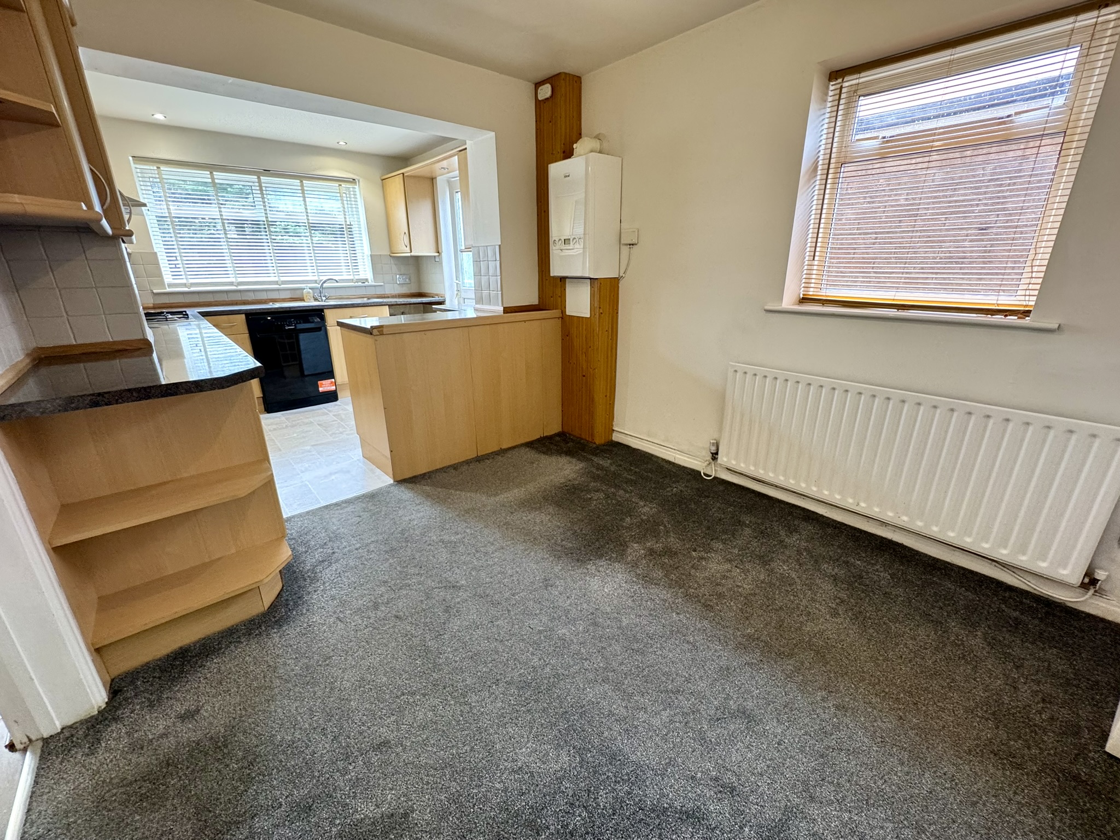
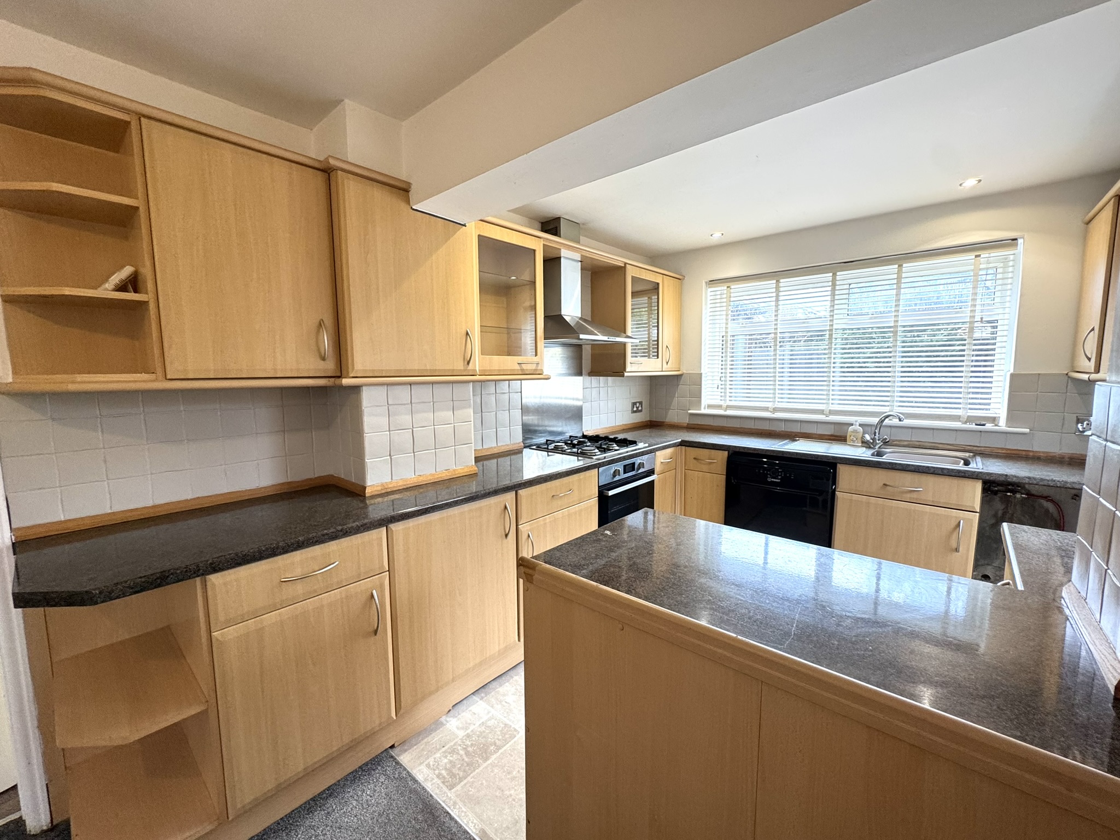
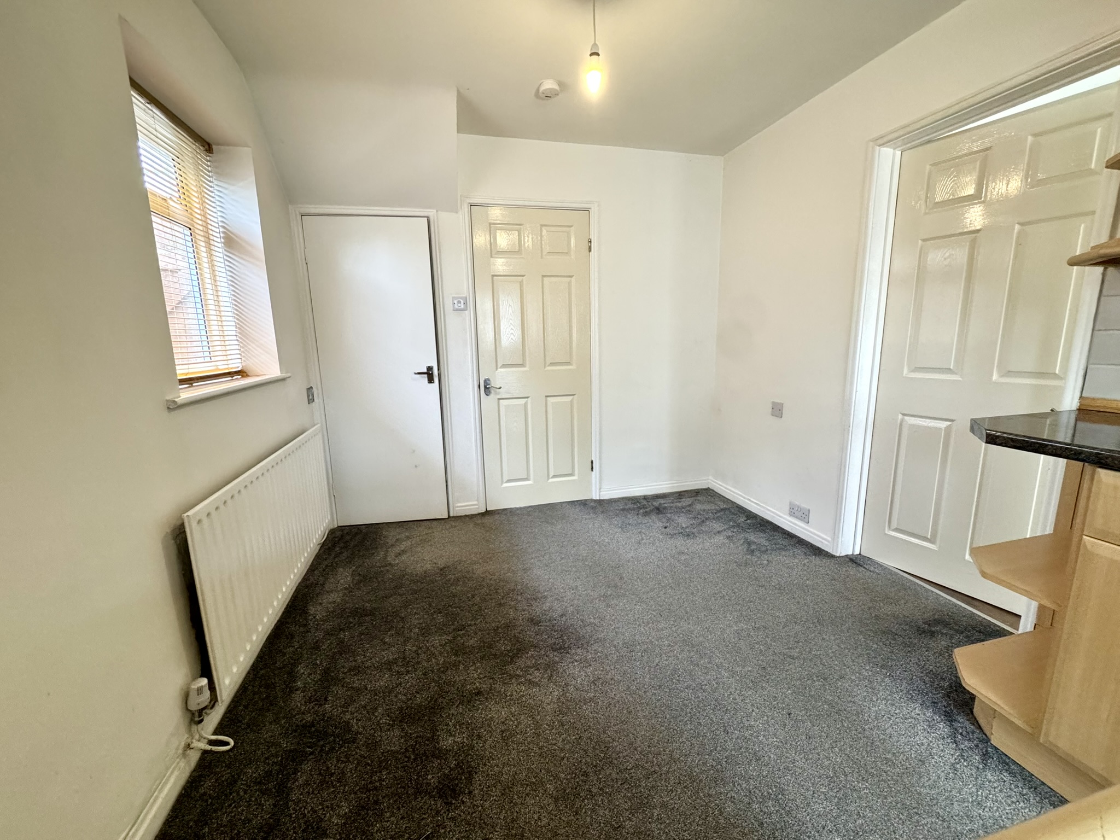
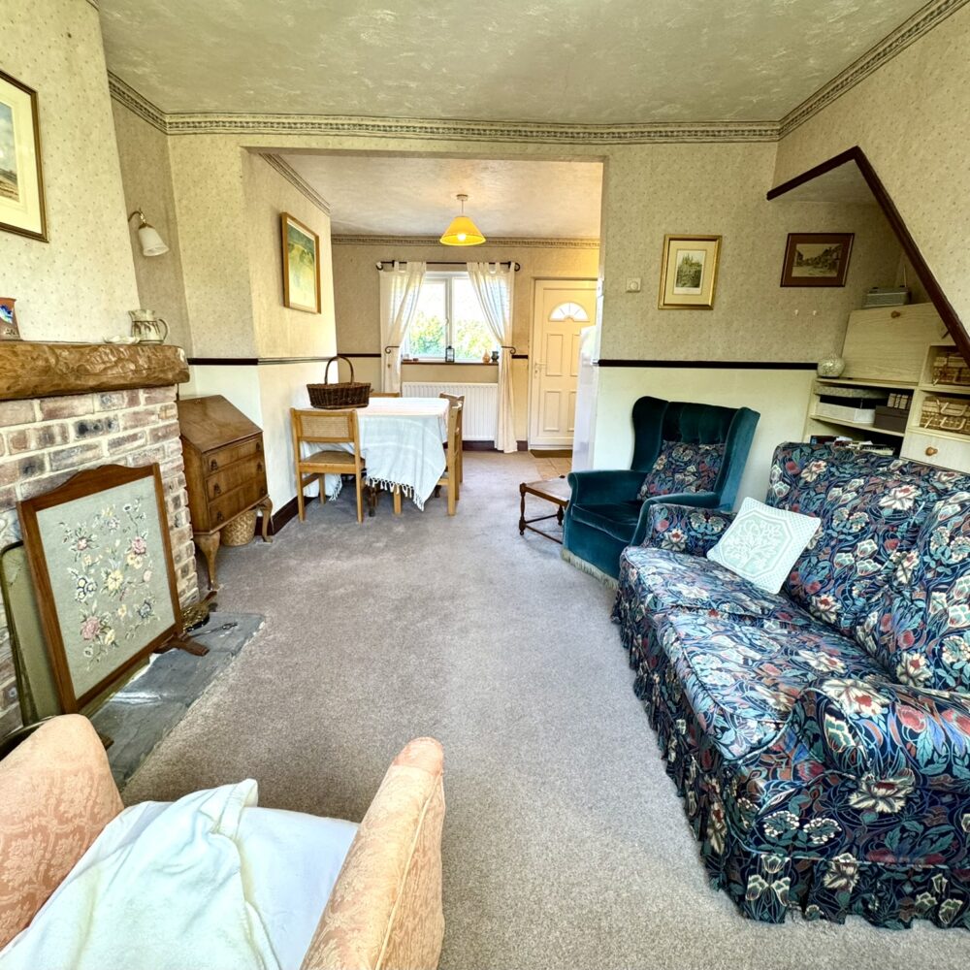
A generous kitchen and dining space fitted with an extensive range of wall and base units, tiled splashbacks and a useful peninsula/breakfast bar. Integrated appliances include a built-in oven, gas hob and extractor hood, and spaces for a dishwasher and washing machine. A large rear-facing window overlooks the garden and allows plenty of natural light into the kitchen, while a side external door provides convenient garden access. The adjoining dining area benefits from an additional side window, creating a practical and sociable space for everyday family life and entertaining, and understairs storage cupboard.
First Floor
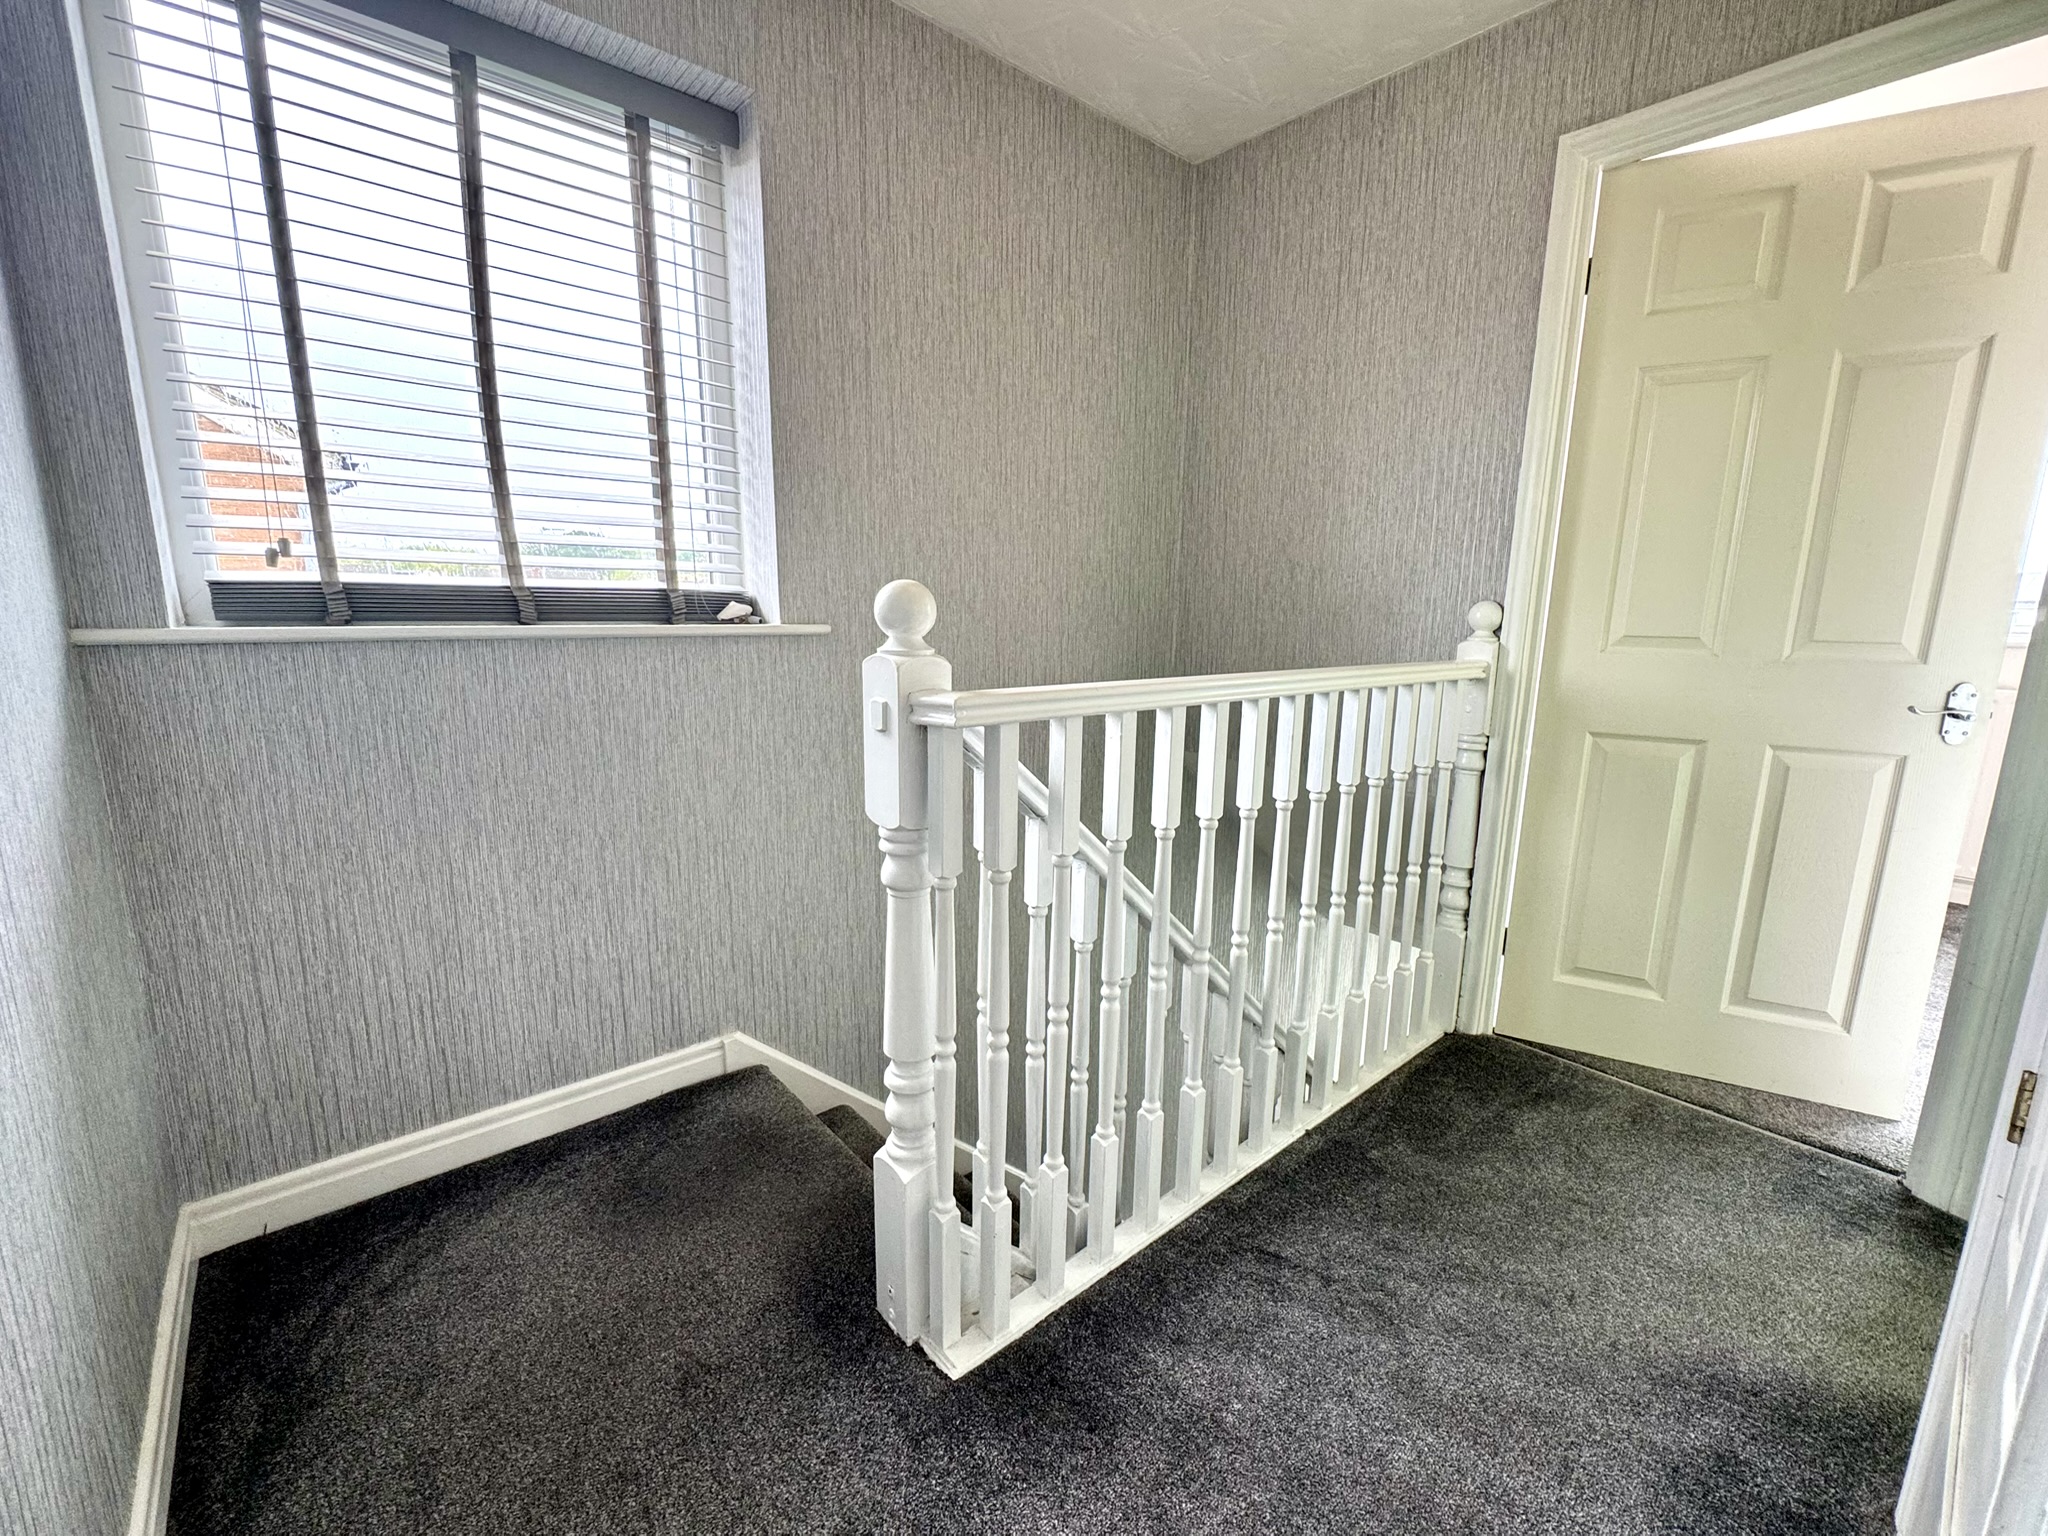
Landing
With window to the side, useful storage cupboard, loft access and doors leading to all three bedrooms and the house bathroom.
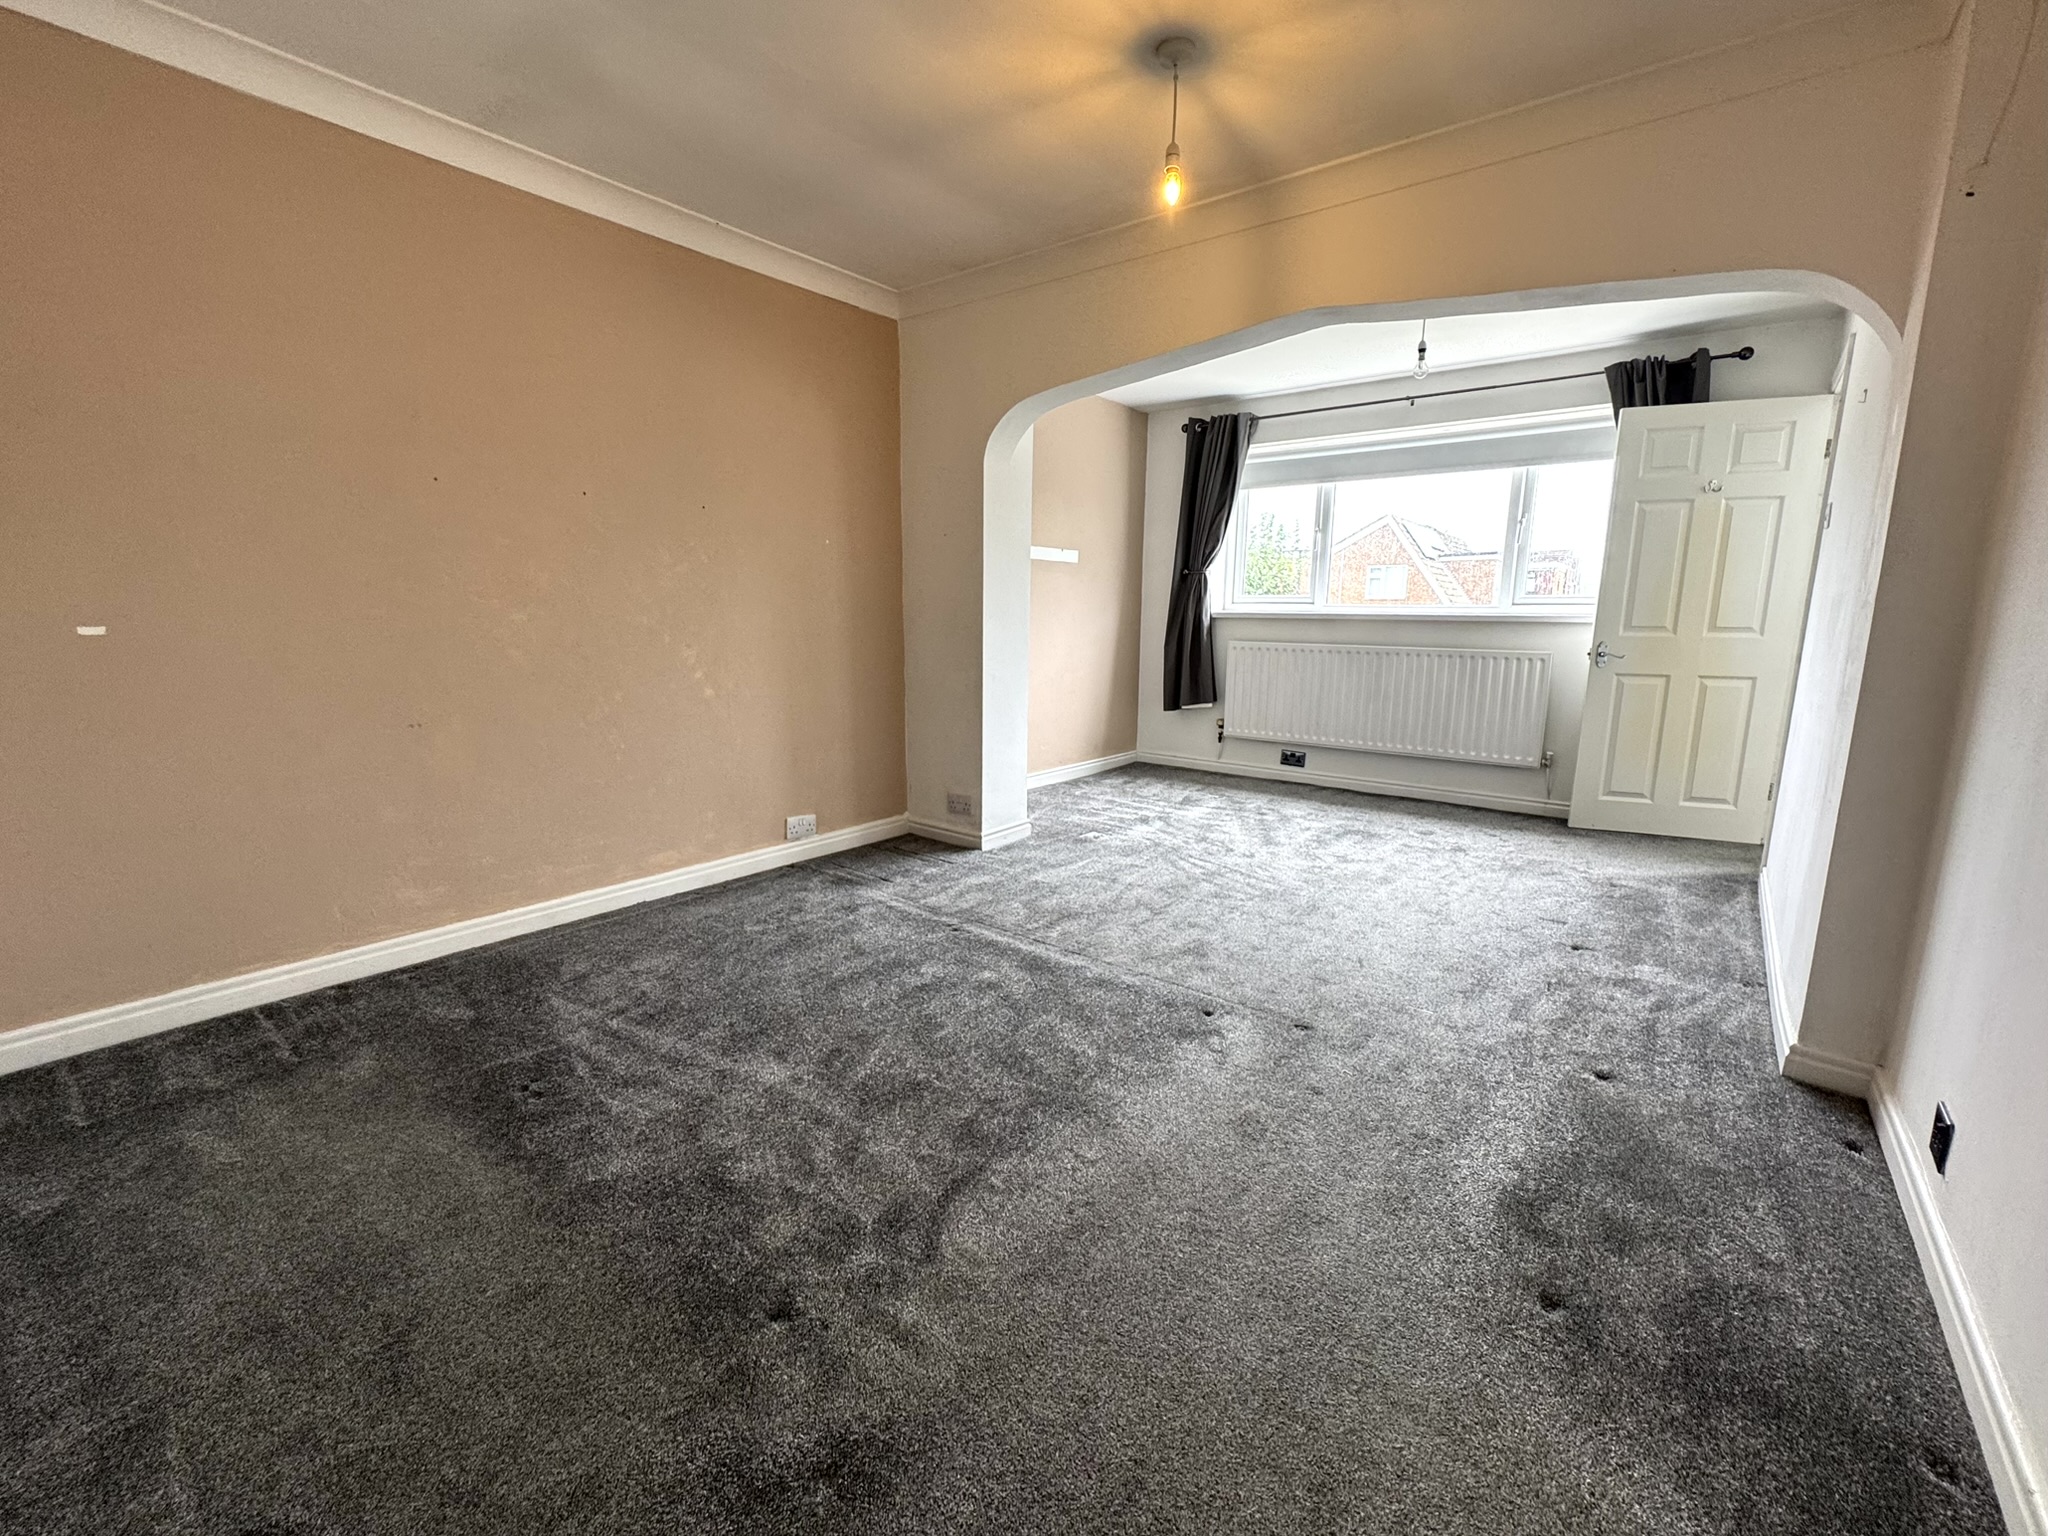
Master Bedroom
An impressive double bedroom which has been extended to provide additional space for wardrobes and bedroom furniture, with window to rear and access to a en-suite bathroom.
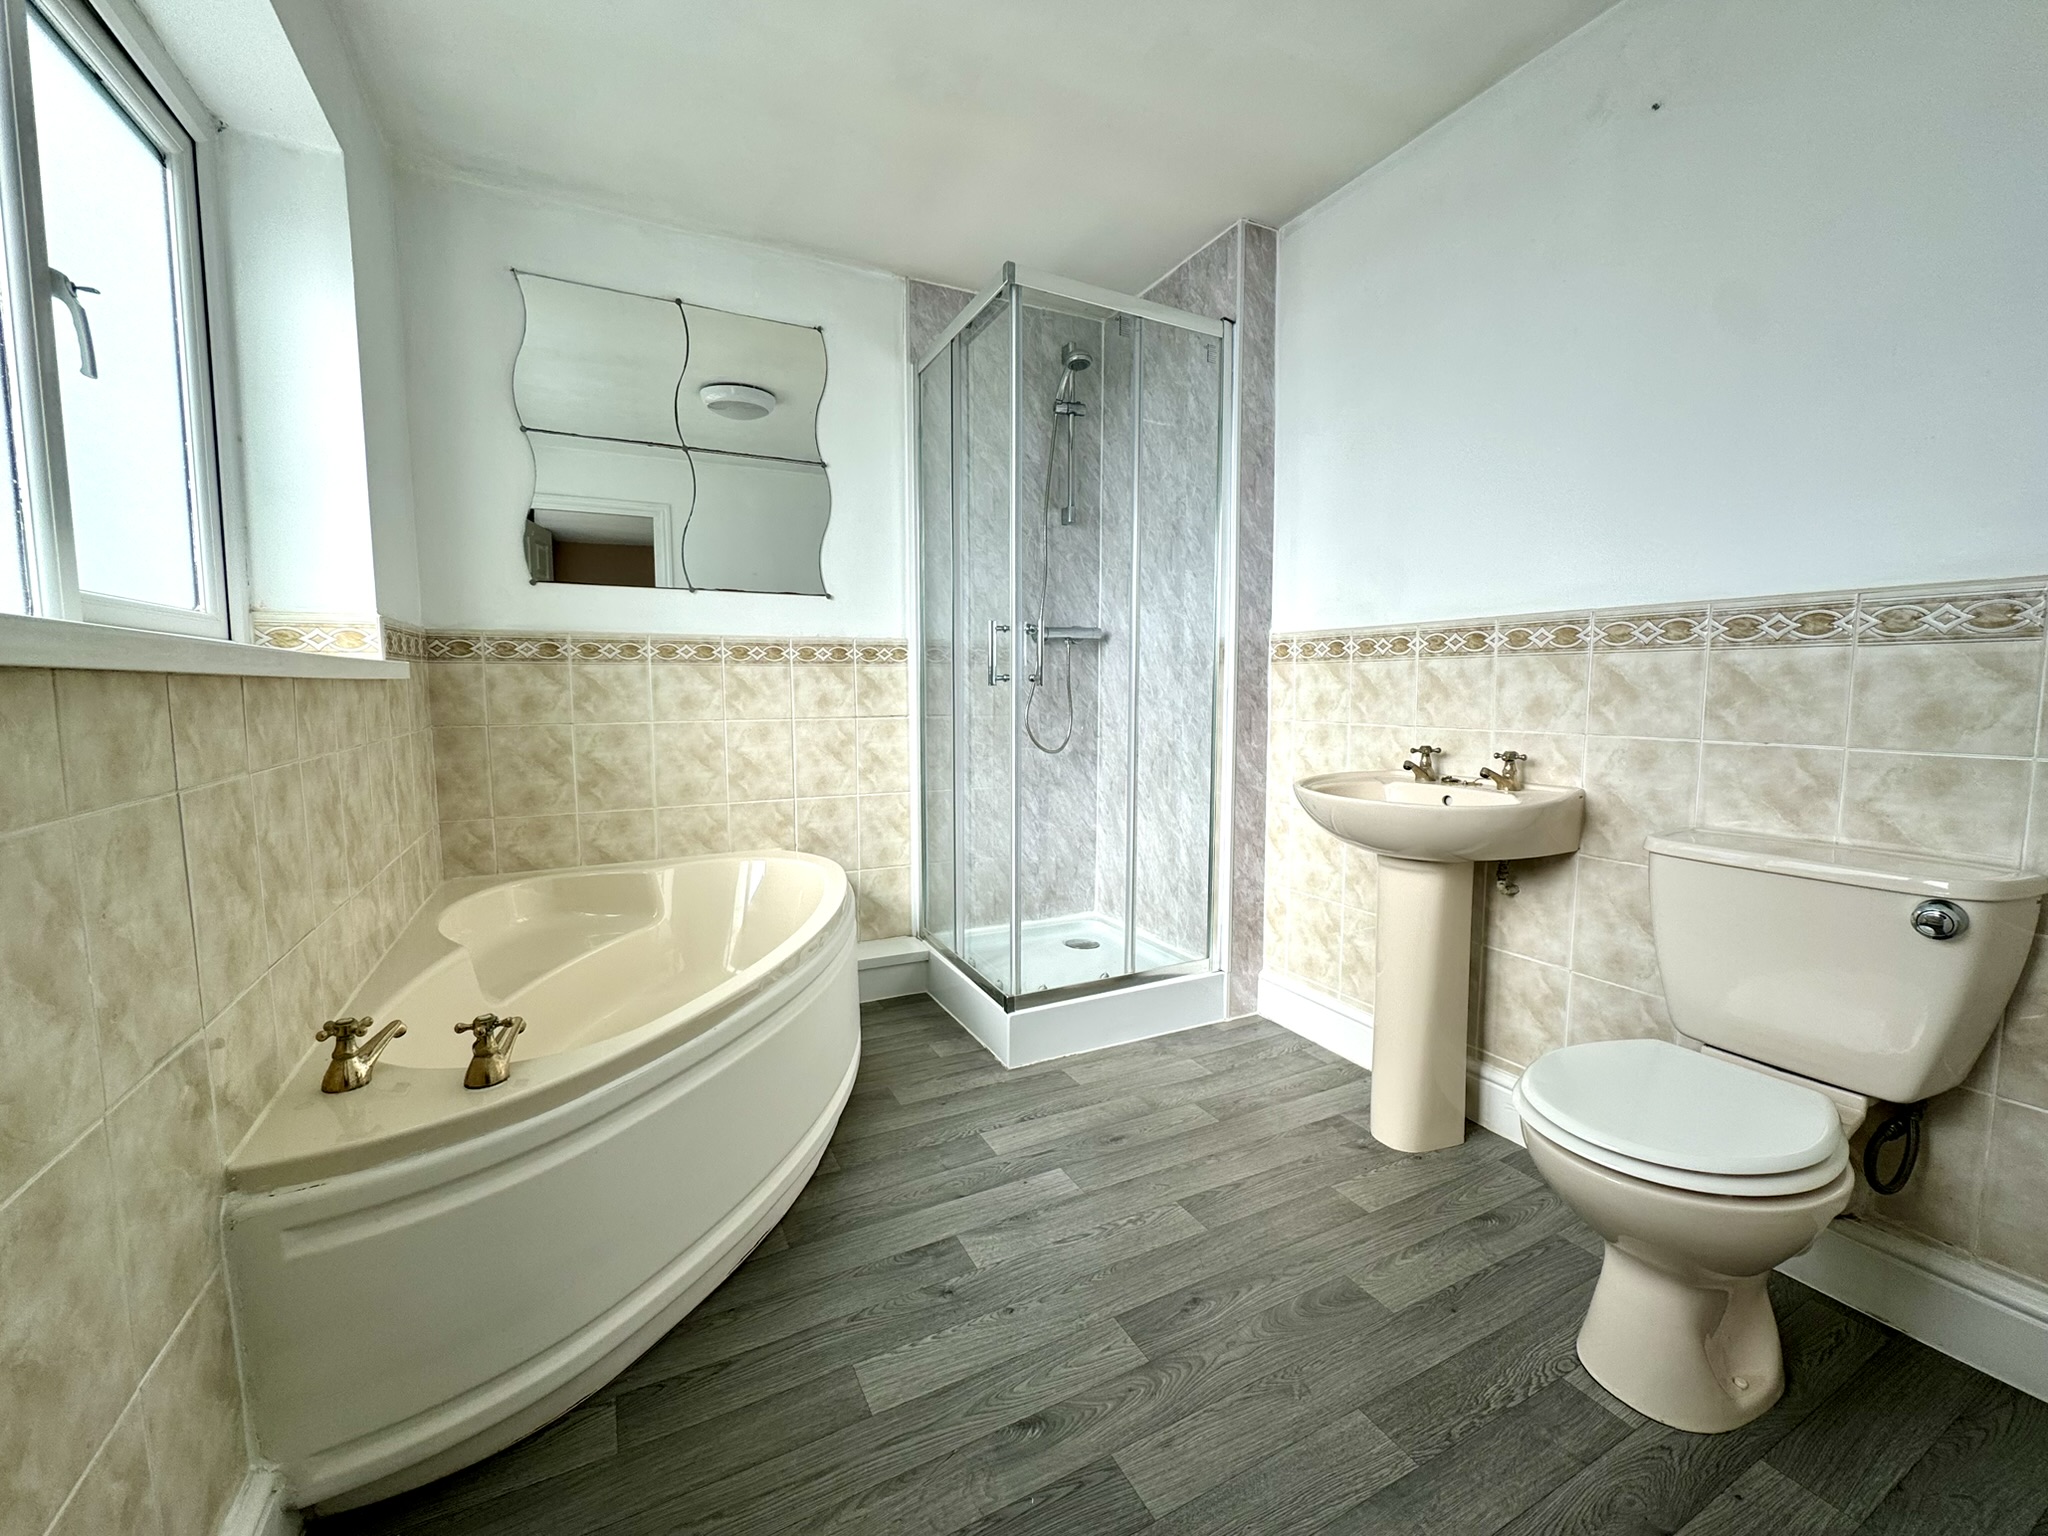
En-Suite Bathroom
A four-piece suite comprising corner bath, separate shower enclosure, low-level WC and hand wash basin, part-tiled walls and frosted window to the rear.
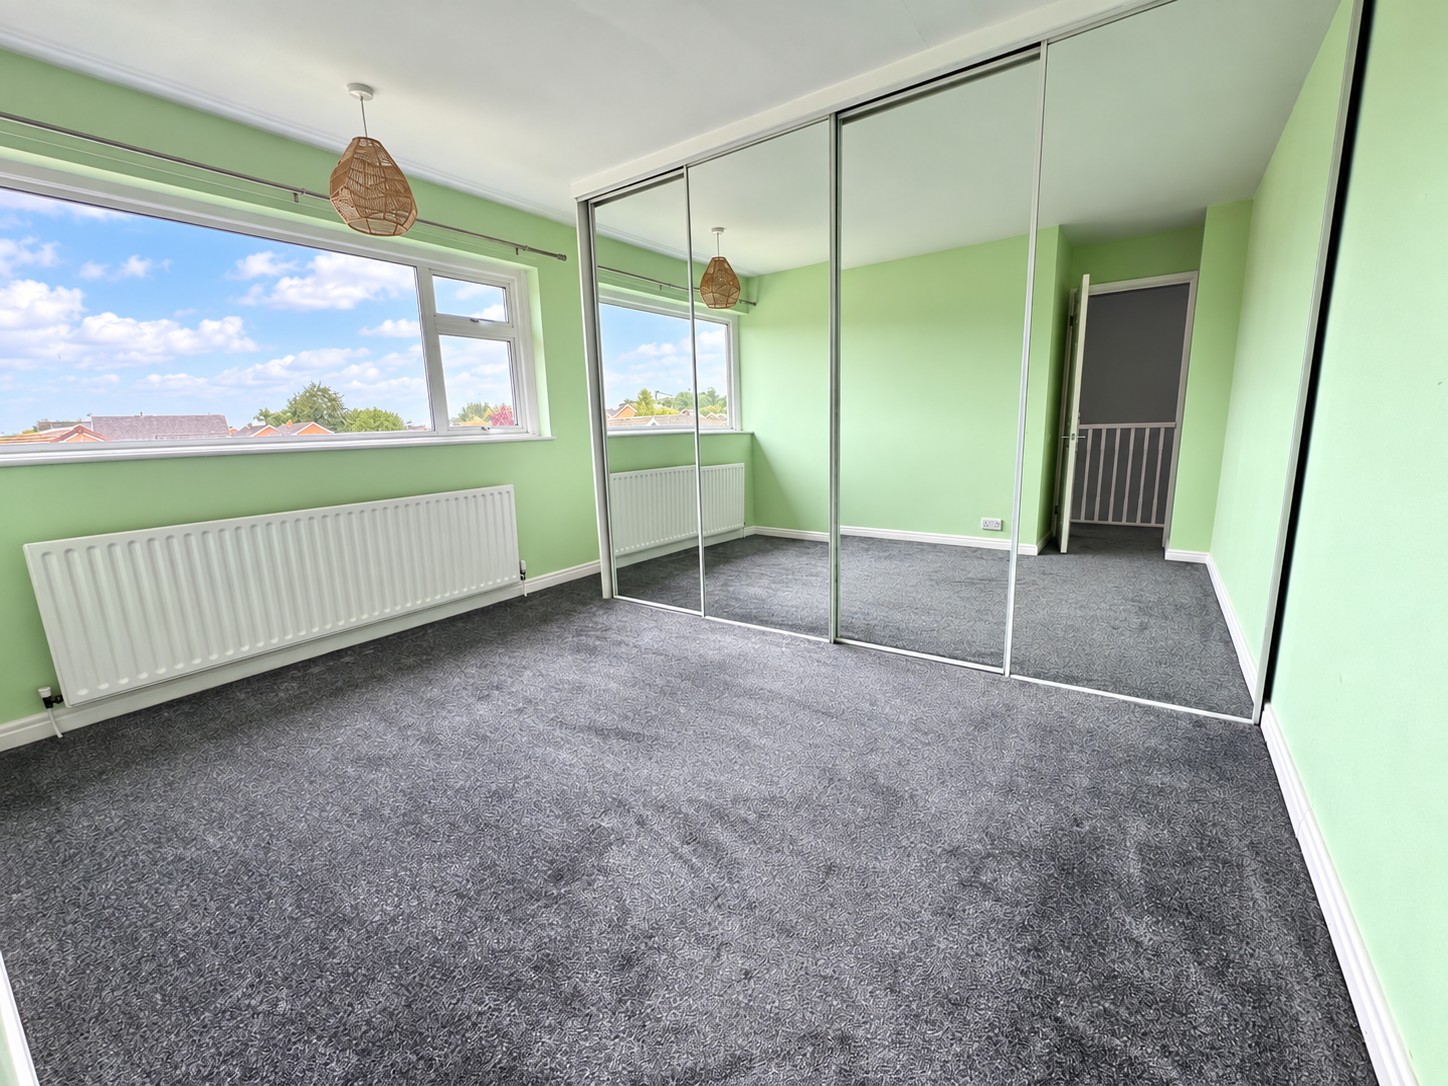
Bedroom Two
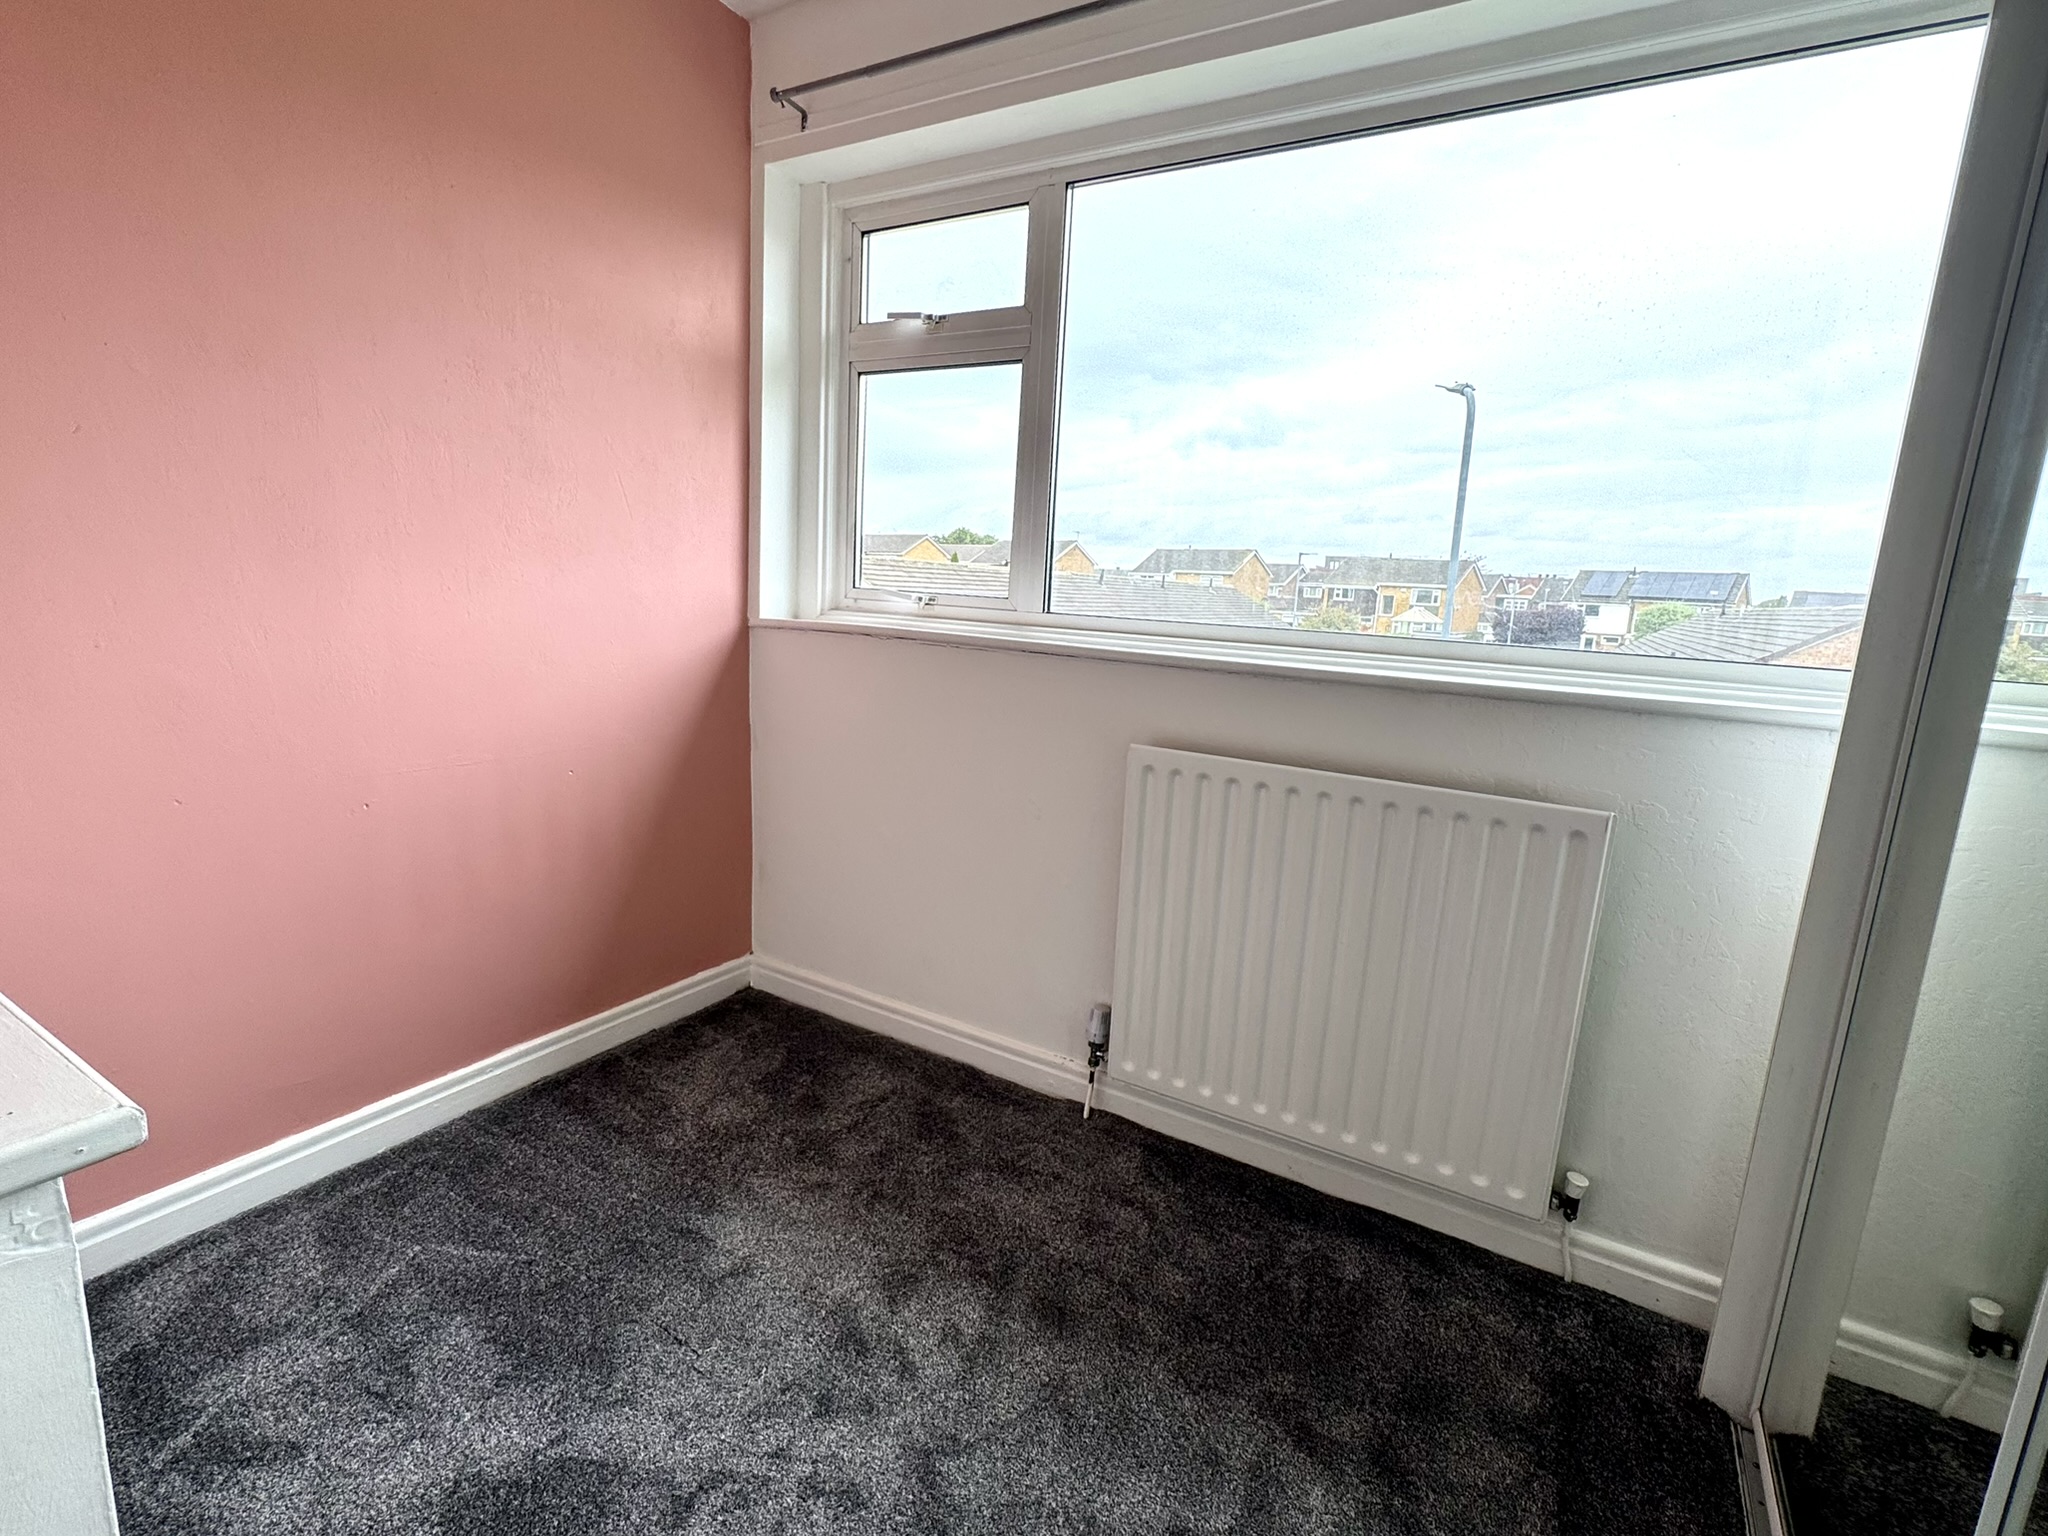
A further well-proportioned double bedroom positioned to the front of the property, featuring fitted wardrobes with mirrored sliding doors and a large window enjoying an open aspect.
Bedroom Three
Also positioned to the front, with fitted wardrobes incorporating mirrored sliding doors providing useful storage and hanging space, together with window to front.
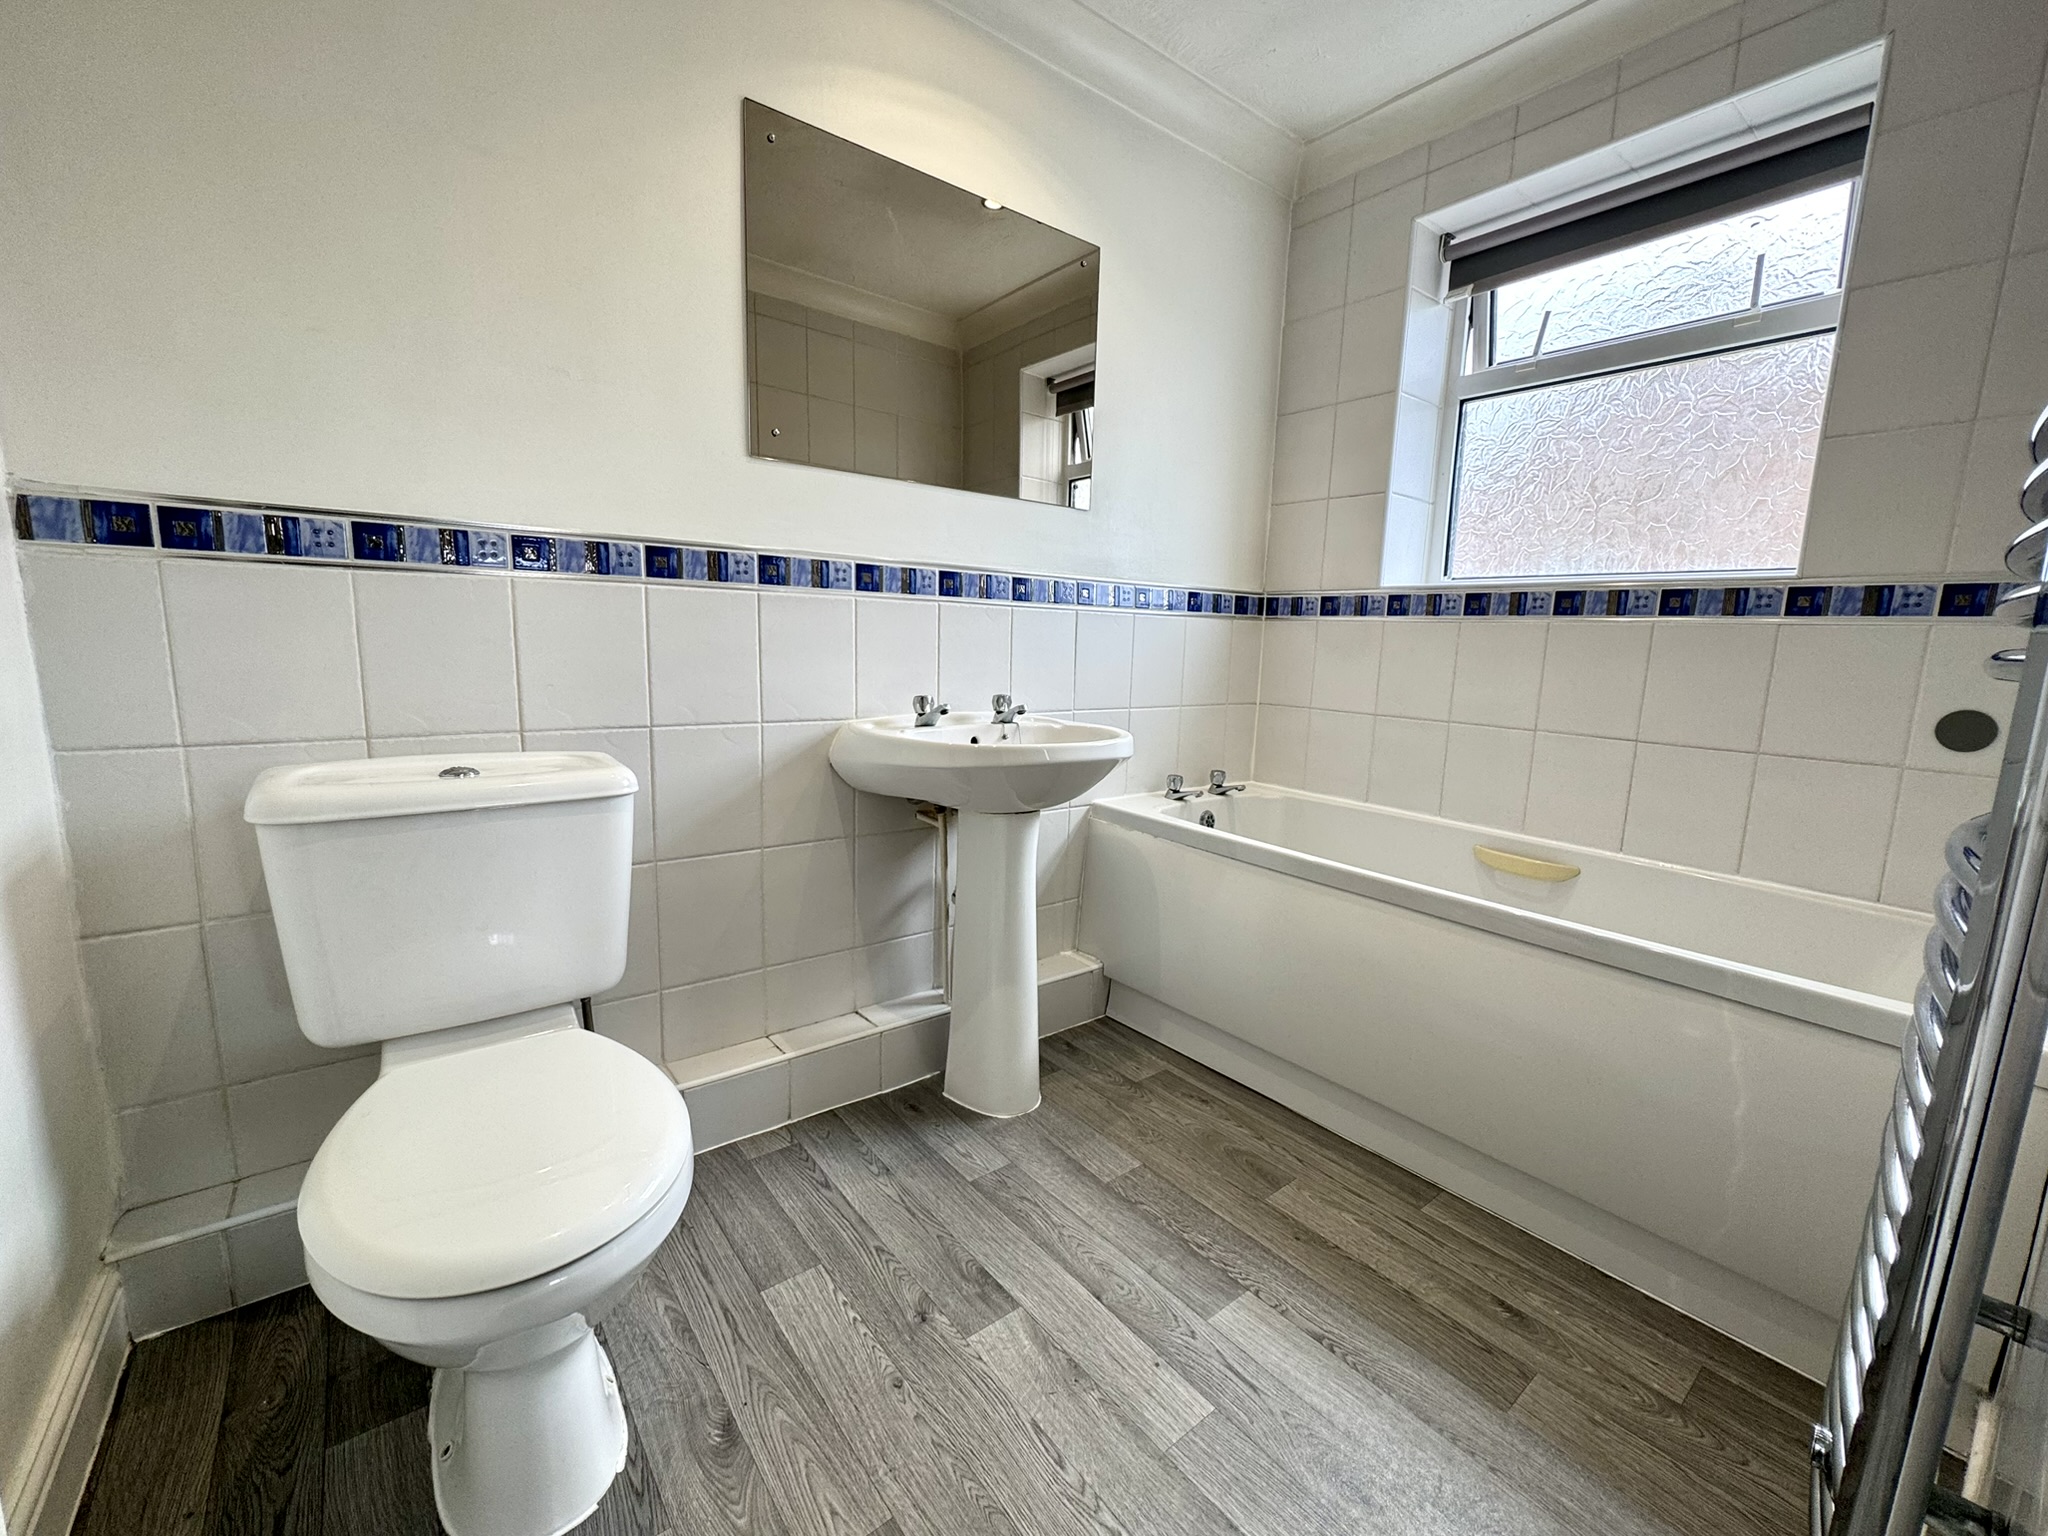
House Bathroom
Fitted with a three-piece suite comprising panelled bath, low-level WC and pedestal hand wash basin, part-tiled walls, ladder-style heated towel radiator and frosted window to the side.
Externally
Front Garden & Driveway
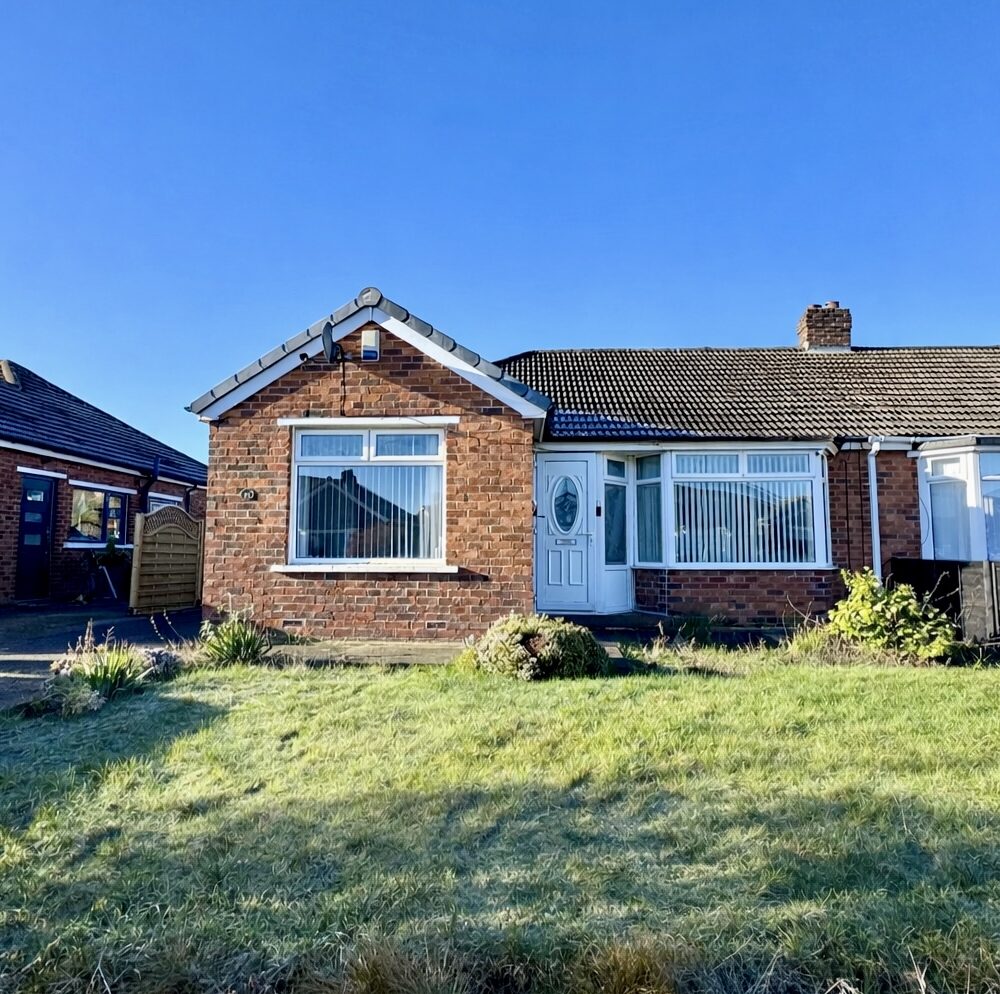
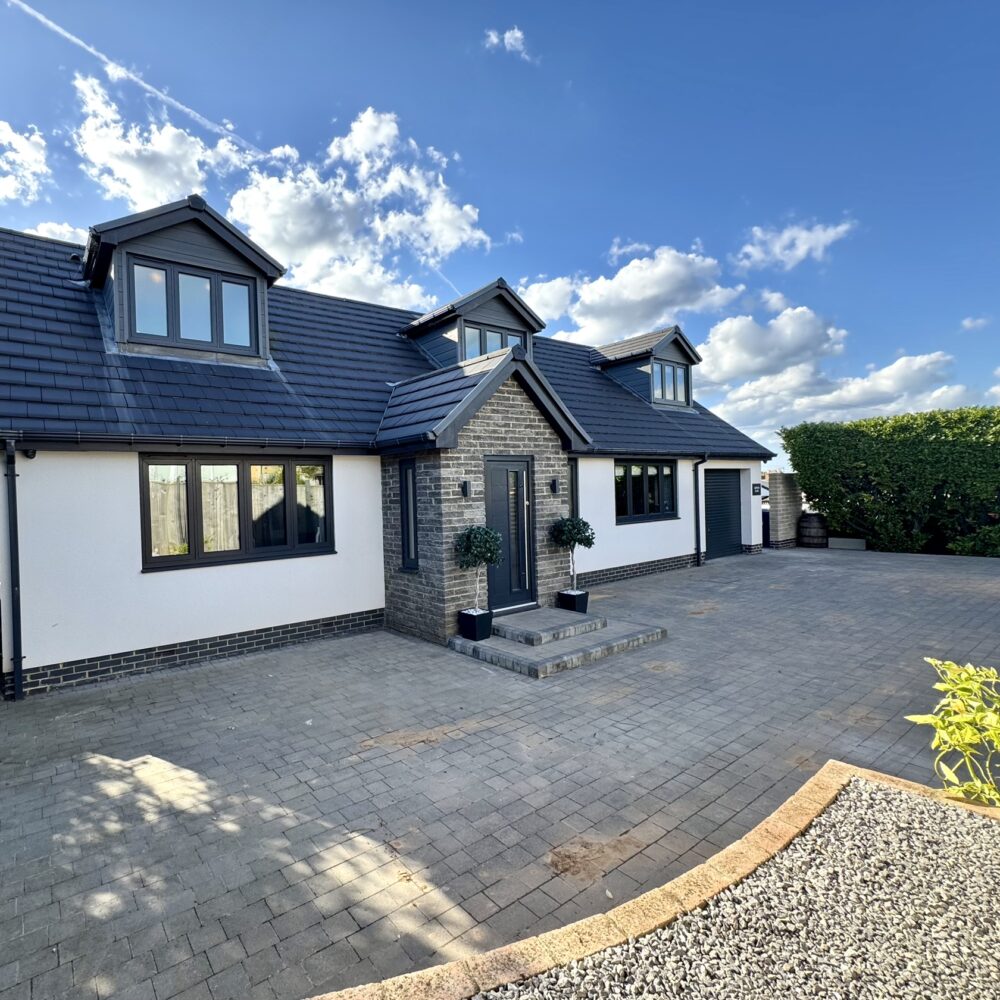
The property is approached via a lawned front garden with pathway leading to the front entrance. A driveway provides off-road parking, with gated access to side leading to rear garden and garage.
Rear Garden
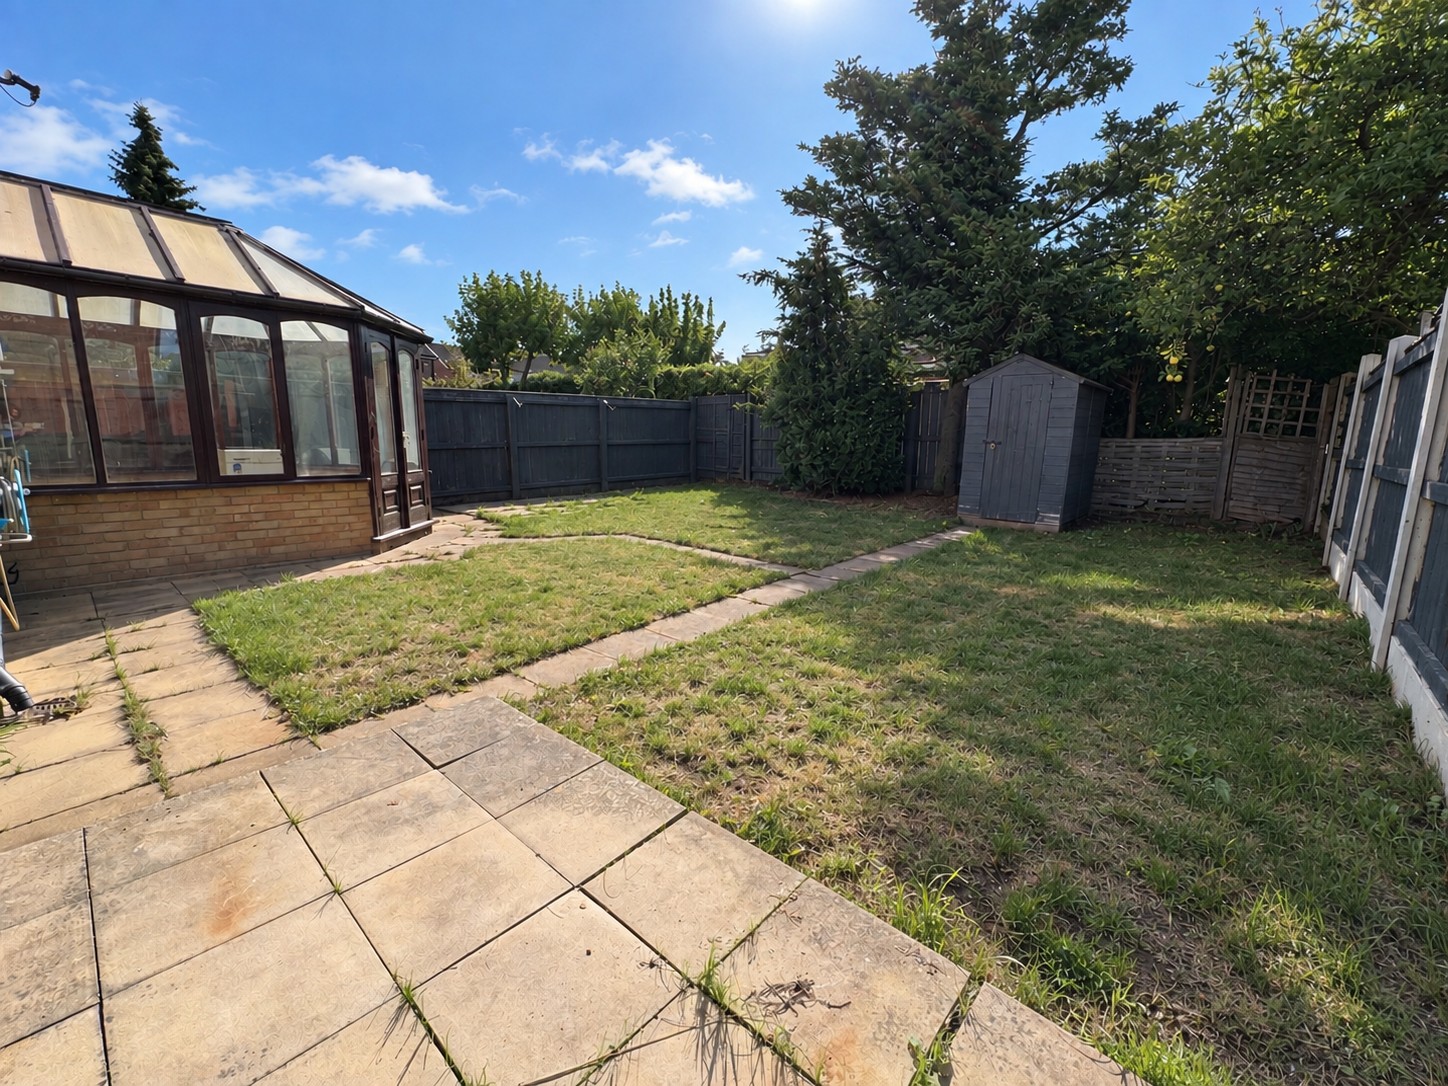
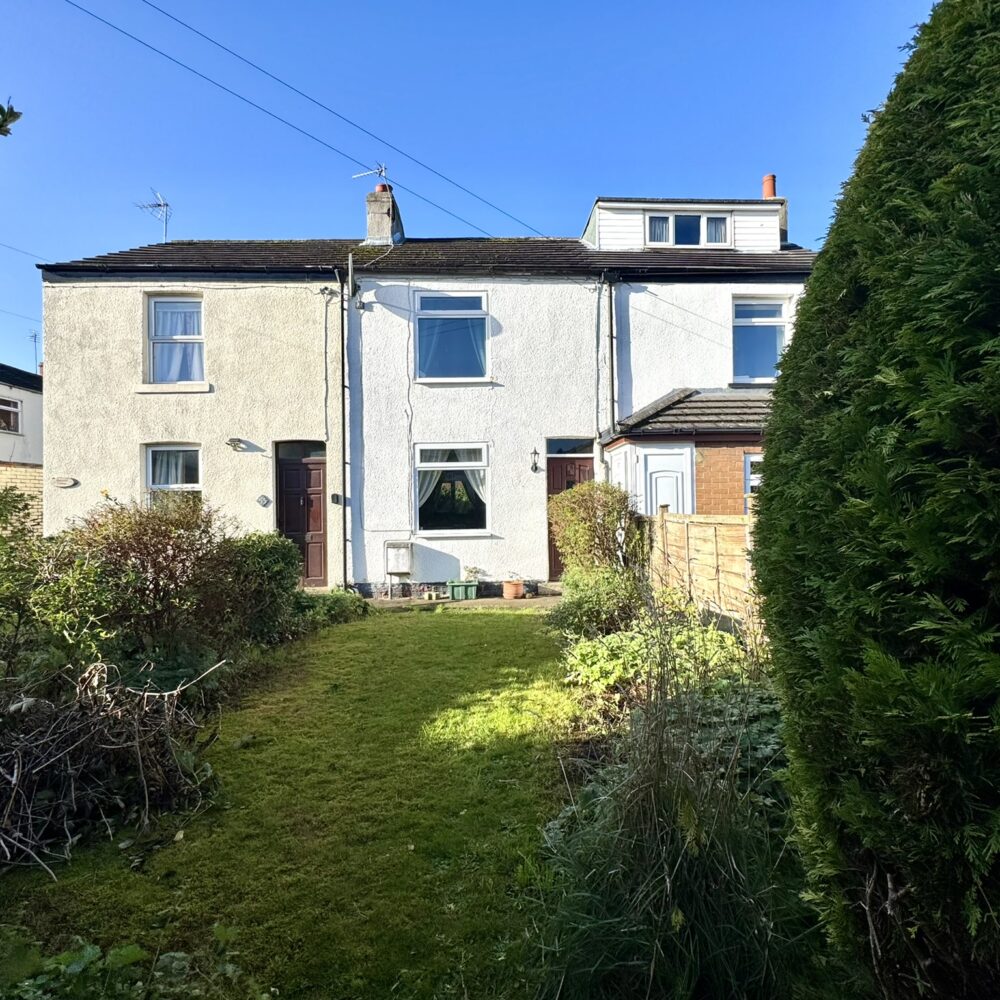
A good sized South Facing enclosed rear garden, predominantly laid to lawn, with fenced boundaries, mature trees and established planting add greenery and a degree of privacy; while a garden shed provides useful storage, and patio area for outdoor seating and dining.
Single Garage
A useful detached single garage providing additional parking or storage space, with up and over door and side window, power and lighting.
Location and Amenities
Acklam is known for its family friendly atmosphere, excellent amenities and good connectivity. Kirkdale Way is in a particularly convenient location.
Locally: in Newbridge Court there is a One Stop for everyday needs and the dog friendly Endeavour Pub. Acklam Hall offers afternoon teas, while the Tomahawk restaurant has menus from breakfast through to dinner. Beautiful green spaces include Albert Park and Café – a green oasis with lovely walks, lake for fishing, tennis courts and weekly Parkrun; Stewart Park with events including a Saturday Parkrun, pets’ corner, children’s play area and café, plus Mill Hill Field Recreation Ground.
Schools: There are several well regarded schools in the area, including Acklam Whin Primary School and, for secondary education, Outwood Academy and Acklam Grange School.
Transport Links: Convenient for the A19 and other major routes, Acklam provides great connectivity to the north, the south, the coast and the North York Moors. Middlesbrough’s train station has links to Edinburgh, Newcastle, Leeds, Manchester, York and London Kings Cross.
Approximate Distances from Kirkdale Way: Tees Valley Hospital 1.4 miles; James Cook University Hospital 1.8 miles; Middlesbrough Centre 2.5 miles; Teesside Park (shops, eateries, leisure) 4.2 miles; Redcar Beach 10.2 miles; Teesside International Airport 11.8 miles; Darlington 16.6 miles; Newcastle 41 miles.
To find out more about this vibrant, interesting area, please ask Kathryn Barr Estate Agents or visit the ‘We Are Middlesbrough’ website. Also, the Area Guides on our website will give an insight into surrounding villages and towns.
Freehold. Council Tax C. Gas Central Heating.
Disclaimer Note: 1. Whilst every care has been taken in the preparation of these particulars, and they are believed to be correct, intending purchasers should satisfy themselves as to the correctness of the information given. Kathryn Barr Estate Agents does not accept responsibility for any errors in the information provided. 2. Our particulars are for guidance only and do not form part of any offer or contract. They should not be relied upon as statements or representation of fact or warranty. 3. All dimensions and shapes are approximate. 4. We have not tested any services, appliances, equipment, facilities or fittings and cannot verify that they are in working order.
Reviews
There are no reviews yet.