
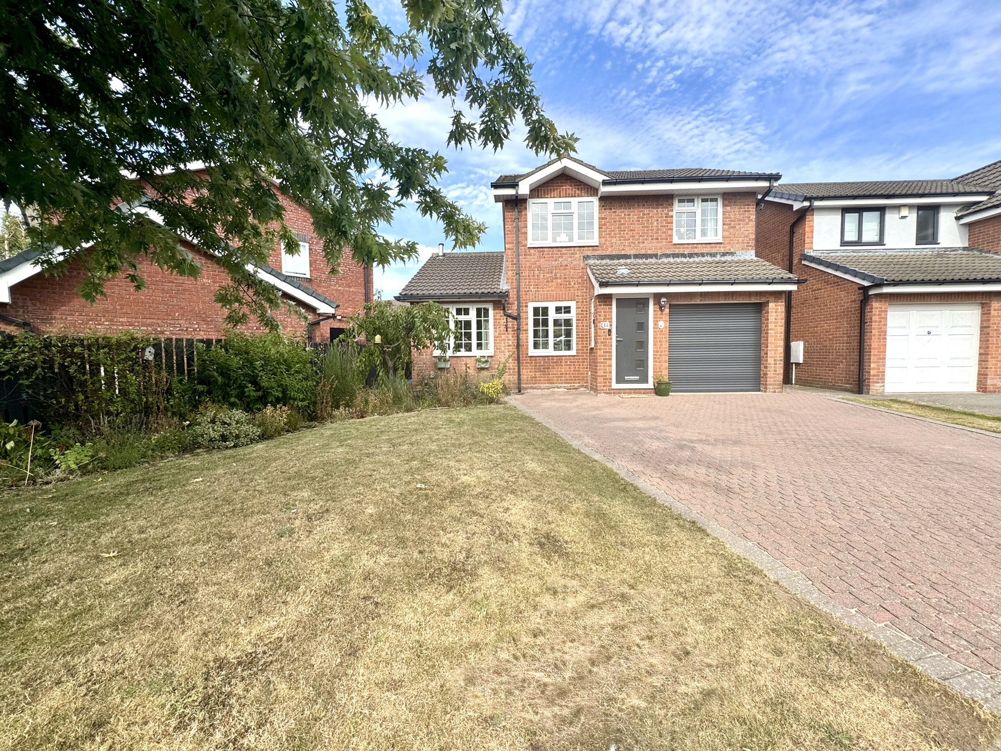
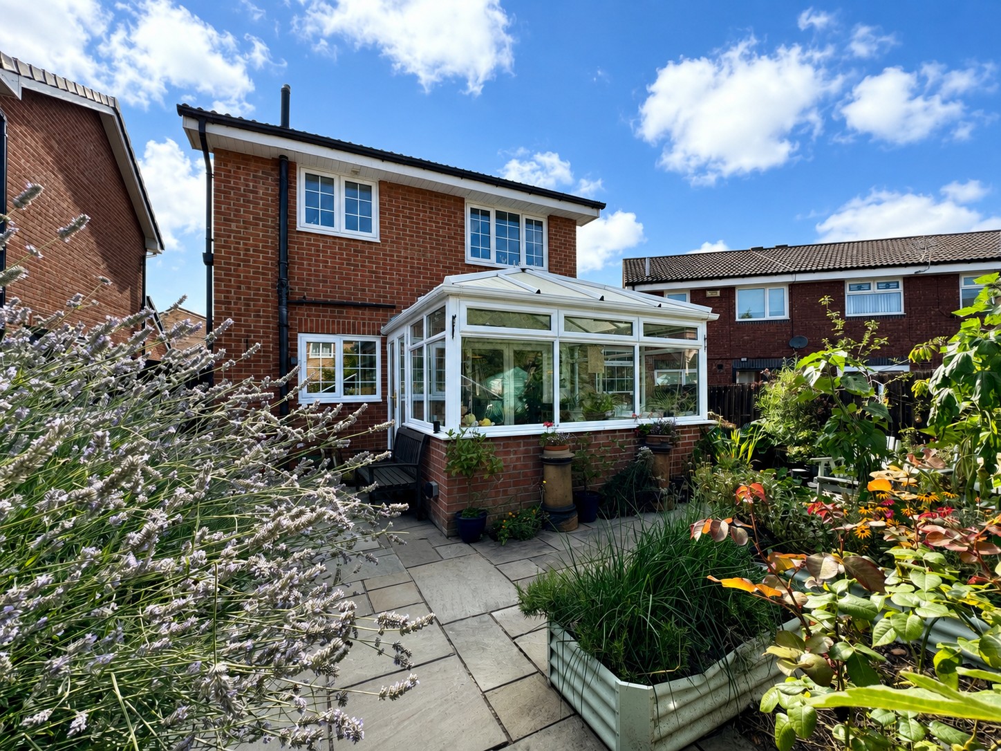
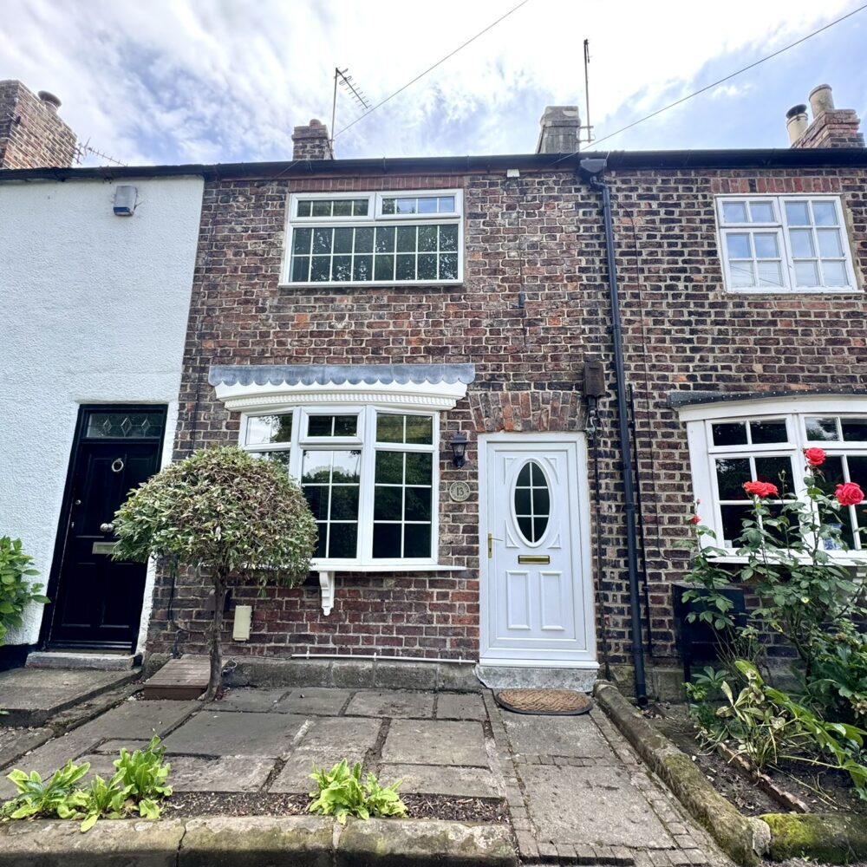
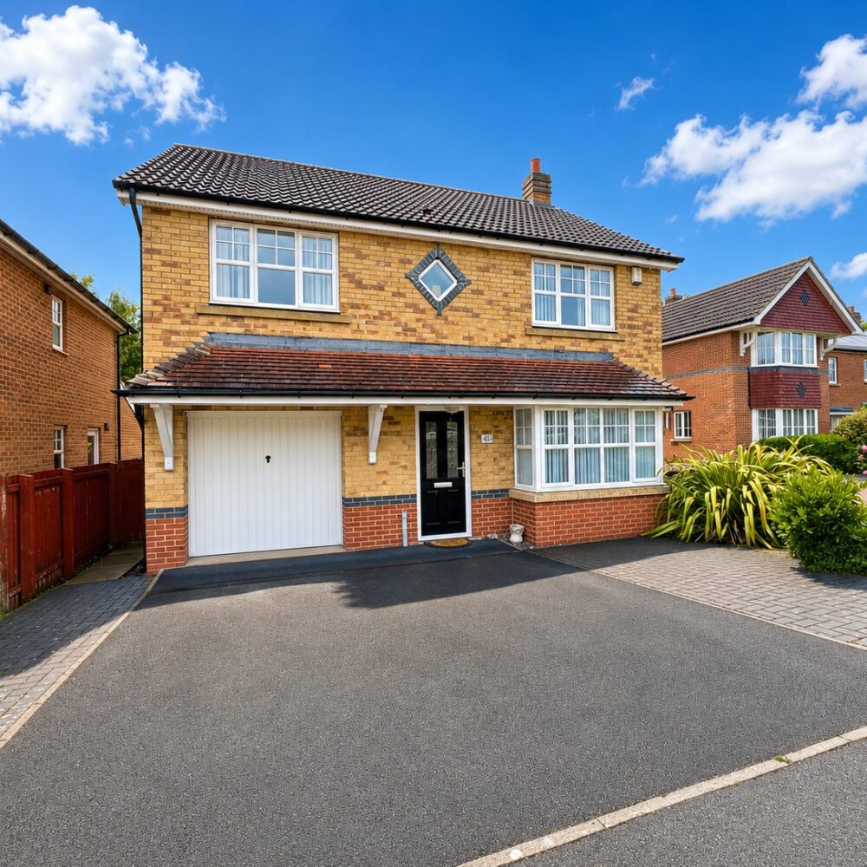
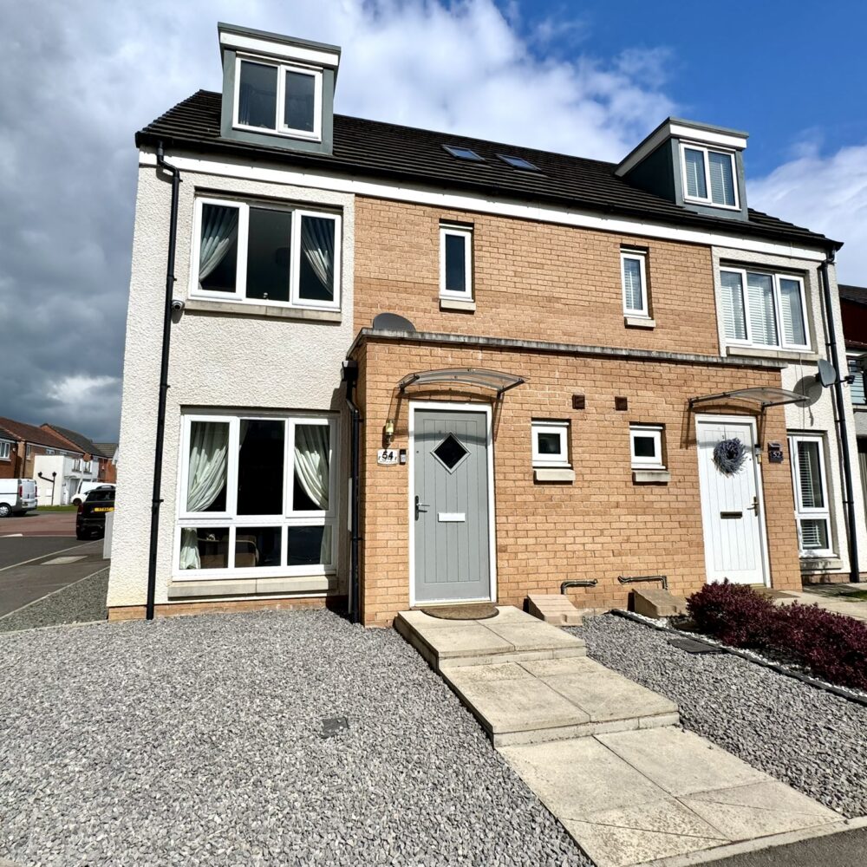
Situated within the ever-popular Beckfields area of Ingleby Barwick, this beautifully extended and significantly improved three-bedroom detached home offers spacious, versatile accommodation perfectly suited to modern family living. Ideally positioned close to highly regarded schools, local amenities and excellent transport links, the property boasts an impressive open-plan kitchen/dining space, conservatory, utility room, landscaped gardens and generous off-road parking, making it an ideal home for growing families.
This is another fine property brought to the market by Kathryn Barr Estate Agents.
Entrance Porch
A welcoming entrance porch providing a practical space for coats and shoes, with a window to the side and door leading to living room.
Living Room
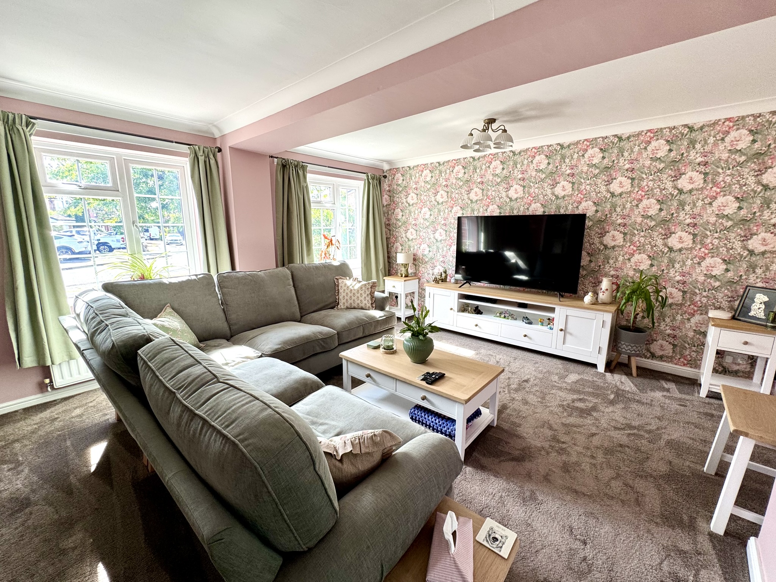
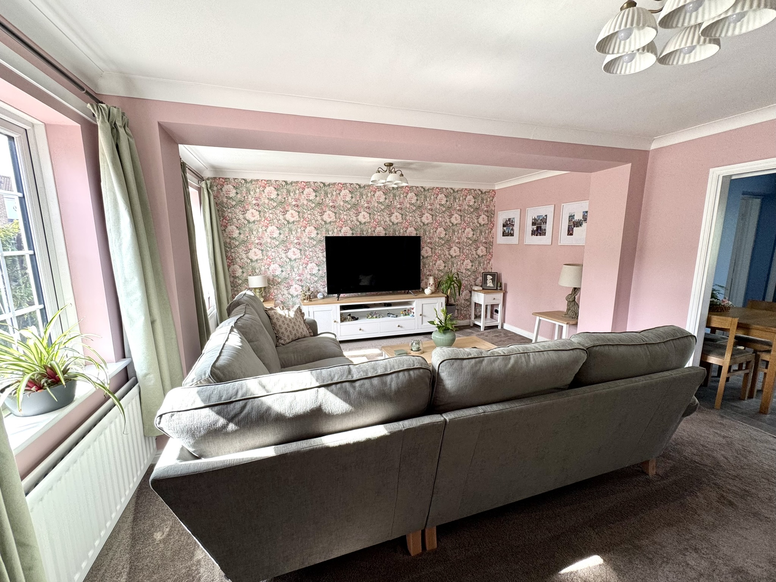
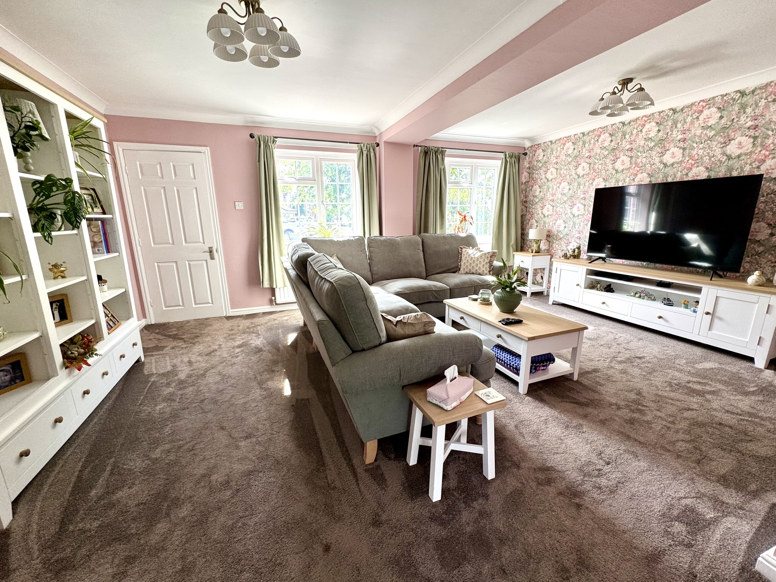
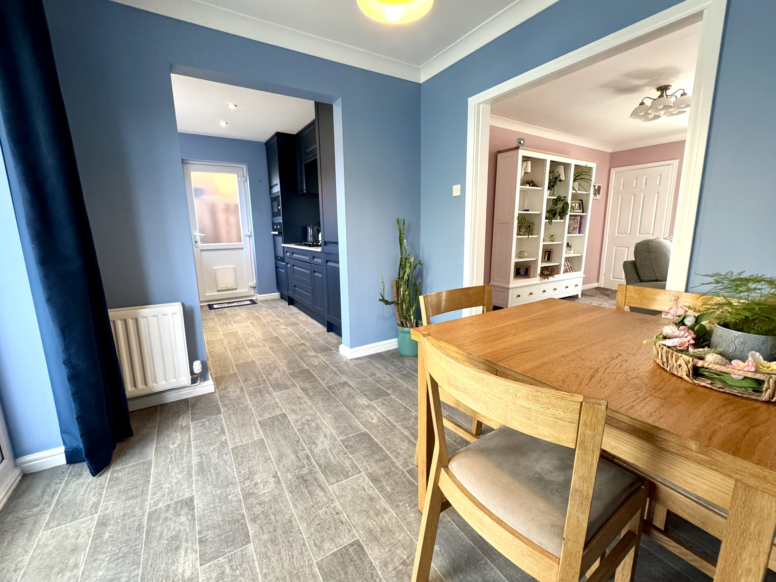
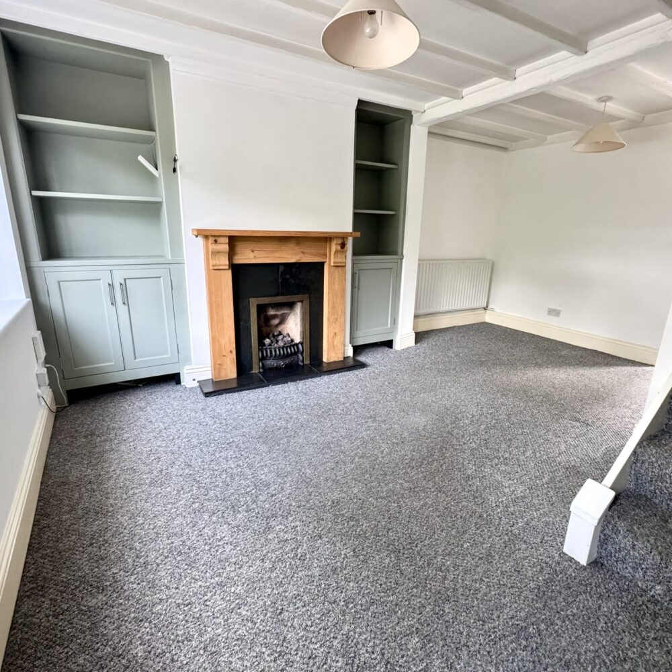
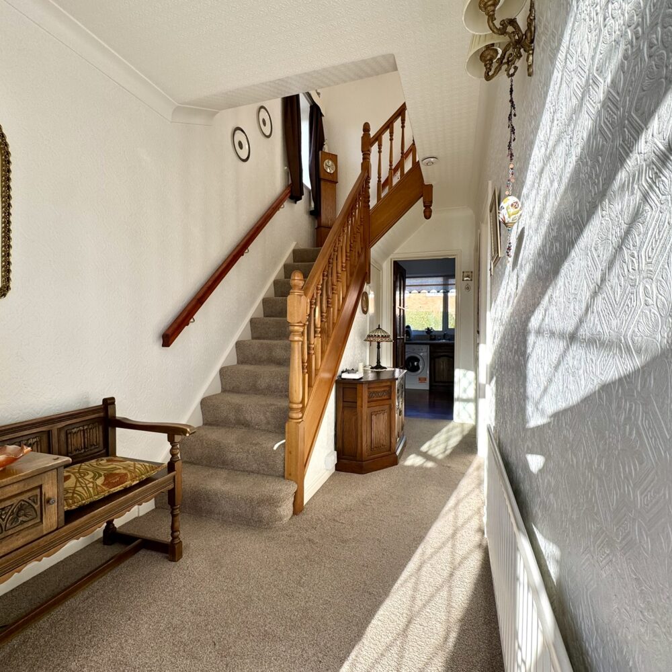
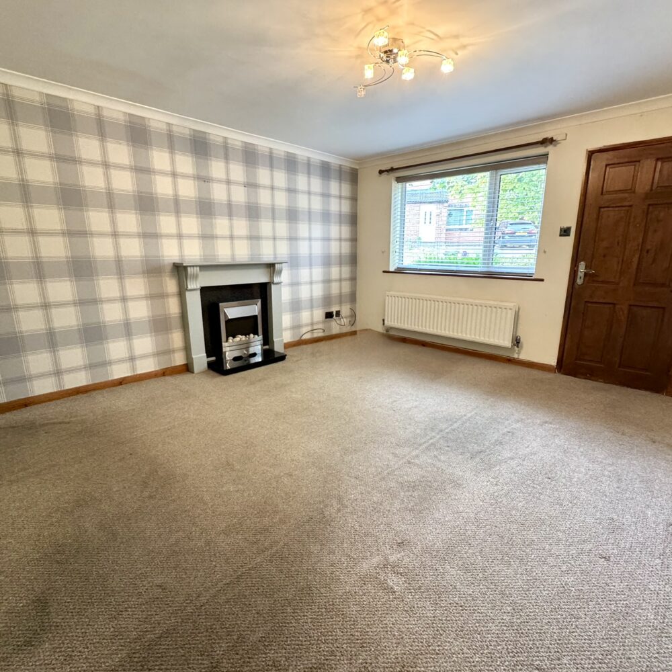
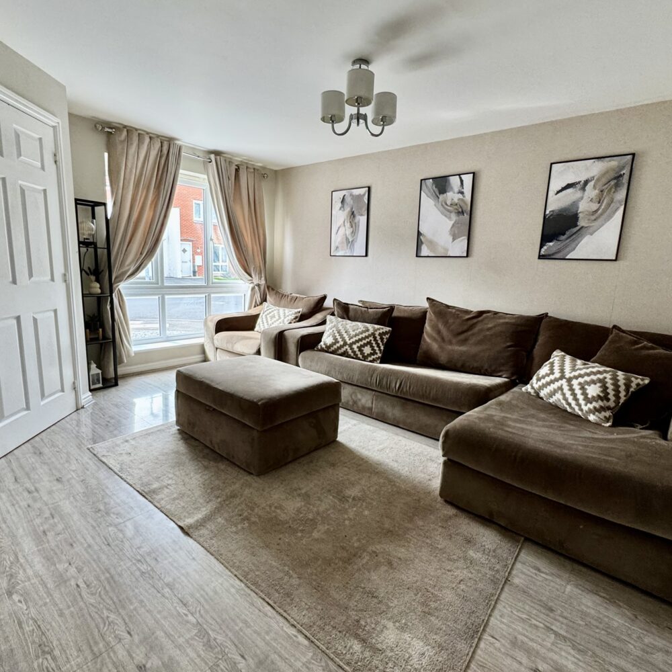
A superb extended living room offering generous space, flooded with natural light from two front-facing windows overlooking the front garden. An ideal room for relaxing with the family, featuring an open-plan layout leading through to the kitchen/dining room and a door leading to a staircase to the first floor.
Kitchen
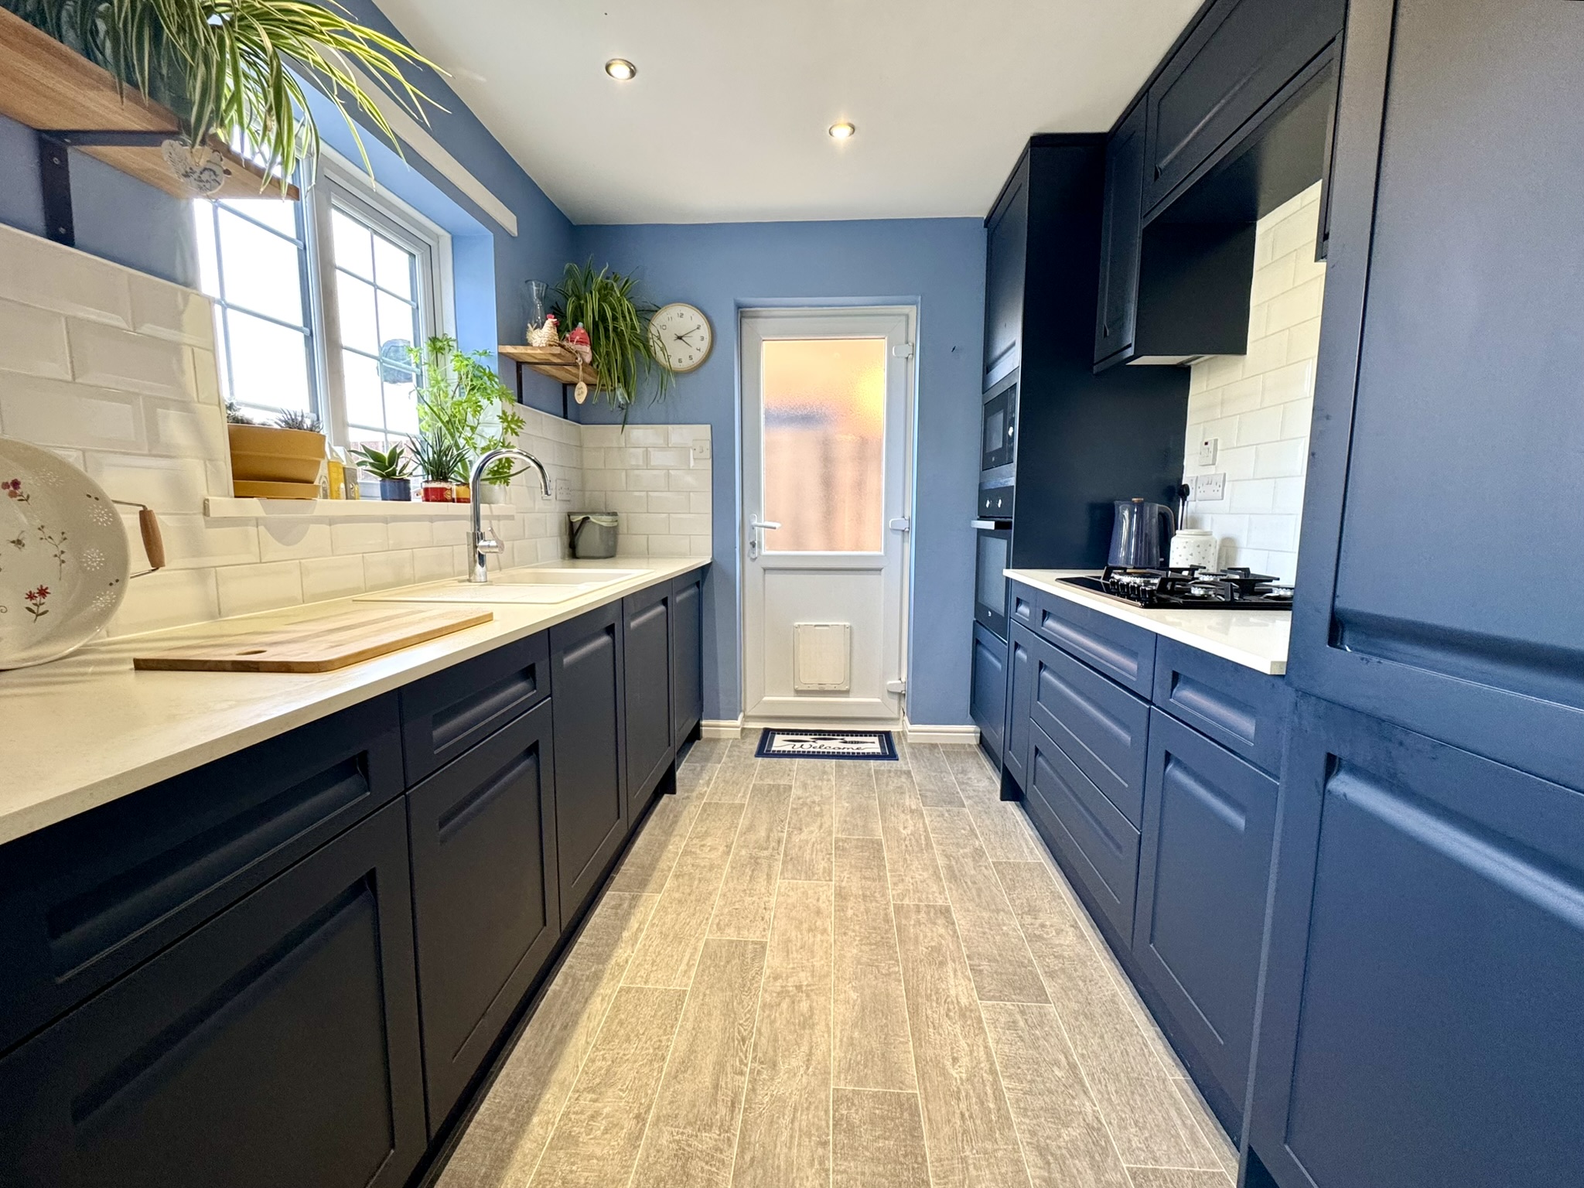
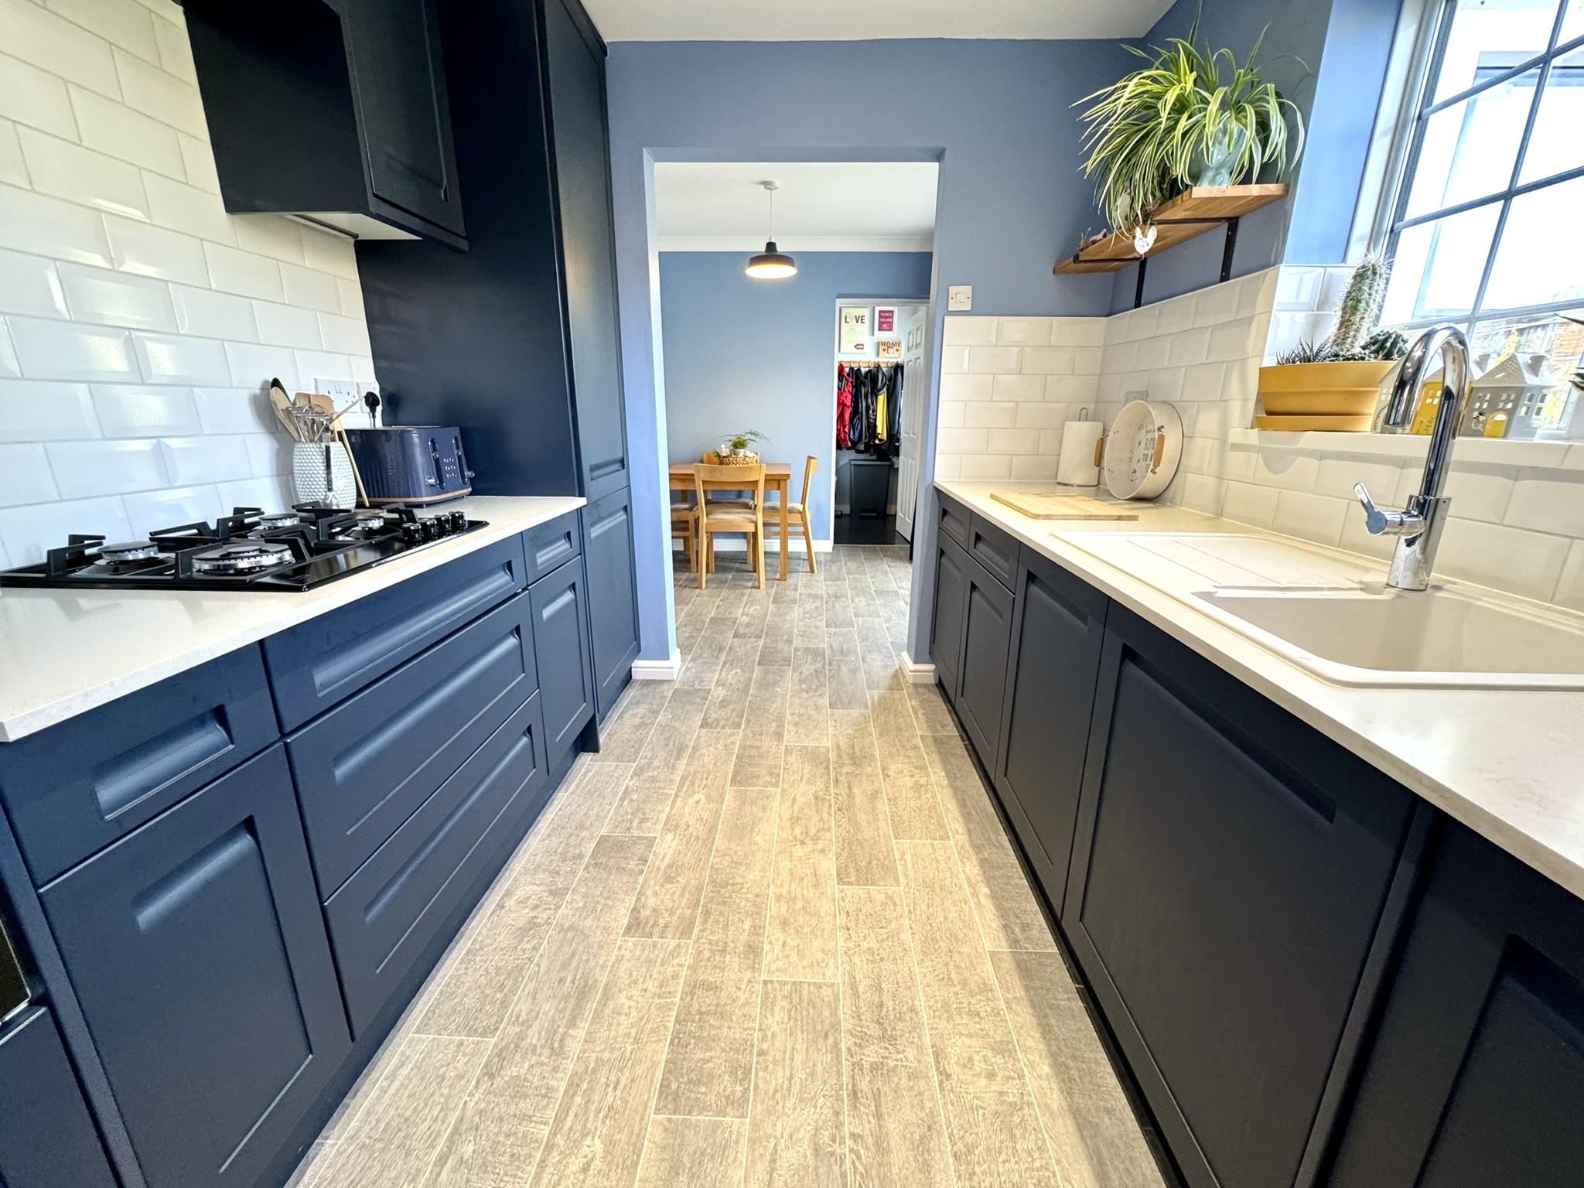
Beautifully fitted with an attractive range of modern shaker-style wall and base units complemented by contrasting quartz work surfaces and tiled splashbacks. Integrated appliances include an electric oven, microwave, five-ring gas hob, fridge and freezer, together with a quartz sink and mixer tap. A rear-facing window overlooks the garden, with a side door providing convenient external access.
Dining Area
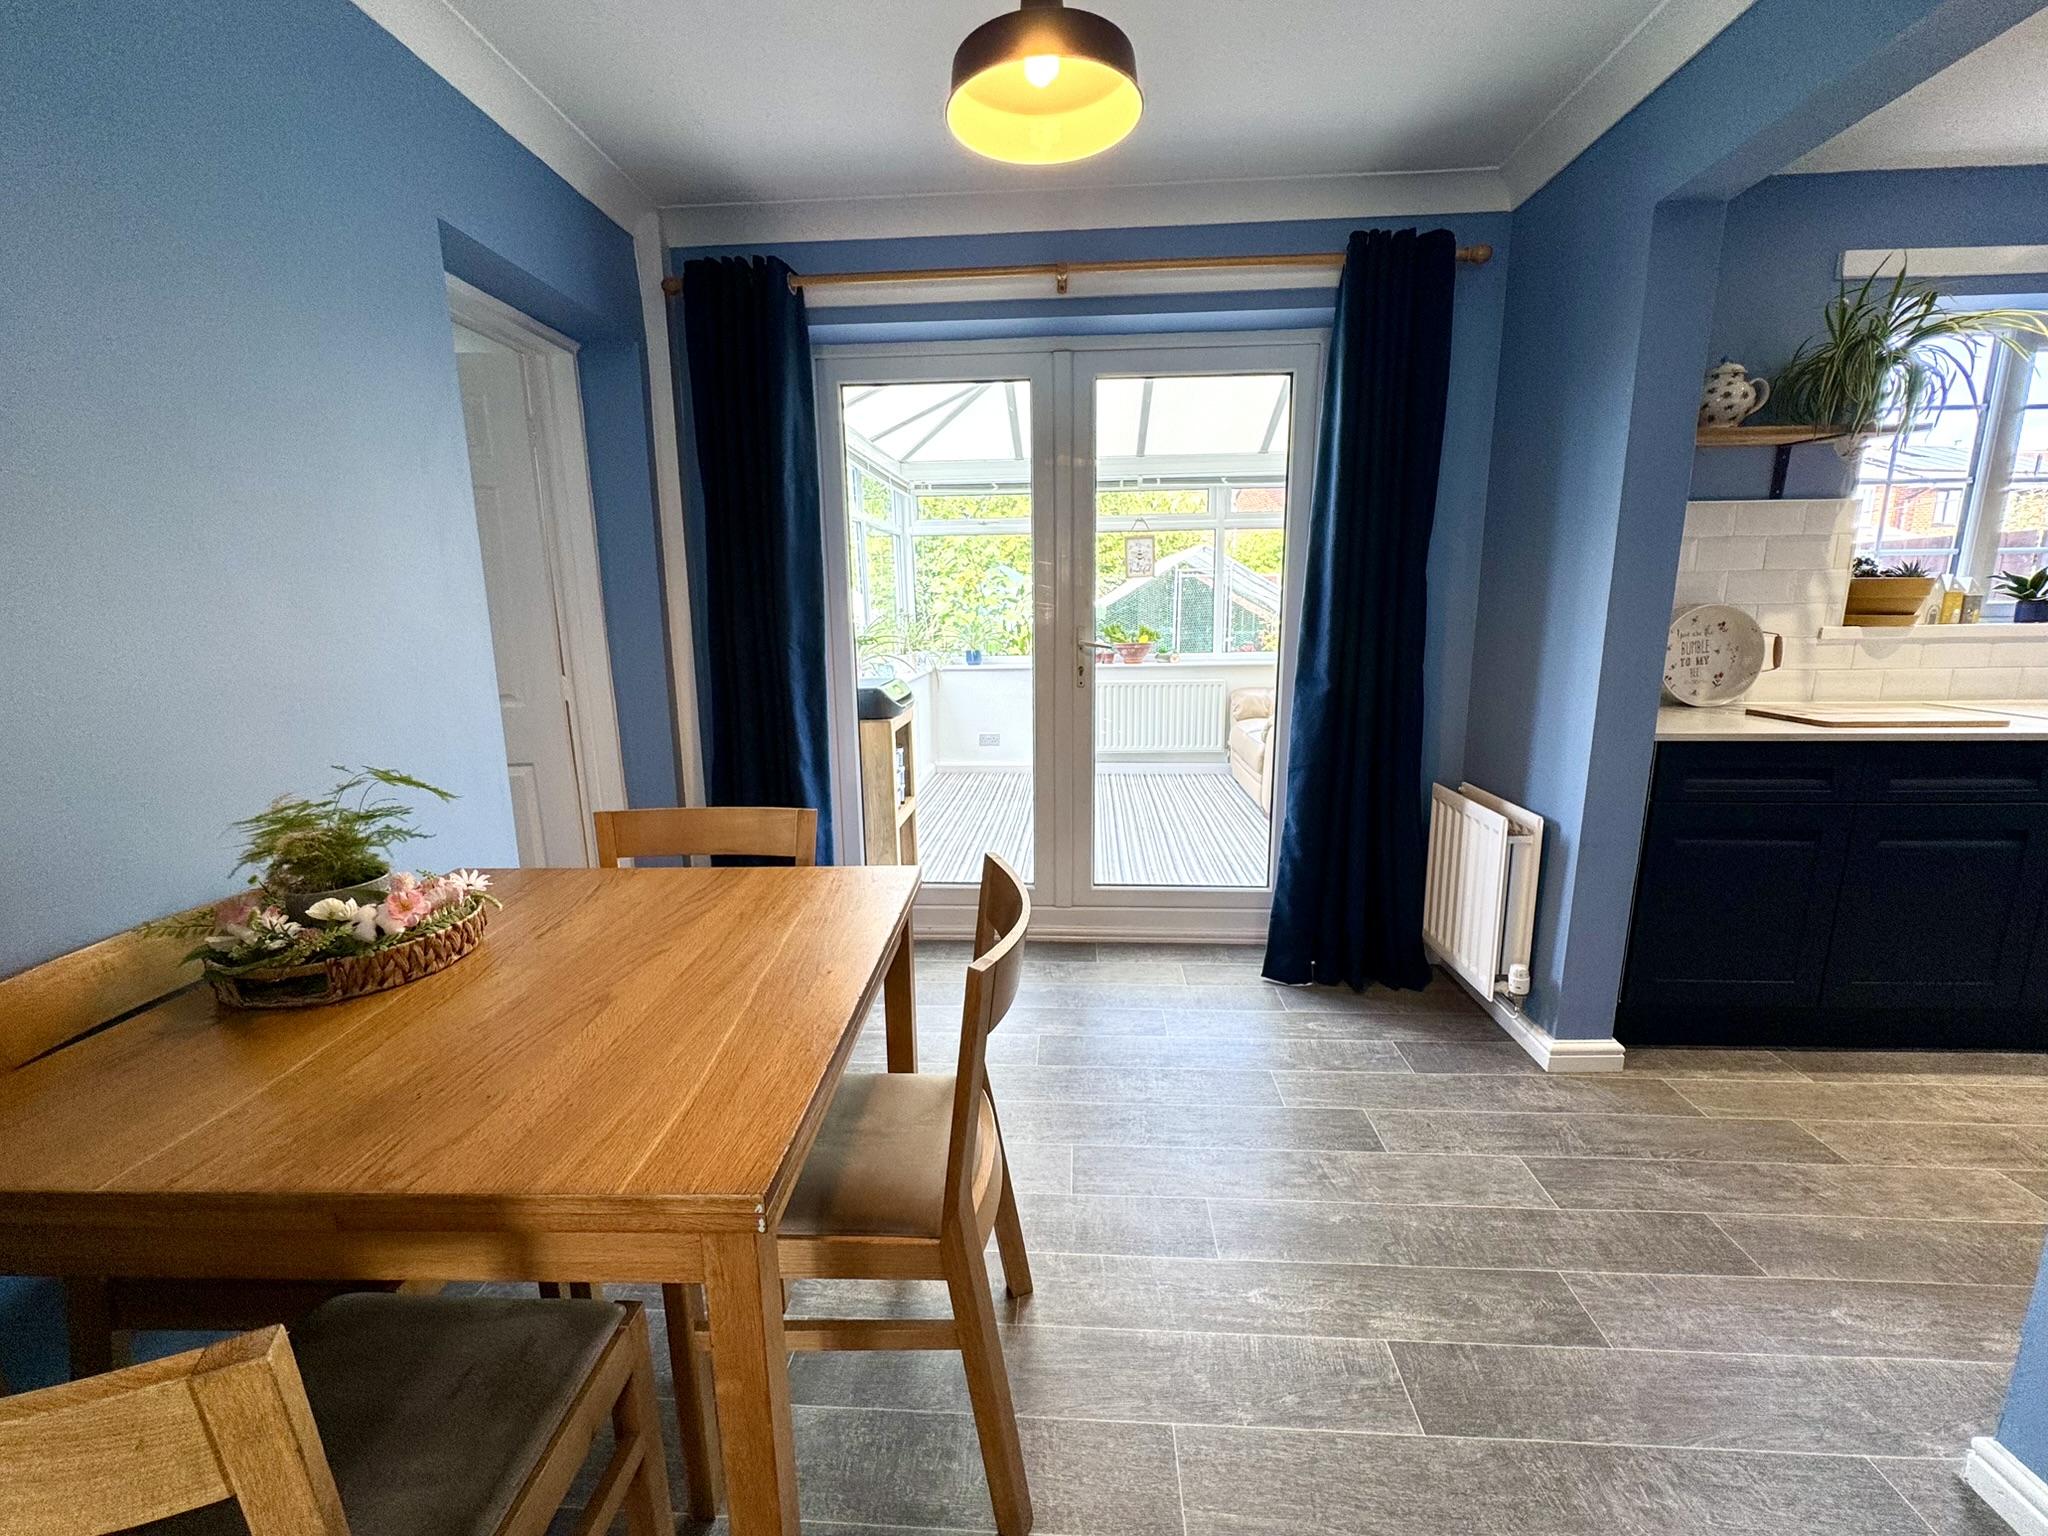
Open plan to the kitchen, this versatile dining space provides the perfect setting for family meals and entertaining guests. Modern flooring continues throughout, while double doors open into the conservatory, creating a wonderful flow for modern living.
Conservatory
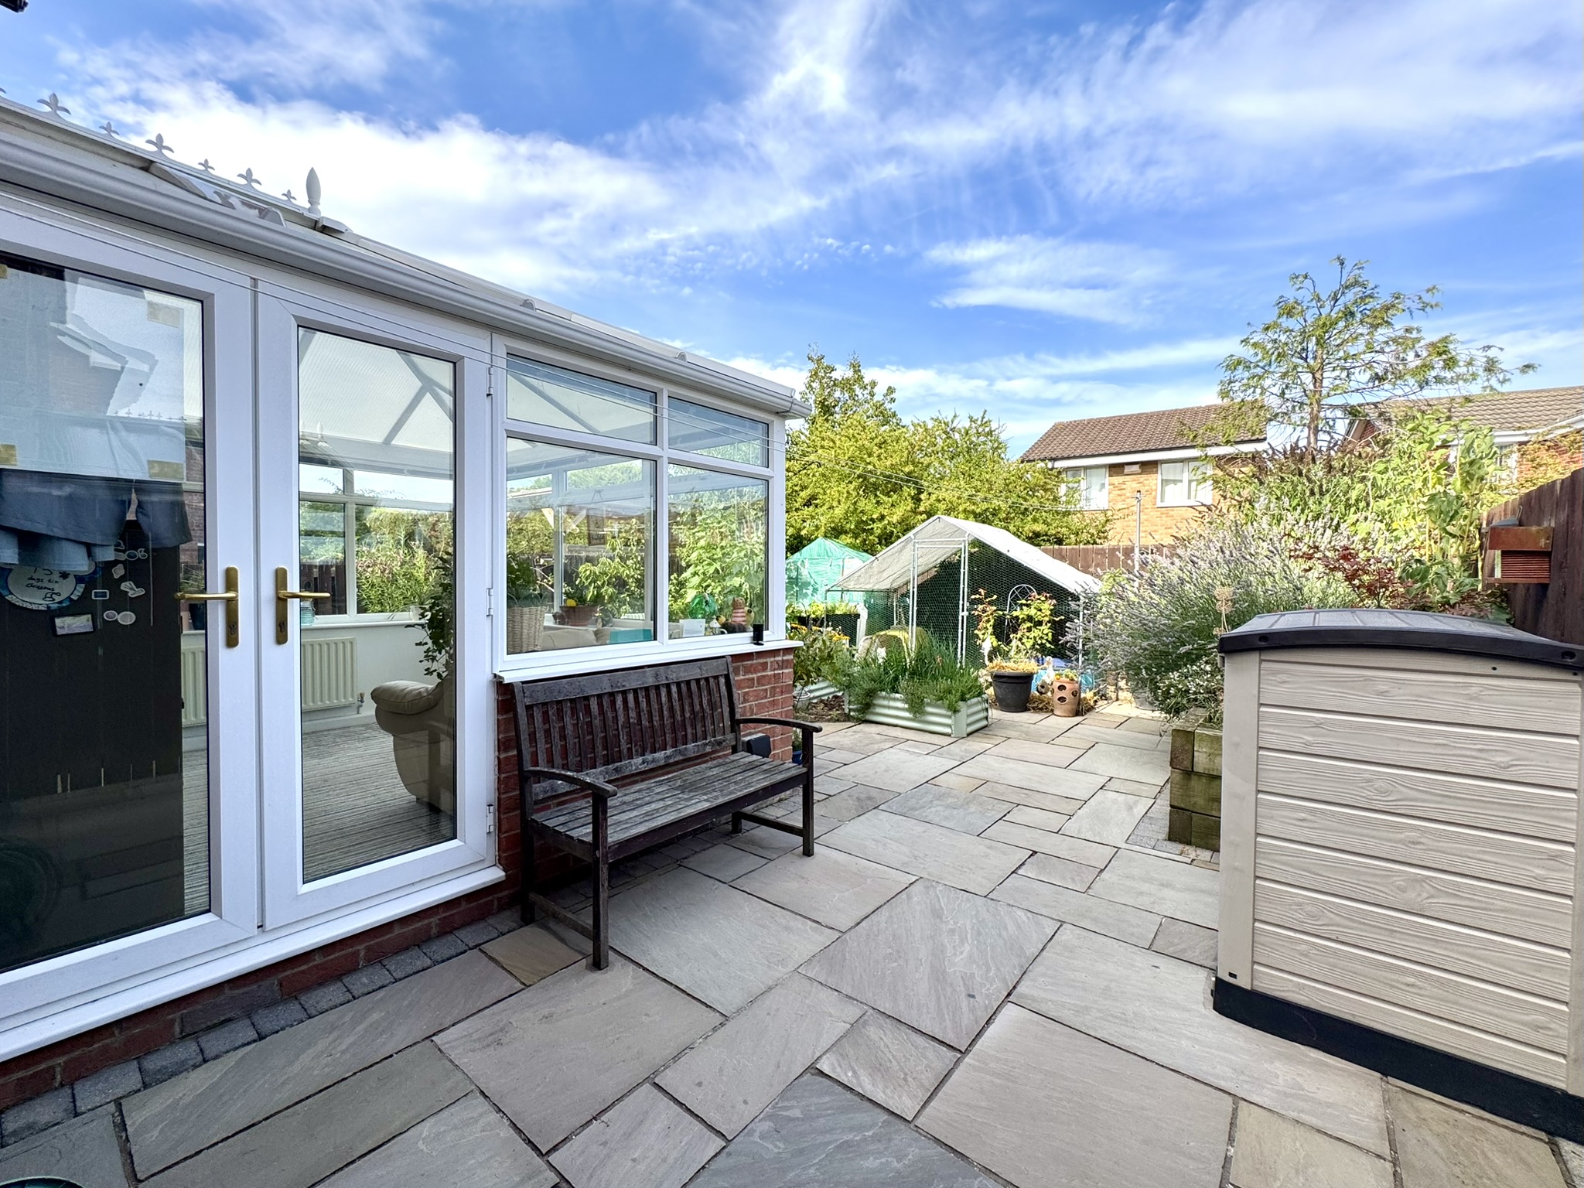
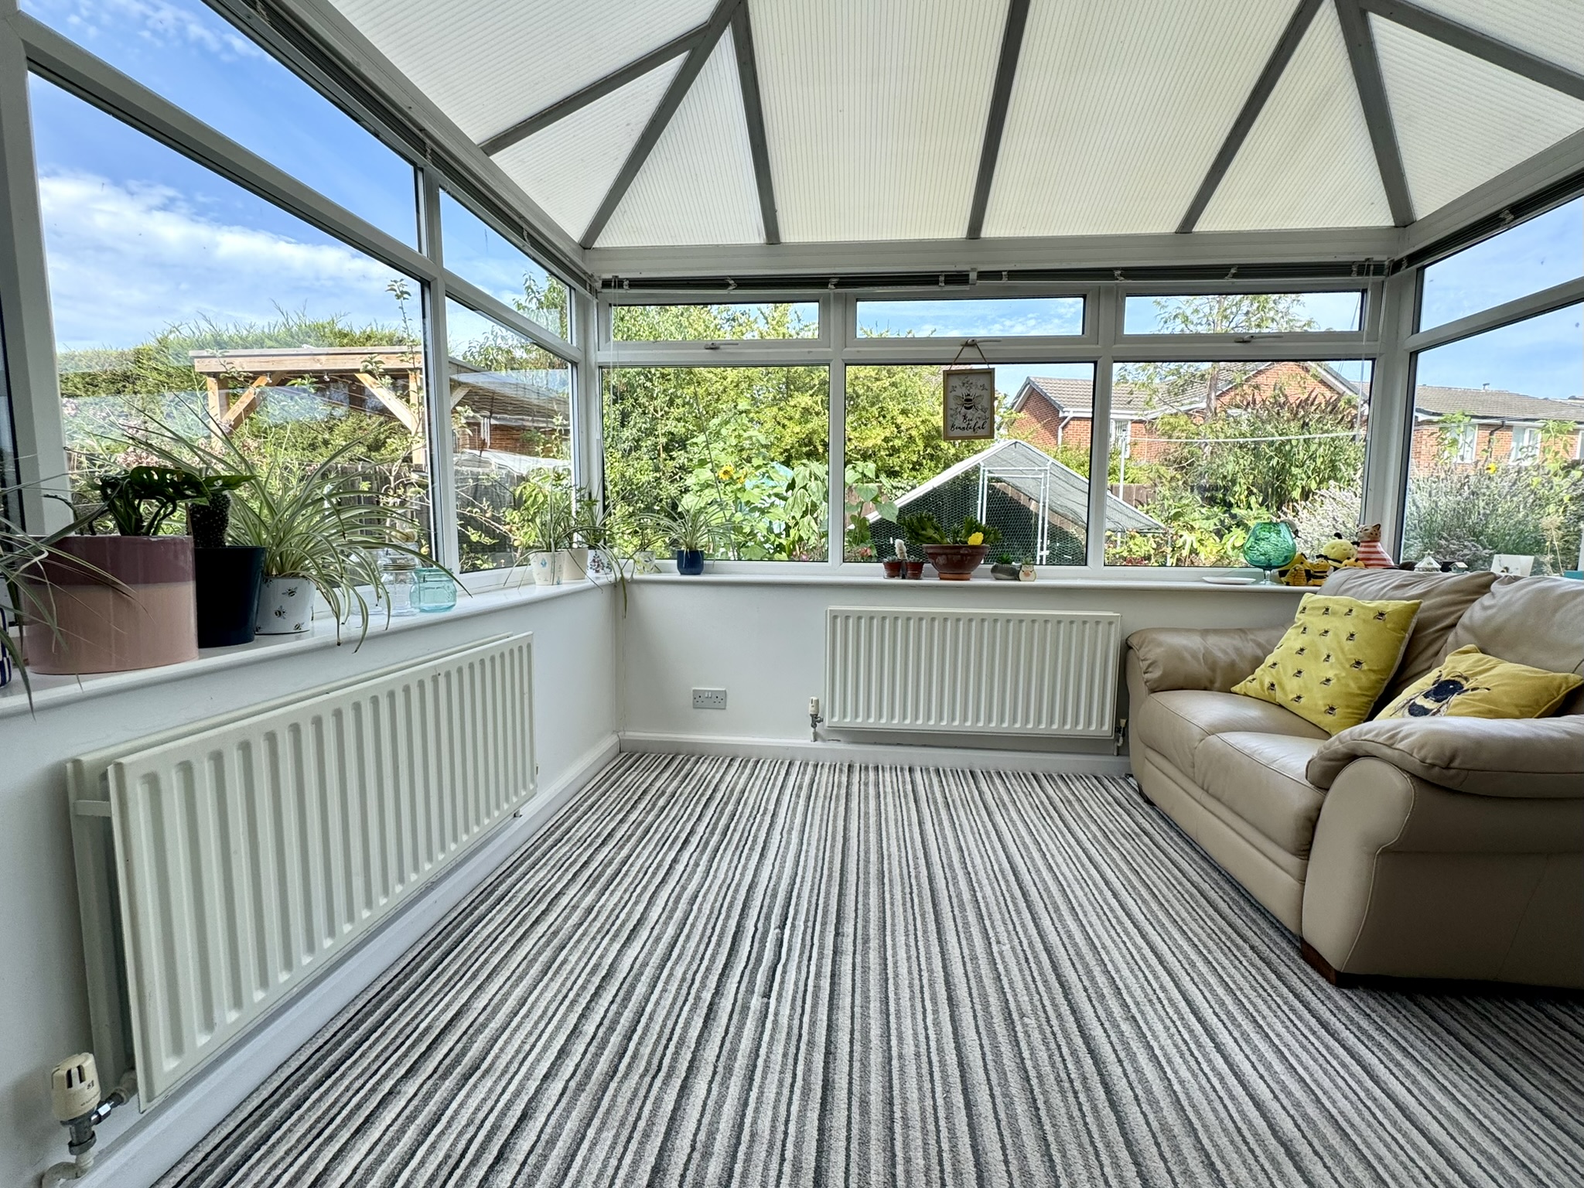
A fantastic additional reception room enjoying an abundance of natural light through windows to all sides overlooking the garden. Double doors open onto the Indian stone patio, making this an ideal space for entertaining or simply enjoying the garden throughout the year.
Utility Room
A practical addition to the home offering space and plumbing for a washing machine and tumble dryer, together with a rear-facing window overlooking the garden.
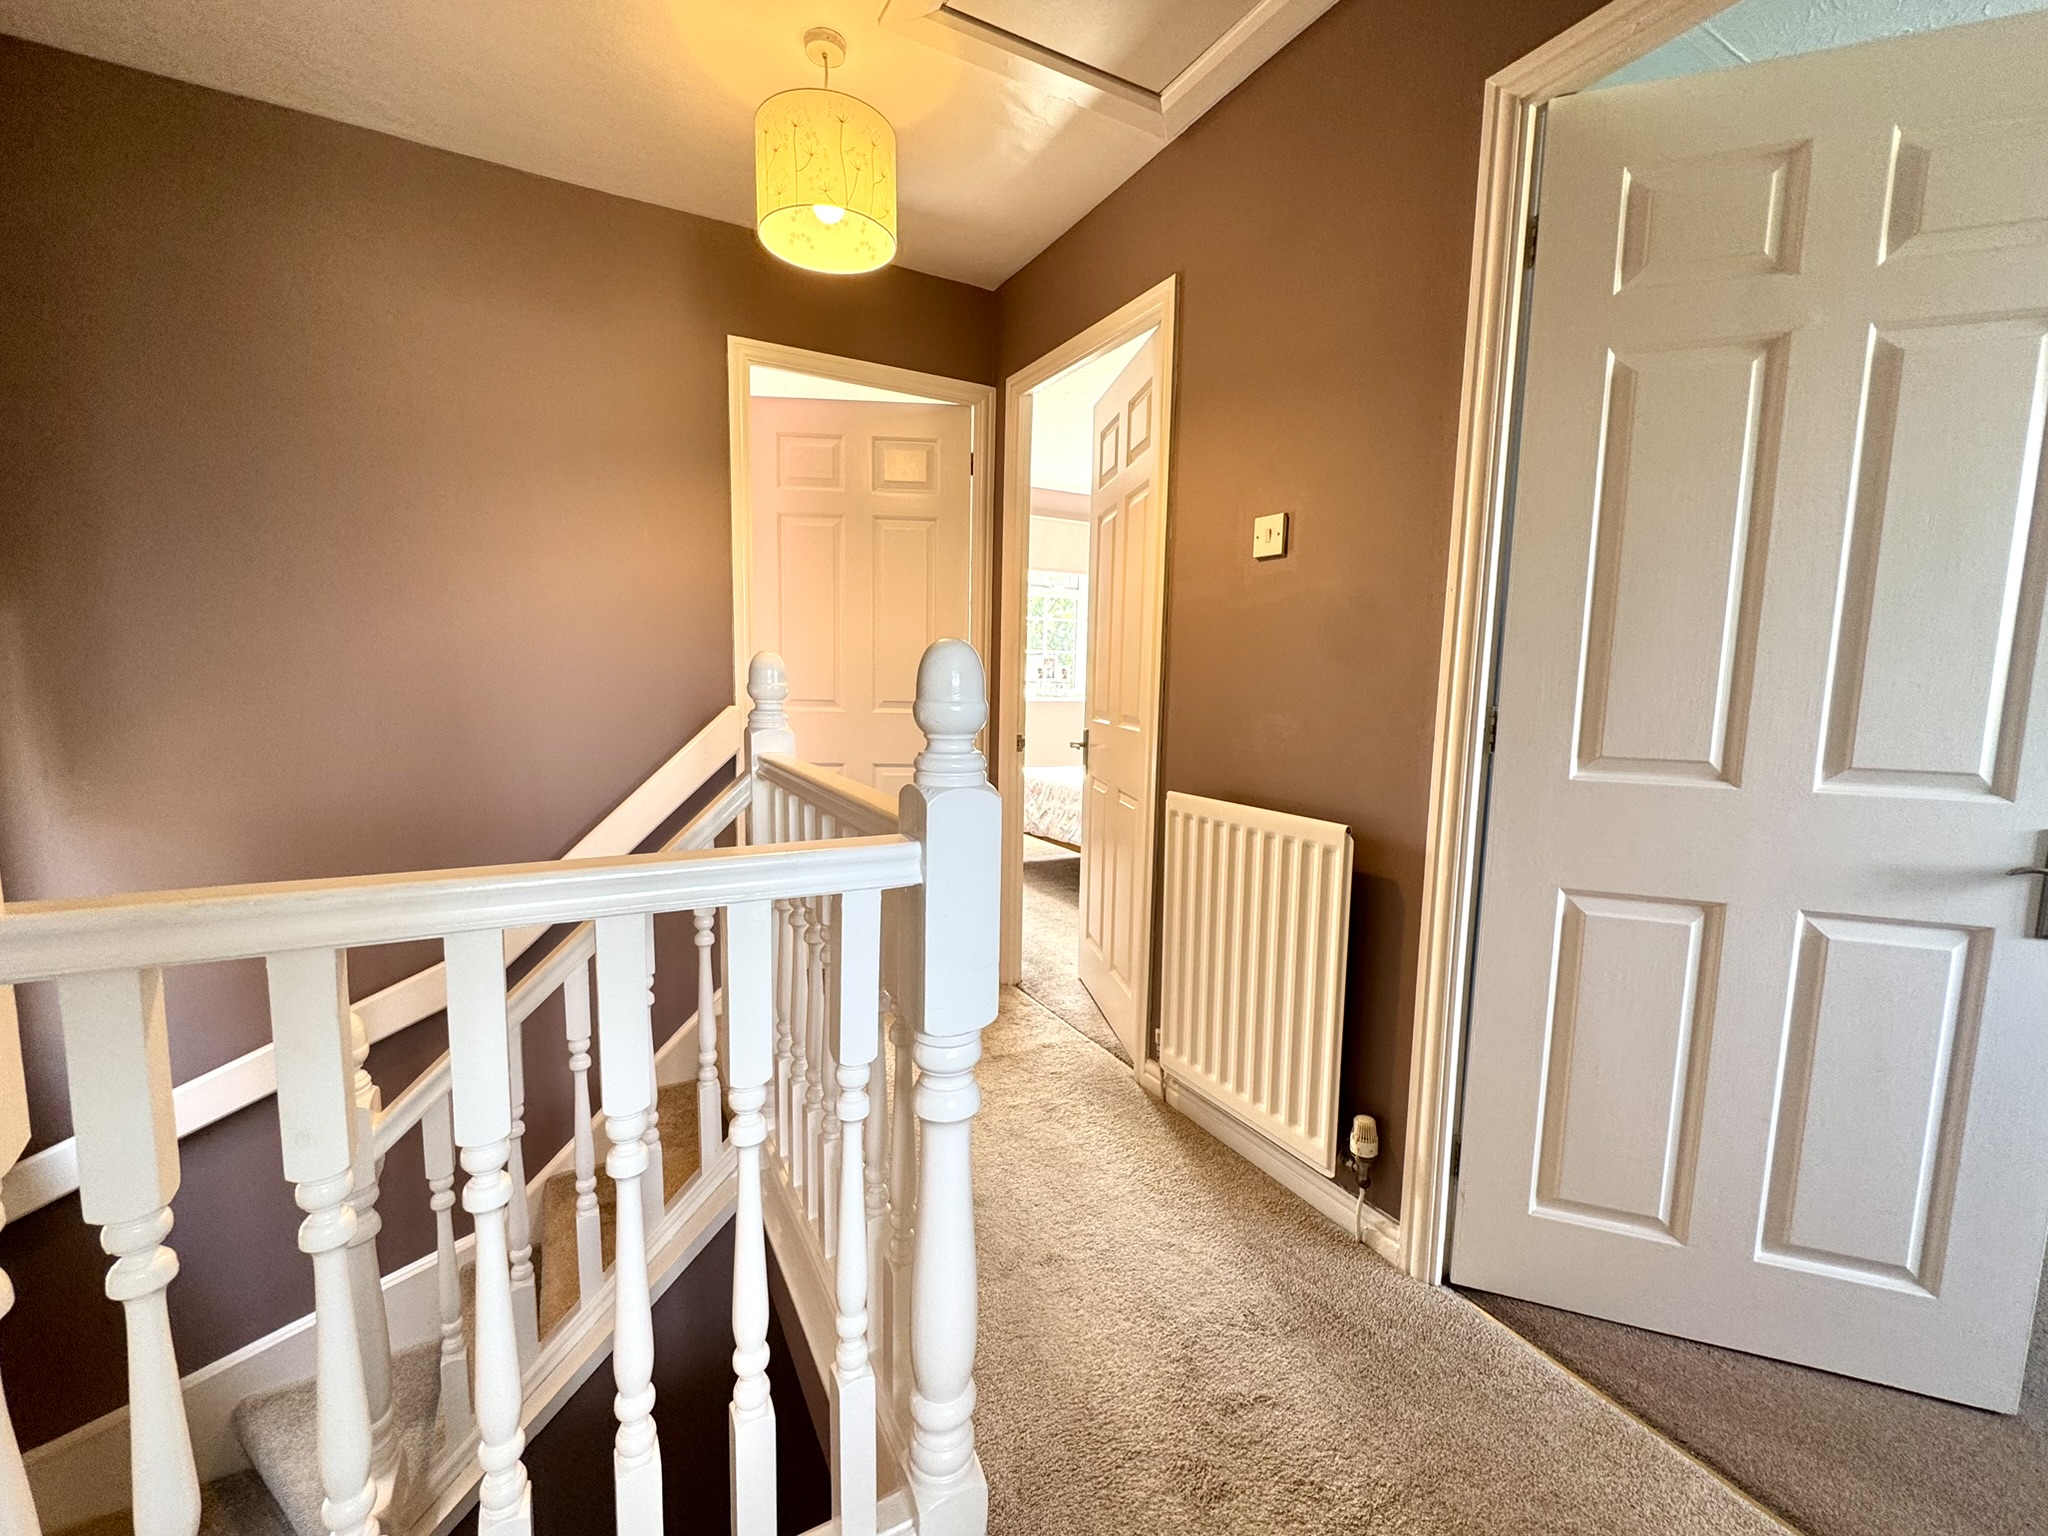
First Floor Landing
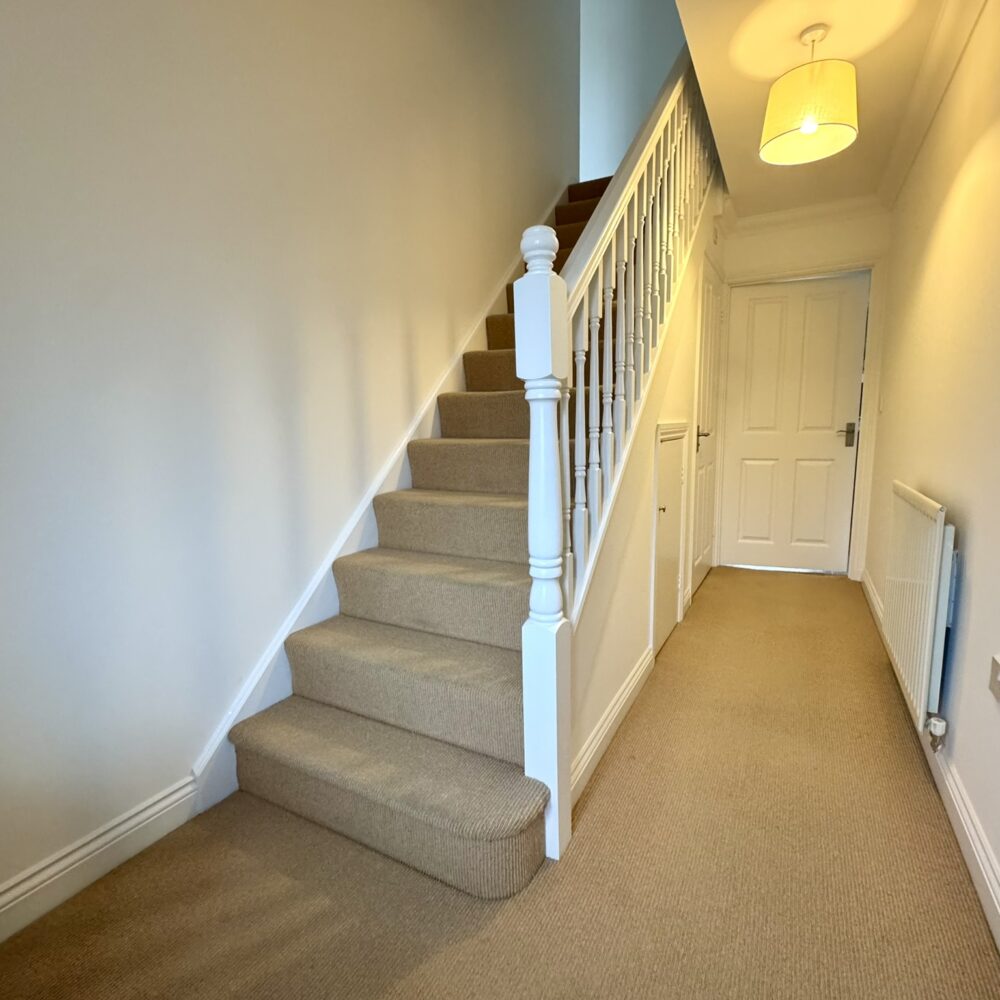
Providing access to all bedrooms and the family bathroom, with an airing cupboard, access to the partially boarded loft and window to side.
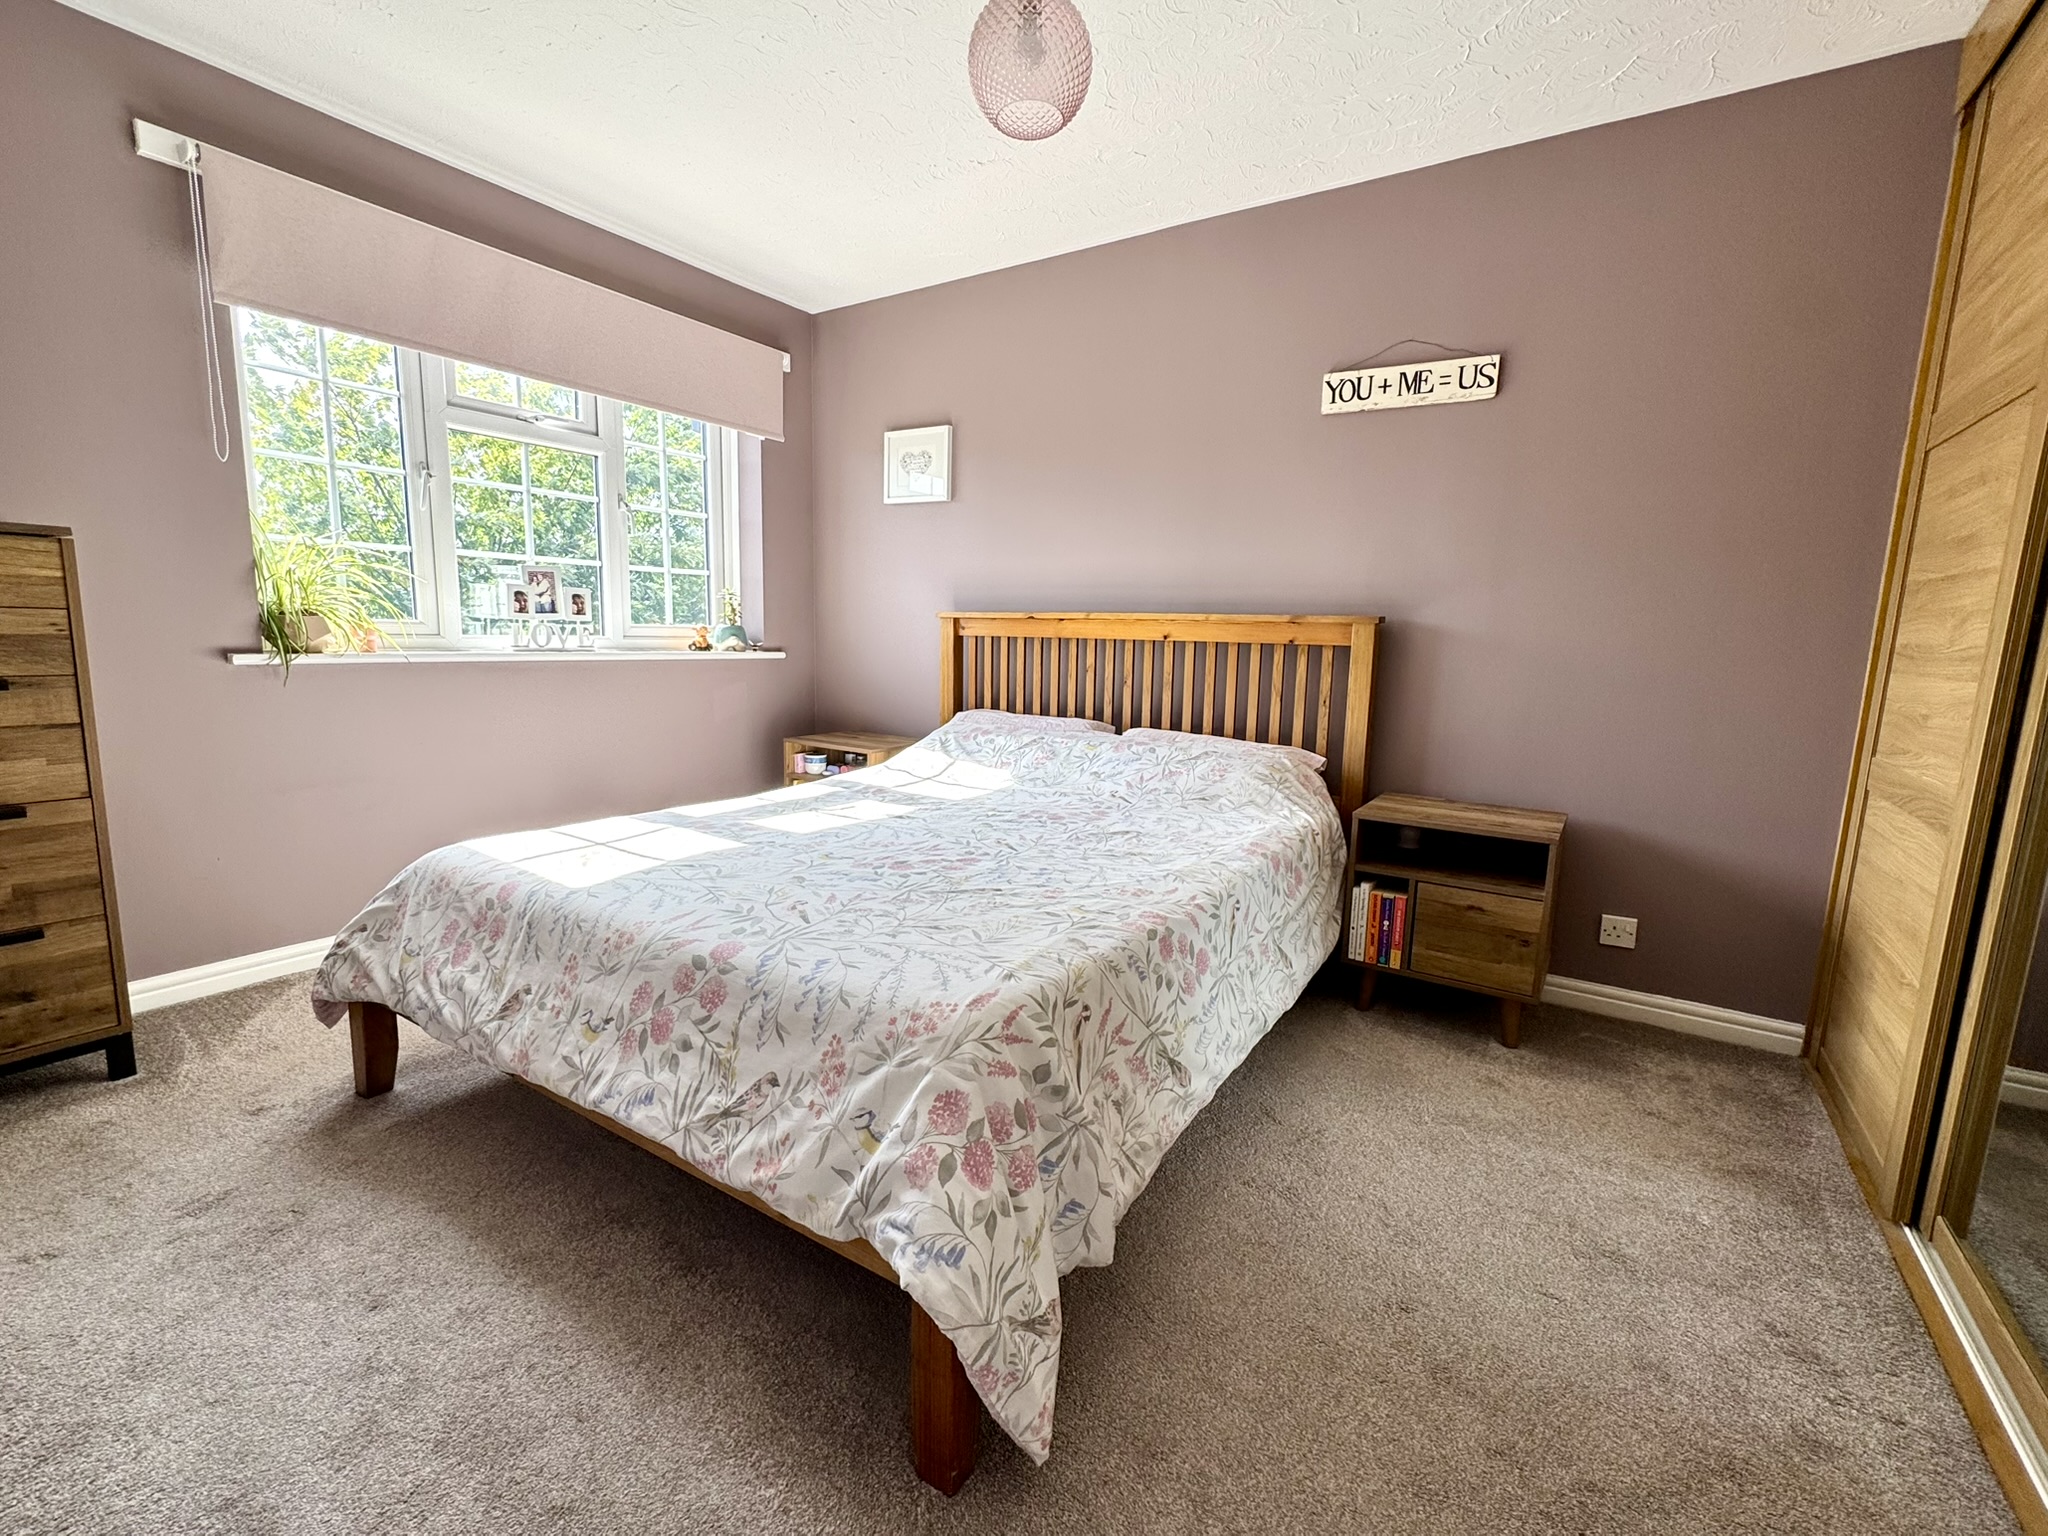
Master Bedroom
A spacious double bedroom benefiting from fitted wardrobes providing excellent hanging and storage space, together with a pleasant front-facing outlook.
Bedroom Two
A well-proportioned double bedroom positioned to the rear overlooking the garden.
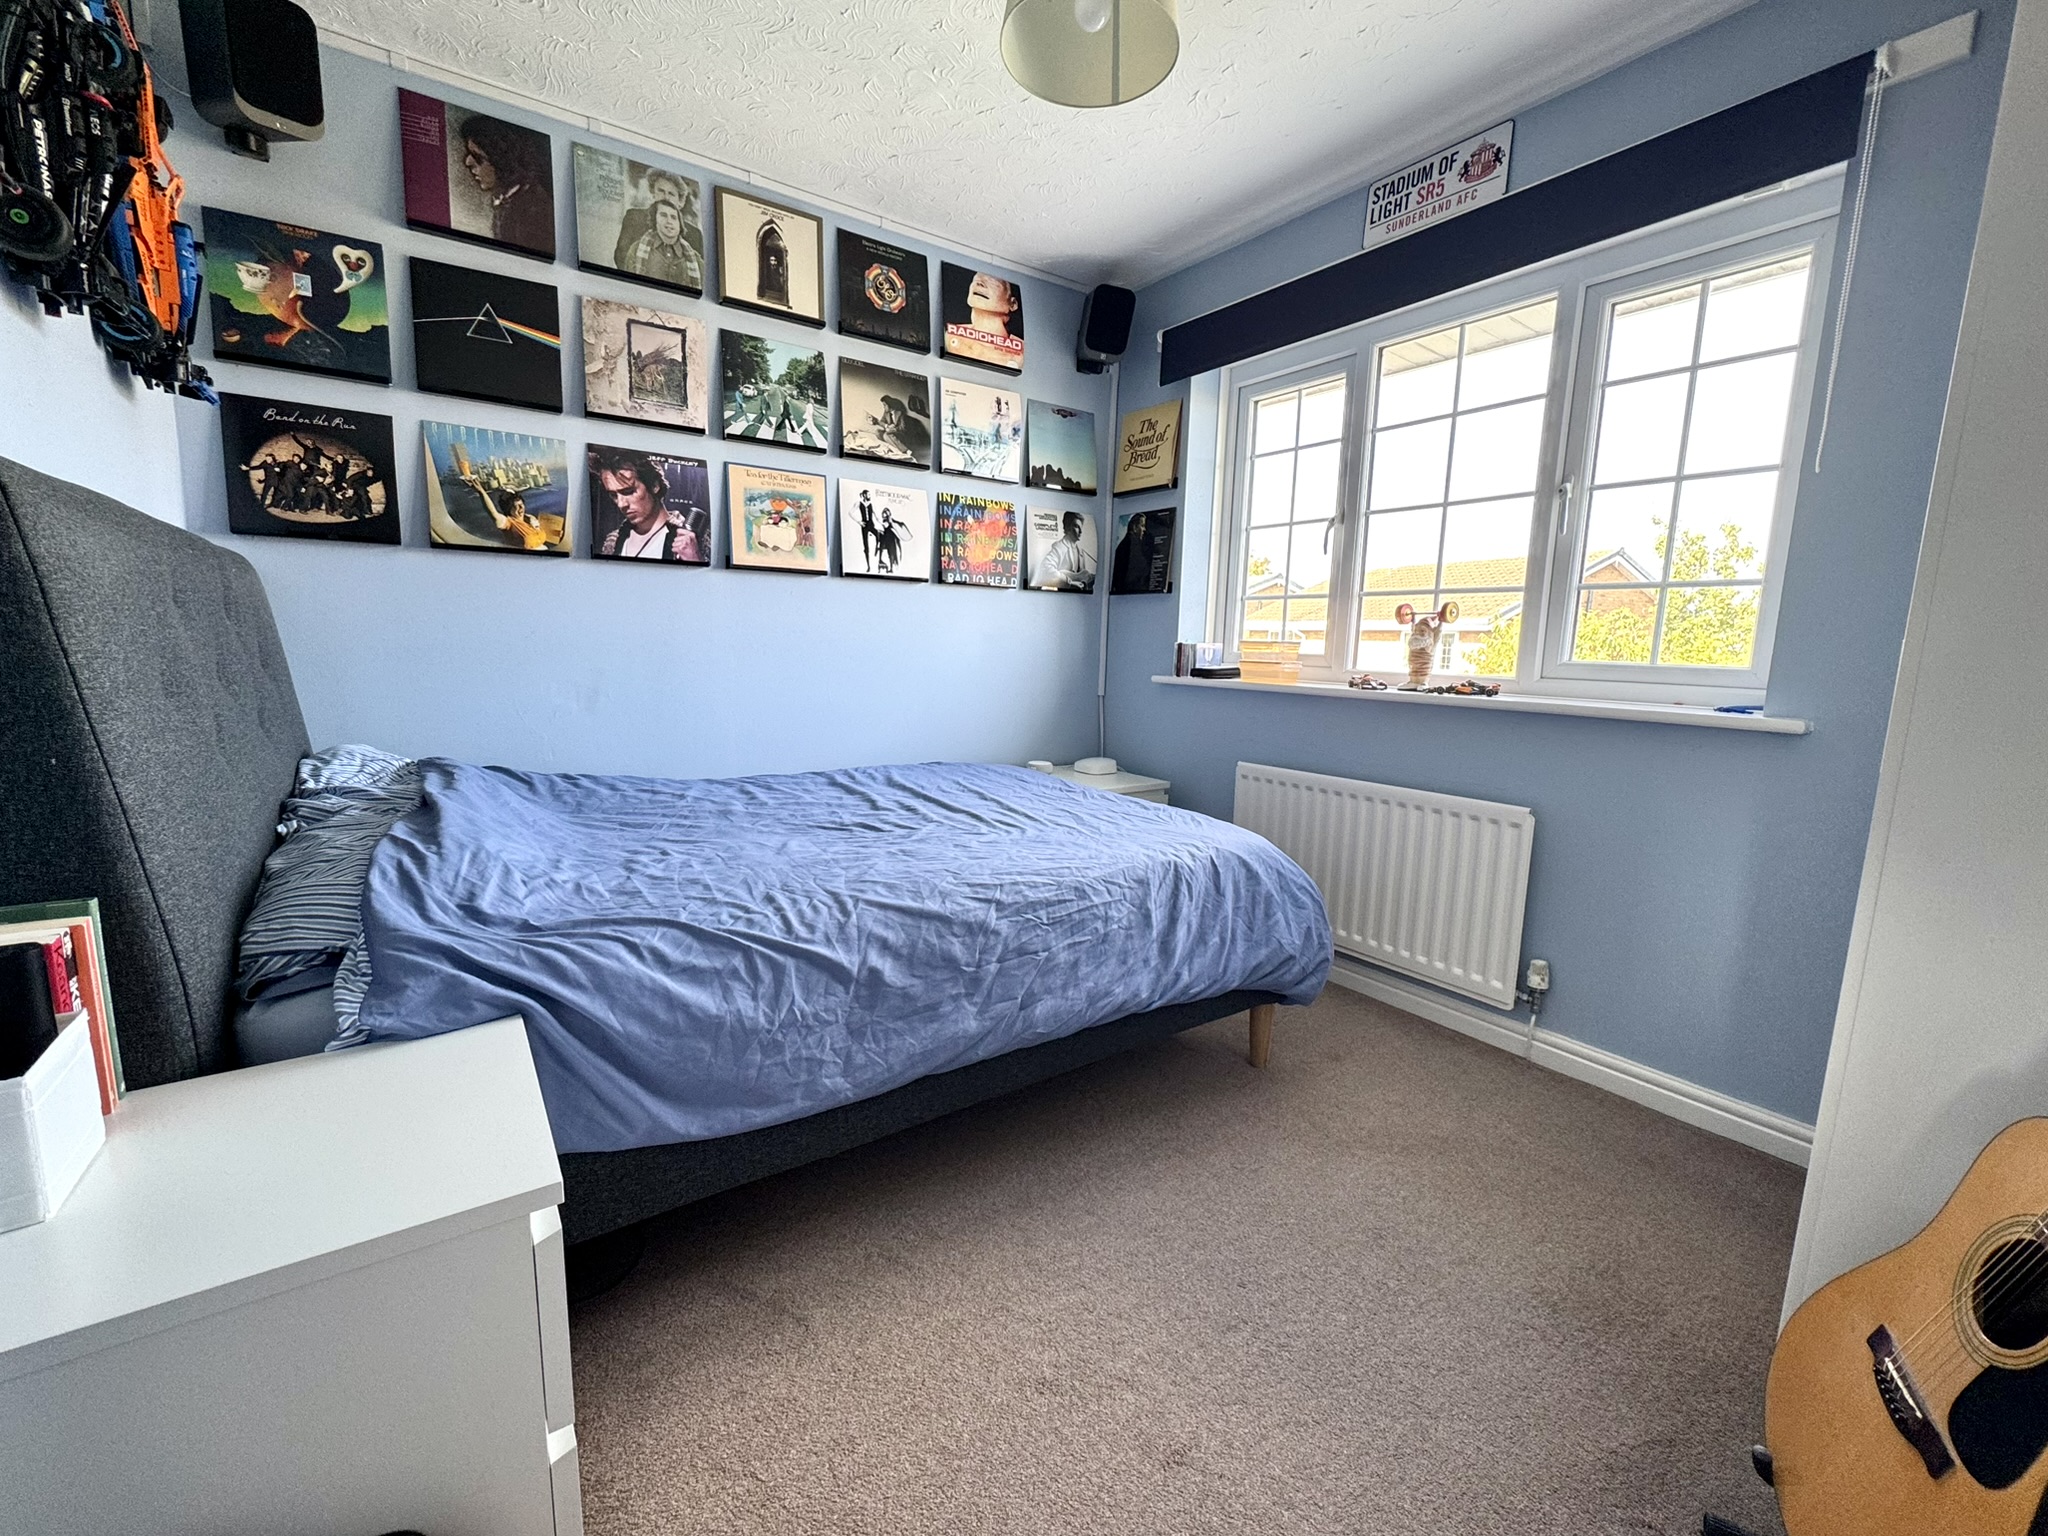
Bedroom Three
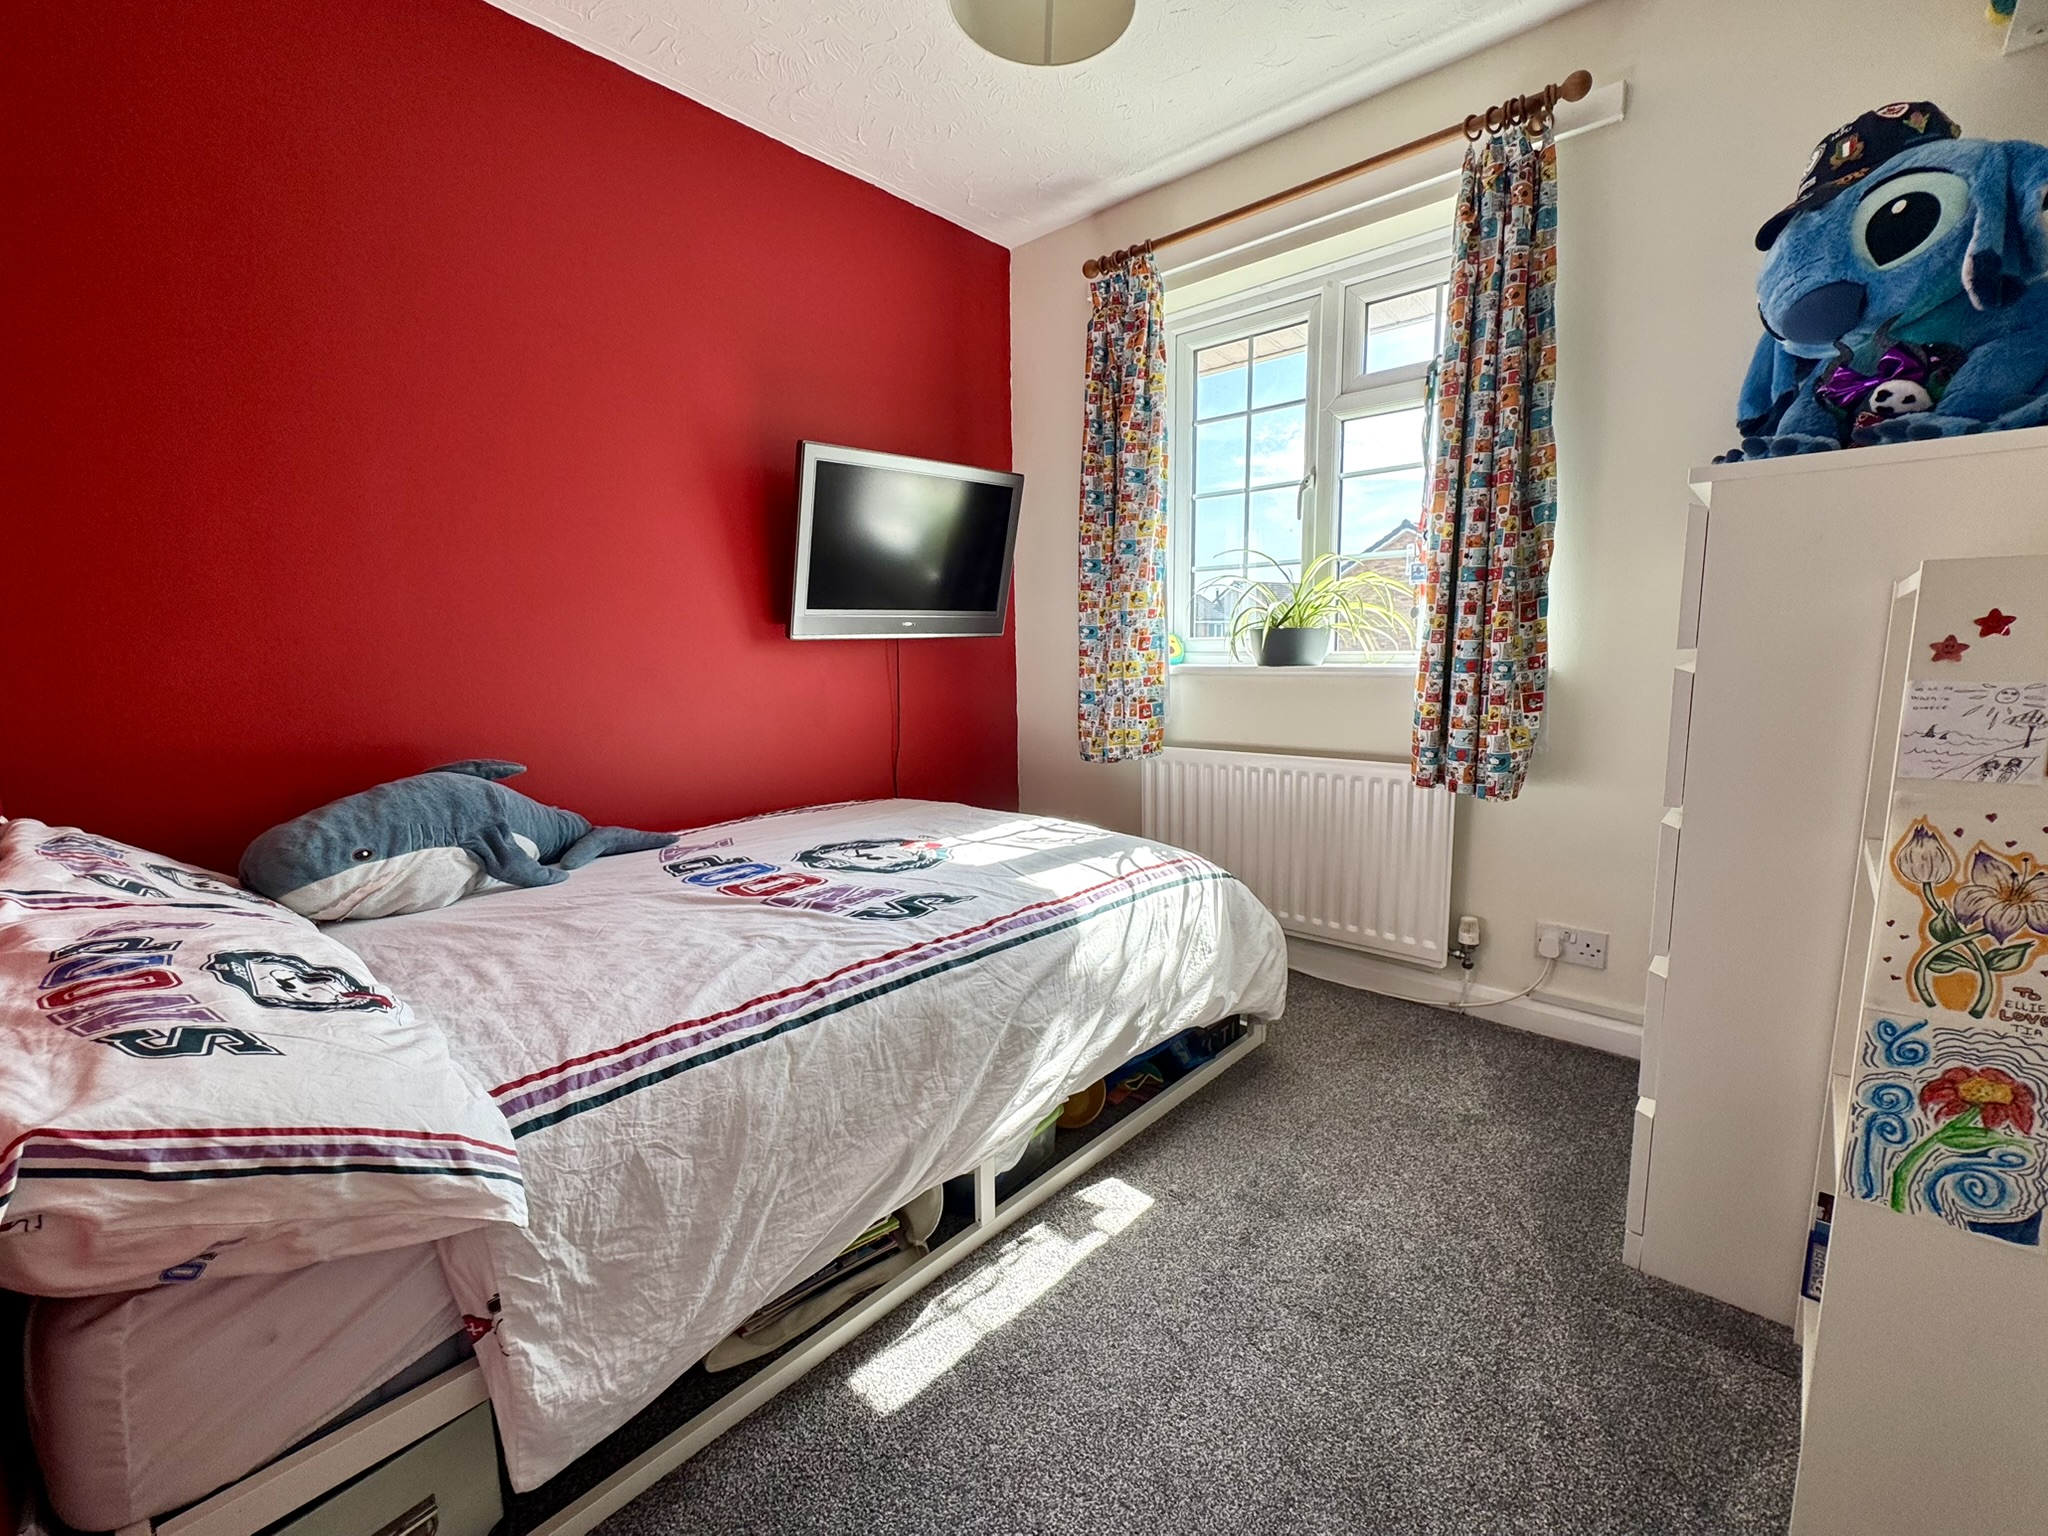
A generous third bedroom situated to the front elevation, ideal as a child’s bedroom, nursery or home office.
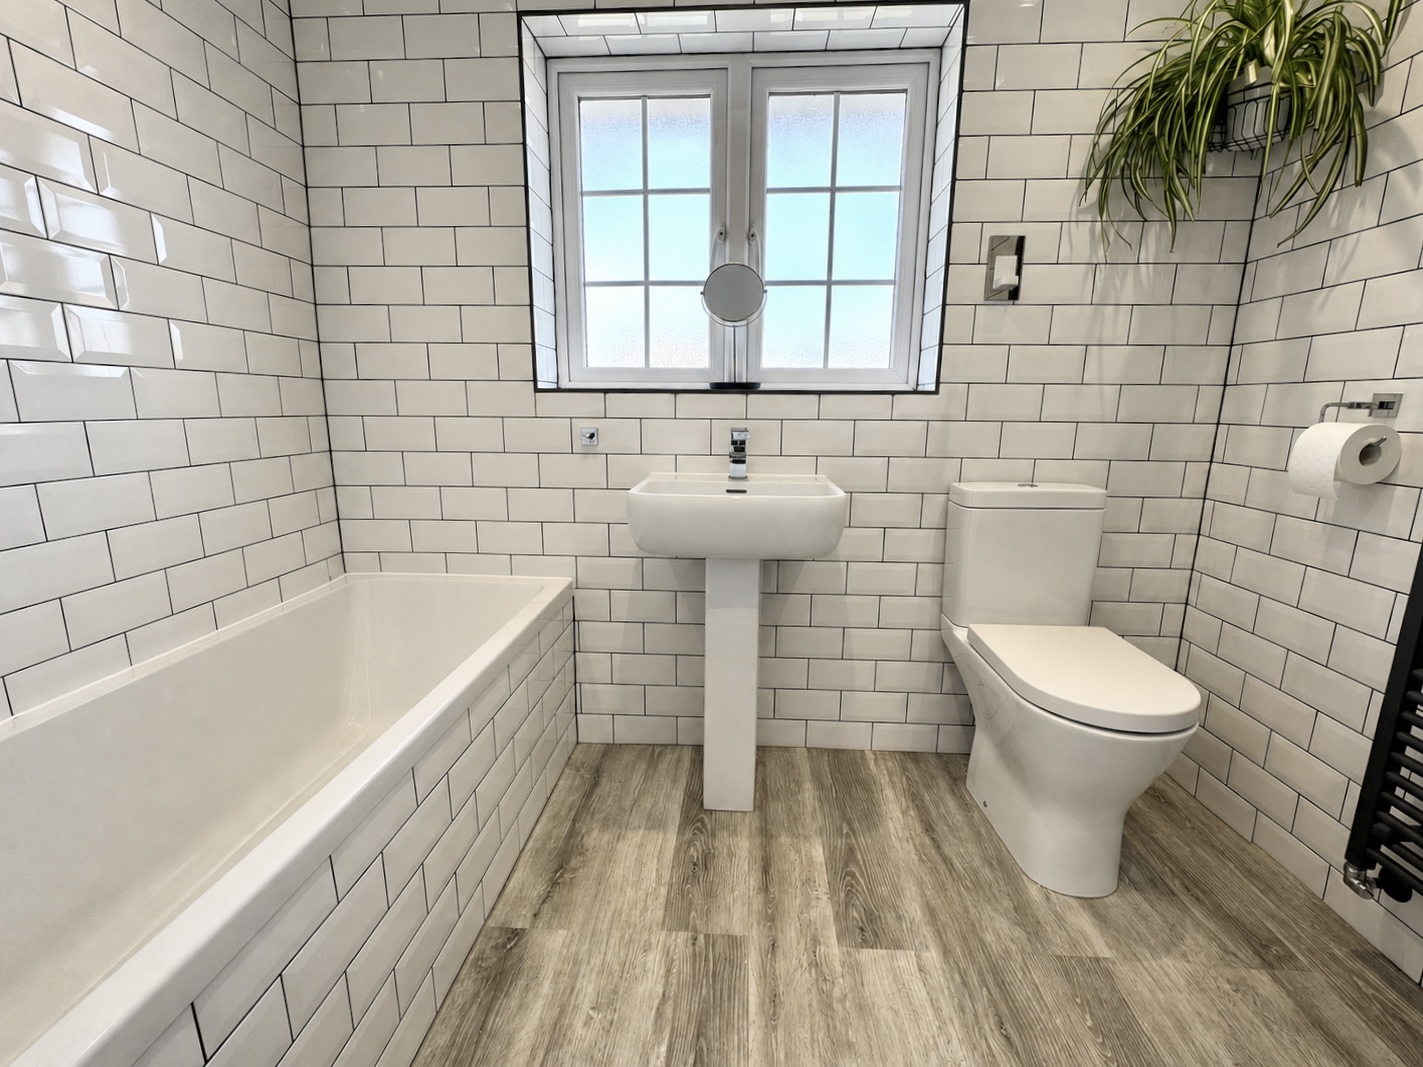
Family Bathroom
A stylish contemporary bathroom fitted with a modern white suite comprising a panelled bath with shower over and separate handheld attachment, pedestal hand wash basin and low-level WC. Finished with attractive brick-effect tiling, ladder-style heated towel rail and window to rear.
Externally

Front – The property occupies an attractive position with a generous lawned front garden, mature trees and established planting creating excellent kerb appeal. A substantial block-paved driveway provides off-road parking for multiple vehicles and leads to the integral garage, while a side gate offers access to the rear garden.
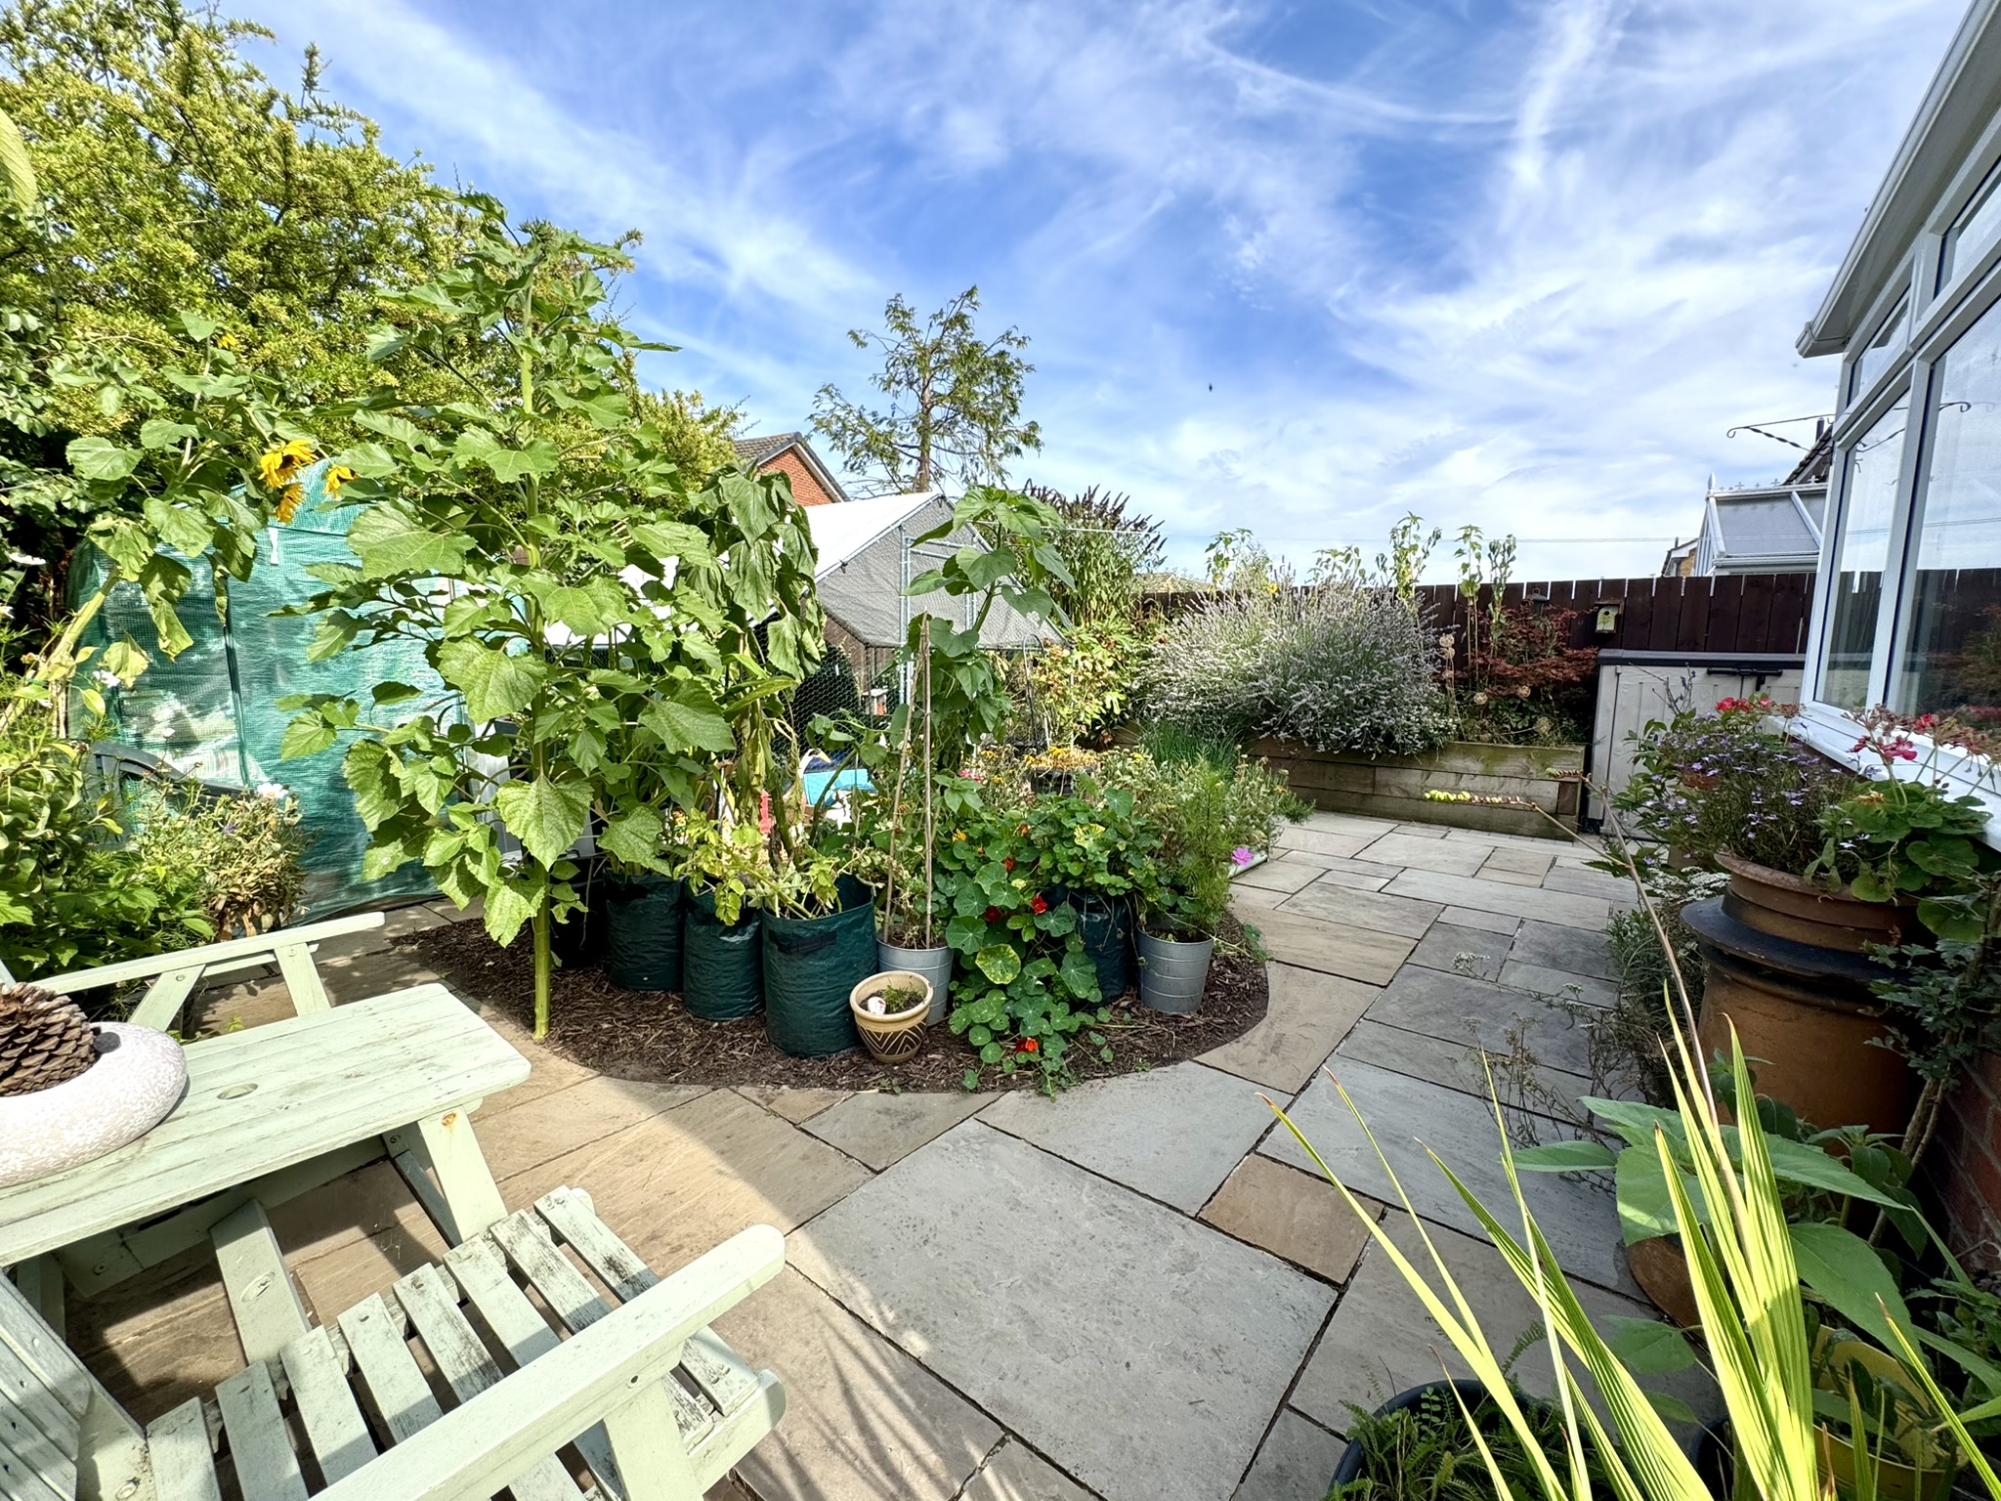
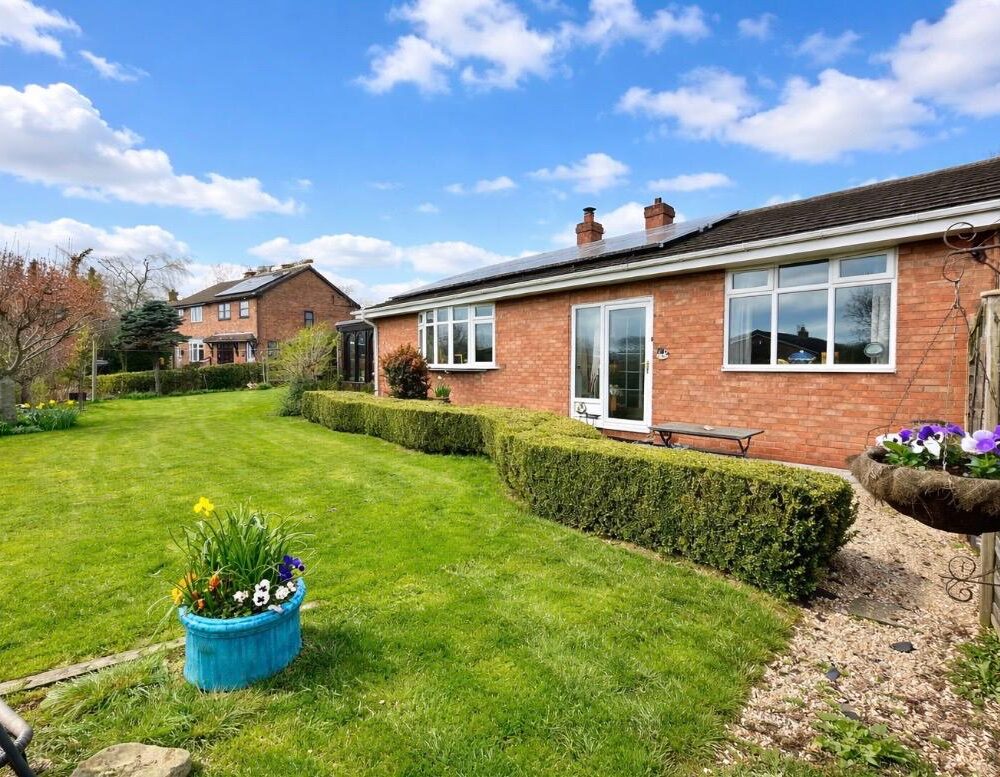
Rear Garden – The enclosed landscaped rear garden has been thoughtfully designed for outdoor living, featuring an Indian stone patio ideal for entertaining, raised sleeper flower beds and a productive vegetable garden, creating an attractive and private outdoor space.
Integral Garage – A single integral garage fitted with an electric roller shutter door, power and lighting, offering secure parking, excellent storage or potential workshop space.
Location and Amenities
As shown on their FB page, residents love the thriving community spirit, convenience and myriad of amenities that Ingleby Barwick offers. There is just about everything you could need here, including supermarkets, shops, pubs, cafés and restaurants. Along with a library, doctors, dentists, opticians, local businesses and vets. Even the seaside isn’t far away.
Nature is close by with walks in the woods or by the river, along with several green spaces and parks for outdoor activities, including nearby Preston Park. Fitness centres include Bannatyne Health Club and IB Fitness, and there are trails and cycle parks.
The picturesque and historic market towns of Yarm and Stokesley, with their high streets lined with independent shops, cafés and restaurants, are just a short drive away. Theatres are in Stockton, Darlington, and at Yarm School and, for film buffs, there is a cinema at Teesside Park.
Schools: The area is spoilt for choice and options include primary and secondary schools, also Yarm School, which is one of the top-performing independent schools in the North East
Transport Links: Perfect for commuters, with good access to the A19 and A66, providing routes to Middlesbrough, Stockton, the A1(M) and beyond. Darlington Train Station provides superb services to Edinburgh, Newcastle, Manchester, Leeds, York and London Kings Cross.
Approximate Distances: Yarm 4.5 miles; Stockton 4.1 miles; Teesside Park (Retail & Leisure) 4.7 miles; Middlesbrough 7.2 miles; Stokesley 8.1 miles; Teesside International Airport 8.6 miles; Darlington 13.4 miles; Redcar Beach 15.1 miles; Newcastle 43 miles.
To find out more about this vibrant, interesting area, please ask Kathryn Barr Estate Agents. Also, the Area Guides on our website will give an insight into surrounding villages and towns.
Freehold. Council Tax C. Gas Central Heating
Disclaimer Note: 1. Whilst every care has been taken in the preparation of these particulars, and they are believed to be correct, intending purchasers should satisfy themselves as to the correctness of the information given. Kathryn Barr Estate Agents does not accept responsibility for any errors in the information provided. 2. Our particulars are for guidance only and do not form part of any offer or contract. They should not be relied upon as statements or representation of fact or warranty. 3. All dimensions and shapes are approximate. 4. We have not tested any services, appliances, equipment, facilities or fittings and cannot verify that they are in working order.



Reviews
There are no reviews yet.